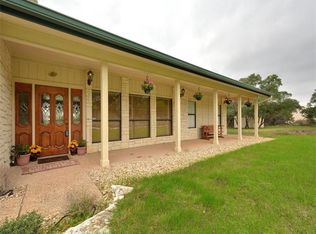
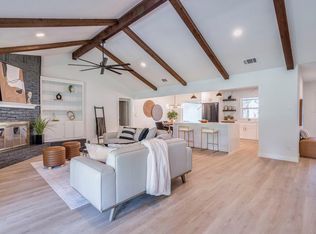
Private 2.47-Acre Retreat with Stunning Views, Metal Roof & Incredible Outdoor Living! Nestled among mature trees on a peaceful 2.47-acre lot, this charming single-story home offers the perfect balance of privacy, comfort, and convenience. Inside, you'll find a spacious layout featuring upgraded luxury vinyl plank flooring, an updated kitchen, renovated bathrooms, and a bright sunroom where you can enjoy beautiful views of the surrounding landscape year-round. One of the home's standout features is the durable metal roof, providing long-term value and peace of mind. Additional improvements include a new well pump installed in 2025 and a freshly recoated rear deck, making this property move-in ready while still offering opportunities to add your own personal touches. Step outside to the oversized deck and experience the true highlight of the property. Whether you're enjoying your morning coffee, hosting friends and family, watching wildlife, or taking in spectacular sunsets, this expansive outdoor living space is designed to be enjoyed. The private backyard setting and breathtaking natural views create a rare sense of tranquility that's increasingly difficult to find in Austin. If you've been searching for acreage, mature trees, scenic views, generous outdoor living space, and a home with meaningful updates already completed, this property is a must-see.
Active
$895,000
12421 Painted Bunting Dr, Austin, TX 78726
3beds
1,634sqft
:
Get pre-qualified$6,295/mo
Single Family Residence
Built in 1992
2.47 Acres Lot
$861,000 Zestimate®
$548/sqft
$-- HOA
What's special
Expansive outdoor living spacePrivate backyard settingBright sunroomGenerous outdoor living spaceBreathtaking natural viewsRenovated bathroomsCharming single-story home
- 45 days |
- 499 |
- 39 |
Zillow last checked:
Listing updated:
Listed by:
Elaine Montgomery (512) 346-3550,
Keller Williams Realty (512) 346-3550
Source: Unlock MLS,MLS#: 6079182
Facts & features
Interior
Bedrooms & bathrooms
- Bedrooms: 3
- Bathrooms: 2
- Full bathrooms: 2
- Main level bedrooms: 3
Heating
- Central
Cooling
- Ceiling Fan(s), Central Air
Appliances
- Included: Dishwasher, Disposal, Microwave, Oven, Range, RNGHD, Refrigerator, Stainless Steel Appliance(s), Electric Water Heater, WaterPurifier, Wine Cooler
Features
- Ceiling Fan(s), Vaulted Ceiling(s), Double Vanity, Electric Dryer Hookup, Kitchen Island, No Interior Steps, Open Floorplan, Pantry, Primary Bedroom on Main, Recessed Lighting, Walk-In Closet(s), Washer Hookup
- Flooring: Vinyl
- Windows: Shutters, Vinyl Windows
- Number of fireplaces: 1
- Fireplace features: Living Room, Wood Burning
Interior area
- Total interior livable area: 1,634 sqft
Property
Parking
- Parking features: Asphalt, Driveway, Paved
Accessibility
- Accessibility features: None
Features
- Levels: One
- Stories: 1
- Patio & porch: Deck, Front Porch, Patio, Screened
- Exterior features: Balcony, Uncovered Courtyard, Exterior Steps, Garden, Private Entrance, Private Yard
- Pool features: None
- Fencing: Fenced, Partial
- Has view: Yes
- View description: Hill Country, Panoramic, Trees/Woods
- Waterfront features: None
Lot
- Size: 2.47 Acres
- Features: Rolling Slope, Trees-Heavy, Views
Details
- Additional structures: Pergola, Shed(s)
- Parcel number: 01742801140000
- Special conditions: Estate
Construction
Type & style
- Home type: SingleFamily
- Property subtype: Single Family Residence
Materials
- Foundation: Slab
- Roof: Metal
Condition
- Resale
- New construction: No
- Year built: 1992
Utilities & green energy
- Sewer: Septic Tank
- Water: Well
- Utilities for property: Cable Available, Electricity Connected, Sewer Available, Water Available
Community & HOA
Community
- Features: None
- Subdivision: Painted Bunting
HOA
- Has HOA: No
Location
- Region: Austin
Financial & listing details
- Price per square foot: $548/sqft
- Tax assessed value: $708,522
- Annual tax amount: $15,169
- Date on market: 6/19/2026
- Listing terms: Cash,Conventional,FHA,VA Loan
- Electric utility on property: Yes
Estimated market value
$861,000
$818,000 - $904,000
$2,507/mo
Price history
| Date | Event | Price |
|---|---|---|
| 6/19/2026 | Listed for sale | $895,000-1.6%$548/sqft |
Source:  Unlock MLS #6079182 Report a problem Unlock MLS #6079182 Report a problem | ||
| 1/29/2025 | Listing removed | $3,500$2/sqft |
Source: Unlock MLS #2698267 Report a problem | ||
| 1/24/2025 | Listed for rent | $3,500$2/sqft |
Source: Unlock MLS #2698267 Report a problem | ||
| 7/20/2023 | Listing removed | -- |
Source: Zillow Rentals Report a problem | ||
| 7/13/2023 | Listed for rent | $3,500-2.8%$2/sqft |
Source: Zillow Rentals Report a problem | ||
| 6/30/2023 | Listing removed | -- |
Source: Zillow Rentals Report a problem | ||
| 6/9/2023 | Listed for rent | $3,600+2.9%$2/sqft |
Source: Zillow Rentals Report a problem | ||
| 10/31/2022 | Listing removed | -- |
Source: Zillow Rental Manager Report a problem | ||
| 10/16/2022 | Listed for rent | $3,500$2/sqft |
Source: Zillow Rental Manager Report a problem | ||
| 6/8/2022 | Listing removed | -- |
Source: Unlock MLS #4293433 Report a problem | ||
| 5/21/2022 | Pending sale | $910,000$557/sqft |
Source: Unlock MLS #4293433 Report a problem | ||
| 5/2/2022 | Contingent | $910,000$557/sqft |
Source: Unlock MLS #4293433 Report a problem | ||
| 4/29/2022 | Listed for sale | $910,000$557/sqft |
Source: Unlock MLS #4293433 Report a problem | ||
| 5/5/1992 | Sold | -- |
Source: Agent Provided Report a problem | ||
Public tax history
| Year | Property taxes | Tax assessment |
|---|---|---|
| 2025 | $12,641 -3% | $708,522 -5.3% |
| 2024 | $13,029 -15.9% | $748,535 -17.2% |
| 2023 | $15,492 +103.2% | $904,549 +100.8% |
| 2022 | $7,623 | $450,409 +10% |
| 2021 | -- | $409,463 +10% |
| 2020 | $7,129 +0.3% | $372,239 |
| 2019 | $7,108 +18.2% | $372,239 +10.8% |
| 2018 | $6,011 | $335,927 +10% |
| 2017 | $6,011 +13.5% | $305,388 +10% |
| 2016 | $5,295 | $277,625 +9.1% |
| 2015 | $5,295 | $254,404 |
| 2014 | $5,295 | $254,404 +2.2% |
| 2013 | -- | $249,011 |
| 2012 | -- | $249,011 -0.7% |
| 2011 | -- | $250,706 -0.7% |
| 2010 | -- | $252,403 -1.3% |
| 2009 | -- | $255,795 -0.7% |
| 2008 | -- | $257,491 -9.4% |
| 2007 | -- | $284,275 +10% |
| 2006 | -- | $258,432 +10% |
| 2005 | -- | $234,938 +0.4% |
| 2002 | $1,090 | $233,991 |
Find assessor info on the county website
Monthly payment
Est. payment
Payment breakdown
Explore the cost of this home by adjusting the details. Changes won't be saved.Climate risks
Neighborhood: 78726
Nearby schools
GreatSchools rating
- 4/10Grandview Hills Elementary SchoolGrades: PK-5Distance: 2.4 mi
- 8/10Four Points Middle SchoolGrades: 6-8Distance: 3.7 mi
- 8/10Vandegrift High SchoolGrades: 9-12Distance: 3.7 mi
Schools provided by the listing agent
- Elementary: Grandview Hills
- Middle: Four Points
- High: Vandegrift
- District: Leander ISD
Source: Unlock MLS. This data may not be complete. We recommend contacting the local school district to confirm school assignments for this home.
- $920,0004 bd2 ba2.9k sqft12501 Painted Bunting Dr, Austin, TX 78726Off Market
- $1,102,000-- bd3 ba3k sqft12411 Painted Bunting Dr, Austin, TX 78726Off Market
- $1,146,600-- bd3 ba3.3k sqft12401 Painted Bunting Dr, Austin, TX 78726Off Market
- $911,2003 bd2 ba2.3k sqft12503 Painted Bunting Dr, Austin, TX 78726Off Market

- $4,9597.101 Acres12322 Hanging Valley Dr, Austin, TX 78726Off Market
- $684,0003 bd1 ba1.9k sqft12505 Painted Bunting Dr, Austin, TX 78726Off Market
- $1,156,1004 bd5 ba4.3k sqft12422 Painted Bunting Dr, Austin, TX 78726Off Market
- $--5 bd5 ba4.4k sqft12326 Hanging Valley Dr, Austin, TX 78726Sold
A local agent can set up tours, give advice and negotiate with sellers.
Similar homes
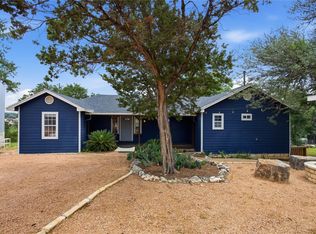
- $580,0003 bd2 ba1.8k sqft13505 Broadmeade Ave, Austin, TX 78729Active
 MLS ID #2851735, kaylyn Cole, Amazing Realty LLC. Unlock MLS
 - $989,9003 bd3 ba1.6k sqft15200 Storm Dr, Austin, TX 78734Active
 MLS ID #7935760, Chuck Watkins, MCLANE REALTY, LLC. Unlock MLS
 - $799,0004 bd2 ba2.4k sqft6203 Danwood Dr, Austin, TX 78759Active
 MLS ID #8058098, Debbie Barrera, Christies Intl Real Estate Lone Star. Unlock MLS
 - $715,0004 bd3 ba2.1k sqft11502 Cherry Hearst Ct, Austin, TX 78750Active
 MLS ID #7189738, Carolina Alvarez, RELIVE REALTY LLC. Unlock MLS
 - $849,9003 bd2 ba1.8k sqft19920 Old Burnet Rd, Jonestown, TX 78645ActiveMLS ID #7255492, Greg Billings, Coldwell Banker S.G. Billings. Unlock MLS
- $698,9003 bd3 ba2.2k sqft9008 Hobby Ln, Jonestown, TX 78645ActiveMLS ID #2267059, Jared West, Team West Real Estate LLC. Unlock MLS
- $950,0003 bd3 ba1.9k sqft19426 Fisher Ln, Spicewood, TX 78669ActiveMLS ID #4717151, Jacquelyn Foreman, eXp Realty, LLC. Unlock MLS
- $740,0004 bd3 ba1.8k sqft5203 Ledesma Rd, Austin, TX 78721ActiveMLS ID #9139622, Jesse Schaeffer, Bramlett Partners. Unlock MLS
- $480,0003 bd2 ba1.7k sqft12501 Preece Dr, Austin, TX 78729ActiveMLS ID #2437569, Lori Davis, Keller Williams - Lake Travis. Unlock MLS
- $799,9004 bd3 ba2.1k sqft11002 Sierra Verde Trl, Austin, TX 78759ActiveMLS ID #6588083, Monica Dudeck, Coldwell Banker Realty. Unlock MLS
- $585,0003 bd2 ba1.7k sqft12212 Scribe Dr, Austin, TX 78759ActiveMLS ID #7842142, Helena Kwee, Proper Management. Unlock MLS
- $799,0003 bd2 ba1.8k sqft4403 Elmsgrove Dr, Austin, TX 78721ActiveMLS ID #4972678, Lindsay Neuren, Compass RE Texas, LLC. Unlock MLS
- $719,0003 bd2 ba1.9k sqft2405 Bahama Rd, Austin, TX 78733ActiveMLS ID #7225906, Holly Mccormick, Compass RE Texas, LLC. Unlock MLS
- $767,0003 bd2 ba2k sqft1201 Lakeshore Dr, Spicewood, TX 78669ActiveMLS ID #9412738, Michael Kern, RE/MAX Ascension. Unlock MLS
- $1,025,0003 bd2 ba2k sqft8805 Point West Dr, Austin, TX 78759ActiveMLS ID #8700445, Joe Keenan, Compass RE Texas, LLC. Unlock MLS
- $449,9503 bd2 ba1.8k sqft1103 Stillhouse Spg, Round Rock, TX 78681ActiveMLS ID #9744036, Taylor Goodman, Bramlett Partners. Unlock MLS
- $695,0003 bd2 ba1.9k sqft6501 Willamette Dr, Austin, TX 78723ActiveMLS ID #1428341, Dillon Meek, Keller Williams Realty. Unlock MLS
- $650,0003 bd2 ba1.8k sqft6703 Danwood Dr, Austin, TX 78759ActiveMLS ID #3275394, Amberly Ward, Century 21 Stribling Properties. Unlock MLS
- $749,9003 bd2 ba1.9k sqft410 Mustang Mesa, Liberty Hill, TX 78642ActiveMLS ID #7203528, Jamie Winkley, Epique Realty LLC. Unlock MLS
- $460,0003 bd3 ba2k sqft10070 Woodland Village Dr, Austin, TX 78750ActiveMLS ID #3162392, Kyle Ledford, Keller Williams Realty. Unlock MLS
