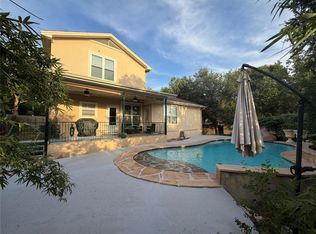
Tucked into a quiet cul-de-sac in Anderson Mill, this well-maintained 4-bed, 2.5-bath home offers a functional layout with multiple living and dining options. The main living area features high ceilings, a fireplace, and natural light, connecting to a practical kitchen with ample cabinet space. The home includes two dining areas and an upstairs loft that works well as an office, playroom, or second living space. All bedrooms are well-sized, and the primary suite is located on the main floor for added privacy. The backyard includes a deck overlooking the greenbelt, with no rear neighbors, offering usable, private outdoor space. The home is minutes from parks, trails, shopping, and major employers.
Active
Price cut: $20K (7/21)
$715,000
11502 Cherry Hearst Ct, Austin, TX 78750
4beds
2,157sqft
:
Get pre-qualified$5,028/mo
Single Family Residence
Built in 1987
0.39 Acres Lot
$-- Zestimate®
$331/sqft
$-- HOA
What's special
Upstairs loftHigh ceilingsUsable private outdoor spaceDeck overlooking the greenbeltNatural lightTwo dining areasQuiet cul-de-sac
- 55 days |
- 667 |
- 44 |
Zillow last checked:
Listing updated:
Listed by:
Carolina Alvarez (636) 341-4649,
RELIVE REALTY LLC (636) 341-4649
Source: Unlock MLS,MLS#: 7189738
Facts & features
Interior
Bedrooms & bathrooms
- Bedrooms: 4
- Bathrooms: 3
- Full bathrooms: 2
- 1/2 bathrooms: 1
- Main level bedrooms: 1
Primary bedroom
- Features: Walk-In Closet(s)
- Level: Main
Kitchen
- Features: Kitchen Island, Eat-in Kitchen, Open to Family Room, Pantry, Recessed Lighting
- Level: Main
Heating
- Central
Cooling
- Central Air
Appliances
- Included: Dishwasher, Disposal, Dryer, Electric Cooktop, Oven, Refrigerator, Washer, Electric Water Heater
Features
- High Ceilings, Vaulted Ceiling(s), Entrance Foyer, Multiple Dining Areas, Multiple Living Areas, Pantry, Primary Bedroom on Main, Walk-In Closet(s)
- Flooring: Carpet, Tile, Wood
- Windows: None
- Number of fireplaces: 1
- Fireplace features: Family Room
Interior area
- Total interior livable area: 2,157 sqft
Property
Parking
- Total spaces: 2
- Parking features: Attached, Garage
- Attached garage spaces: 2
Accessibility
- Accessibility features: None
Features
- Levels: Two
- Stories: 2
- Patio & porch: Deck
- Exterior features: Exterior Steps, Private Yard
- Pool features: None
- Spa features: None
- Fencing: Chain Link, Fenced, Privacy, Wood
- Has view: Yes
- View description: Hill Country, Panoramic, Park/Greenbelt, Trees/Woods
- Waterfront features: None
Lot
- Size: 0.39 Acres
- Features: Back to Park/Greenbelt, Cul-De-Sac, Trees-Large (Over 40 Ft), Many Trees, Trees-Medium (20 Ft - 40 Ft), Trees-Moderate
Details
- Additional structures: See Remarks
- Parcel number: 01681110190000
- Special conditions: Standard
Construction
Type & style
- Home type: SingleFamily
- Property subtype: Single Family Residence
Materials
- Foundation: Slab
- Roof: Composition
Condition
- Resale
- New construction: No
- Year built: 1987
Utilities & green energy
- Sewer: Public Sewer
- Water: Public
- Utilities for property: Underground Utilities
Community & HOA
Community
- Features: None
- Subdivision: Tanglewood Estates
HOA
- Has HOA: No
Location
- Region: Austin
Financial & listing details
- Price per square foot: $331/sqft
- Tax assessed value: $737,392
- Annual tax amount: $14,649
- Date on market: 6/7/2026
- Listing terms: Cash,Conventional,FHA,VA Loan
Estimated market value
Not available
Estimated sales range
Not available
Not available
Price history
| Date | Event | Price |
|---|---|---|
| 7/21/2026 | Price change | $715,000-2.7%$331/sqft |
Source:  Unlock MLS #7189738 Report a problem Unlock MLS #7189738 Report a problem | ||
| 6/15/2026 | Price change | $735,000-6.4%$341/sqft |
Source: Unlock MLS #7189738 Report a problem | ||
| 6/7/2026 | Listed for sale | $785,000$364/sqft |
Source: Unlock MLS #7189738 Report a problem | ||
| 6/5/2026 | Listing removed | -- |
Source: Owner Report a problem | ||
| 5/29/2026 | Listed for sale | $785,000+80.5%$364/sqft |
Source: Owner Report a problem | ||
| 1/31/2019 | Sold | -- |
Source: Agent Provided Report a problem | ||
| 12/23/2018 | Pending sale | $435,000$202/sqft |
Source: NextHome ATX Realty #7044841 Report a problem | ||
| 11/1/2018 | Listed for sale | $435,000$202/sqft |
Source: Realty Austin #7044841 Report a problem | ||
Public tax history
| Year | Property taxes | Tax assessment |
|---|---|---|
| 2025 | $11,058 +12.3% | $680,118 +10% |
| 2024 | $9,849 +14.2% | $618,289 +10% |
| 2023 | $8,623 +8.6% | $562,081 +10% |
| 2022 | $7,938 | $510,983 +10% |
| 2021 | -- | $464,530 +10% |
| 2020 | $8,958 +30.2% | $422,300 |
| 2019 | $6,878 +4.7% | $422,300 +1.6% |
| 2018 | $6,570 | $415,752 +9.9% |
| 2017 | $6,570 +0.2% | $378,294 +10% |
| 2016 | $6,556 | $343,904 +10% |
| 2015 | $6,556 | $312,640 +10% |
| 2014 | $6,556 | $284,218 +10% |
| 2013 | -- | $258,380 +1% |
| 2012 | -- | $255,731 -8.1% |
| 2011 | -- | $278,248 |
| 2010 | -- | $278,248 +1.9% |
| 2009 | -- | $272,950 +6.8% |
| 2008 | -- | $255,492 +10% |
| 2007 | -- | $232,265 +7.5% |
| 2006 | -- | $216,158 +8.8% |
| 2005 | -- | $198,598 |
Find assessor info on the county website
Monthly payment
Est. payment
Payment breakdown
Explore the cost of this home by adjusting the details. Changes won't be saved.Climate risks
Neighborhood: 78750
Nearby schools
GreatSchools rating
- 10/10Spicewood Elementary SchoolGrades: K-5Distance: 1.5 mi
- 10/10Canyon Vista Middle SchoolGrades: 6-8Distance: 0.3 mi
- 9/10Westwood High SchoolGrades: 9-12Distance: 1.9 mi
Schools provided by the listing agent
- Elementary: Spicewood
- Middle: Canyon Vista
- High: Westwood
- District: Round Rock ISD
Source: Unlock MLS. This data may not be complete. We recommend contacting the local school district to confirm school assignments for this home.
- $663,200-- bd2 ba2.2k sqft11504 Cherry Hearst Ct, Austin, TX 78750Off Market
- $638,6003 bd2 ba1.7k sqft11506 Cherry Hearst Ct, Austin, TX 78750Off Market
- $658,400-- bd2 ba2.2k sqft11500 Cherry Hearst Ct, Austin, TX 78750Off Market
- $761,0004 bd2 ba2.3k sqft11584 Cedarcliffe Dr, Austin, TX 78750Off Market

- $708,5004 bd4 ba2.6k sqft11501 Cherry Hearst Ct, Austin, TX 78750Off Market
- $775,9004 bd3 ba2.3k sqft11508 Cherry Hearst Ct, Austin, TX 78750Off Market
- $578,400-- bd3 ba1.7k sqft11505 Cherry Hearst Ct, Austin, TX 78750Off Market
- $400,7003 bd2 ba1.4k sqft11425 Rustic Rock Dr #A, Austin, TX 78750Off Market
A local agent can set up tours, give advice and negotiate with sellers.
Similar homes
- $899,9005 bd4 ba2.6k sqft11804 Buckingham Rd, Austin, TX 78759Active

 MLS ID #6438332, Liz Hart, Networth Realty of Austin. Unlock MLS
 - $729,0004 bd3 ba2.6k sqft3200 Burks Ln, Austin, TX 78732Active
 MLS ID #2414886, Banafsheh Syrus, LoKation Real Estate, LLC. Unlock MLS
 - $615,0003 bd2 ba1.4k sqft8604 Millway Dr, Austin, TX 78757Active
 MLS ID #3448570, Hayden Graham, MODUS Real Estate. Unlock MLS
 - $637,0004 bd3 ba2.7k sqft9412 Castle Pines Dr, Austin, TX 78717Active
 MLS ID #3416328, Sue Teng, Elim Realty. Unlock MLS
 - $498,0006 bd4 ba1.9k sqft12007 Commonwealth Way #A & B, Austin, TX 78759ActiveMLS ID #5415537, Evie Ellis, ATX Home Realty. Unlock MLS
- $574,9004 bd2 ba1.6k sqft3211 Canter Ln, Austin, TX 78759ActiveMLS ID #5791594, Glenn Page, NEXT PAGE REALTY, LLC. Unlock MLS
- $895,0003 bd2 ba1.6k sqft12421 Painted Bunting Dr, Austin, TX 78726ActiveMLS ID #6079182, Elaine Montgomery, Keller Williams Realty. Unlock MLS
- $599,5003 bd2 ba2.5k sqft8109 Endeavor Cir, Austin, TX 78726ActiveMLS ID #3375343, Byron Davis, Location 3 Realty. Unlock MLS
- $628,0005 bd3 ba1.8k sqft9003 Hunters Trce, Austin, TX 78758ActiveMLS ID #1382158, Steve Koleno, Beycome Brokerage Realty LLC. Unlock MLS
- $509,0004 bd3 ba2.6k sqft13242 Kerrville Folkway, Austin, TX 78729ActiveMLS ID #9465323, Sean Thompson, Central Metro Realty. Unlock MLS
- $410,0003 bd3 ba1.6k sqft9802 Copper Creek Dr, Austin, TX 78729ActiveMLS ID #5040786, Elaine Montgomery, Keller Williams Realty. Unlock MLS
- $649,0004 bd4 ba2.8k sqft508 Bowery Trl, Austin, TX 78753ActiveMLS ID #8600202, Vincent Yin, FlashPeak Realty. Unlock MLS
- $565,0003 bd2 ba1.6k sqft4209 Red Cloud Dr, Austin, TX 78759ActiveMLS ID #2159958, Toni Bondonzi, Sienna Properties. Unlock MLS
- $529,0004 bd2 ba1.5k sqft10700 Plains Trl, Austin, TX 78758ActiveMLS ID #4512850, John Carroll, Domain Realty, LLC. Unlock MLS
- $674,9003 bd2 ba1.9k sqft9905 Murmuring Creek Dr, Austin, TX 78736ActiveMLS ID #9933658, Michael Said, eXp Realty, LLC. Unlock MLS
- $725,0004 bd4 ba2.9k sqft24415 E Singleton Bend Rd, Marble Falls, TX 78654ActiveMLS ID #8977895, Brad Schaible, Schaible Realty. Unlock MLS
- $699,0003 bd1 ba1.2k sqft4907 W Market Dr, Austin, TX 78731ActiveMLS ID #5083681, Gary Dittmar, Berkshire Hathaway TX Realty. Unlock MLS
- $799,7164 bd4 ba2.9k sqft16213 Maritime Alps Way, Austin, TX 78738ActiveMLS ID #8675253, Gayle Sparkman, Real Estates of Texas. Unlock MLS
- $399,0004 bd2 ba1.5k sqft9511 Meadowheath Dr, Austin, TX 78729ActiveMLS ID #7319062, Nichole Copeland, JBG Commercial. Unlock MLS
- $770,0003 bd3 ba3k sqft748 Nelson Ranch Rd, Cedar Park, TX 78613ActiveMLS ID #2129657, Kyle Ward, Property Investment Consultant. Unlock MLS
