REDUCED!! A truly unique opportunity: Welcome to the largest corner lot in the desirable Falconhead West community, boasting 15 mature Live Oaks that provide a shaded retreat from the Texas heat. Perfectly positioned just minutes from top-rated Lake Travis ISD schools, shopping, dining, and medical facilities, with quick, easy access to Hwy 71. Spanning 2,980 square feet, this impeccably maintained home offers a rare, sprawling single-story open floor plan. An inviting entry foyer opens to a formal dining room, two secondary bedrooms, and a full bath off the main hallway. At the heart of the home, a massive gourmet kitchen features stainless steel appliances, abundant cabinetry, rich granite counters, an expansive center island, and a sunny breakfast nook framed by a beautiful picture window. The kitchen flows seamlessly into a spacious living room anchored by a cozy gas fireplace and serene backyard views. Tucked off the living area, a private home office behind French doors provides the perfect quiet workspace. Two master suites at the back of the house: One complete with a bay window sitting area and a spa-like bath featuring dual vanities, a garden tub, a separate shower, and a large walk-in closet. Throughout the light-filled interior, you'll find soaring ceilings, architectural archways, and custom plantation shutters. Step outside to a peaceful covered patio overlooking a fully enclosed, oak-shaded yard with endless room to relax, play, or add a custom pool. Complete with a 3-car tandem garage and a full sprinkler system! MaritimeAlpsWay.com
Active
Price cut: $11.2K (9/21)
$776,531
16213 Maritime Alps Way, Austin, TX 78738
4beds
2,980sqft
Single Family Residence
Built in 2011
0.42 Acres Lot
$-- Zestimate®
$261/sqft
$42/mo HOA
What's special
Inviting entry foyerFormal dining roomSerene backyard viewsStainless steel appliancesBay window sitting areaRich granite countersPeaceful covered patio
- 77 days
- 587
- 26
Zillow last checked:
Listing updated:
Listed by:
Gayle Sparkman (830) 237-6757,
Real Estates of Texas (830) 237-6757
Source: Unlock MLS,MLS#: 8675253
Facts & features
Interior
Bedrooms & bathrooms
- Bedrooms: 4
- Bathrooms: 4
- Full bathrooms: 3
- 1/2 bathrooms: 1
- Main level bedrooms: 4
Heating
- Central, Fireplace Insert, Fireplace(s), Natural Gas
Cooling
- Ceiling Fan(s), Central Air, Electric
Appliances
- Included: Built-In Gas Range, Built-In Oven(s), Disposal, Down Draft, Exhaust Fan, Gas Cooktop, Microwave, Refrigerator, Free-Standing Refrigerator, Self Cleaning Oven, Stainless Steel Appliance(s), Vented Exhaust Fan, Electric Water Heater, Gas Water Heater
Features
- See Remarks, Bar, Built-in Features, Ceiling Fan(s), High Ceilings, Granite Counters, Double Vanity, Gas Dryer Hookup, Entrance Foyer, French Doors, High Speed Internet, Kitchen Island, Low Flow Plumbing Fixtures, Multiple Dining Areas, Multiple Living Areas, No Interior Steps, Open Floorplan, Primary Bedroom on Main, Smart Thermostat, Soaking Tub, Storage, Study/Home Office, Walk-In Closet(s), Washer Hookup, Wired for Data
- Flooring: Carpet, Tile
- Windows: Bay Window(s), Blinds, Plantation Shutters, Screens, Shutters, Solar Screens, Window Coverings
- Number of fireplaces: 1
- Fireplace features: EPA Qualified Fireplace, Gas, Gas Log, Great Room, Living Room, Raised Hearth
Interior area
- Total interior livable area: 2,980 sqft
Property
Parking
- Total spaces: 2.5
- Parking features: Asphalt, Direct Access, Door-Single, Garage, Garage Door Opener, Garage Faces Front, Off Street, Outside
- Garage spaces: 2.5
Features
- Levels: One
- Stories: 1
- Patio & porch: Covered, Front Porch, Porch, Rear Porch
- Exterior features: Gutters Partial, Private Yard
- Pool features: None
- Fencing: Wrought Iron
- Has view: Yes
- View description: Neighborhood, Skyline
- Waterfront features: None
Lot
- Size: 0.42 Acres
- Features: See Remarks, Back Yard, Corner Lot, Curbs, Front Yard, Gentle Sloping, Landscaped, Level, Native Plants, Sprinkler - Automatic, Sprinkler - Back Yard, Sprinklers In Front, Sprinkler - In-ground, Sprinkler - Side Yard, Trees-Large (Over 40 Ft), Trees-Medium (20 Ft - 40 Ft)
Details
- Additional structures: None
- Parcel number: 01238004010000
- Special conditions: Standard
Construction
Type & style
- Home type: SingleFamily
- Property subtype: Single Family Residence
Materials
- Foundation: Slab
- Roof: Composition
Condition
- Updated/Remodeled
- New construction: No
- Year built: 2011
Utilities & green energy
- Sewer: Public Sewer
- Water: Public
- Utilities for property: Cable Available, Cable Connected, Electricity Connected, Internet-Cable, Internet-Fiber, Other, Propane, Sewer Connected, Water Connected
Community & HOA
Community
- Features: None
- Subdivision: Falconhead West Ph 1 Sec 2 &
HOA
- Has HOA: Yes
- Services included: Common Area Maintenance
- HOA fee: $500 annually
- HOA name: Falconhead West
Location
- Region: Austin
Financial & listing details
- Price per square foot: $261/sqft
- Tax assessed value: $757,970
- Annual tax amount: $13,593
- Date on market: 7/23/2026
- Listing terms: Cash,Conventional,FHA
- Electric utility on property: Yes
Estimated market value
Not available
Estimated sales range
Not available
Not available
Price history
| Date | Event | Price |
|---|---|---|
| 9/21/2026 | Price change | $776,531-1.4%$261/sqft |
Source:  Unlock MLS #8675253 Report a problem Unlock MLS #8675253 Report a problem | ||
| 9/21/2026 | Price change | $4,400-2.2%$1/sqft |
Source: Unlock MLS #2139955 Report a problem | ||
| 9/18/2026 | Listed for rent | $4,500$2/sqft |
Source: Unlock MLS #2139955 Report a problem | ||
| 8/4/2026 | Price change | $787,714-1.5%$264/sqft |
Source: Unlock MLS #8675253 Report a problem | ||
| 7/23/2026 | Listed for sale | $799,716+3.3%$268/sqft |
Source: Unlock MLS #8675253 Report a problem | ||
| 5/4/2023 | Sold | -- |
Source: Agent Provided Report a problem | ||
| 4/28/2023 | Pending sale | $774,000$260/sqft |
Source: Unlock MLS #5165875 Report a problem | ||
| 4/5/2023 | Contingent | $774,000$260/sqft |
Source: Unlock MLS #5165875 Report a problem | ||
| 3/17/2023 | Price change | $774,000-3.1%$260/sqft |
Source: Unlock MLS #5165875 Report a problem | ||
| 2/8/2023 | Listed for sale | $799,000+61.4%$268/sqft |
Source: Unlock MLS #5165875 Report a problem | ||
| 7/29/2017 | Listing removed | $495,000$166/sqft |
Source: Keller Williams Realty #6294866 Report a problem | ||
| 6/26/2017 | Pending sale | $495,000$166/sqft |
Source: Keller Williams Realty #6294866 Report a problem | ||
| 5/29/2017 | Listed for sale | $495,000+1%$166/sqft |
Source: Keller Williams Realty #6294866 Report a problem | ||
| 1/1/2016 | Listing removed | $489,900$164/sqft |
Source: Keller Williams - Austin SW #7031091 Report a problem | ||
| 9/22/2015 | Listed for sale | $489,900$164/sqft |
Source: Keller Williams - Austin SW #7031091 Report a problem | ||
| 4/20/2015 | Listing removed | $489,900$164/sqft |
Source: Keller Williams - Austin SW #8264341 Report a problem | ||
| 4/12/2015 | Listed for sale | $489,900$164/sqft |
Source: Keller Williams - Austin SW #8264341 Report a problem | ||
Public tax history
| Year | Property taxes | Tax assessment |
|---|---|---|
| 2025 | $10,958 +0.8% | $757,970 +1.2% |
| 2024 | $10,870 +77.1% | $749,000 +27.1% |
| 2023 | $6,139 -8.5% | $589,500 +10% |
| 2022 | $6,711 | $535,909 +10% |
| 2021 | -- | $487,190 +10% |
| 2020 | $6,261 -0.3% | $442,900 |
| 2019 | $6,278 -24% | $442,900 -3.1% |
| 2018 | $8,260 | $457,202 +4.1% |
| 2017 | $8,260 -0.6% | $439,035 +5.4% |
| 2016 | $8,312 | $416,503 +3.1% |
| 2015 | $8,312 | $403,920 +5.3% |
| 2014 | $8,312 | $383,454 +25.7% |
| 2013 | -- | $305,067 -7.4% |
| 2012 | -- | $329,543 +334.4% |
| 2011 | -- | $75,854 |
Find assessor info on the county website
Monthly payment
Est. payment
Payment breakdown
Explore the cost of this home by adjusting the details. Changes won't be saved.Climate risks
Neighborhood: 78738
Nearby schools
Schools provided by the listing agent
- Elementary: Bee Cave
- Middle: Lake Travis
- High: Lake Travis
- District: Lake Travis ISD
Source: Unlock MLS. This data may not be complete. We recommend contacting the local school district to confirm school assignments for this home.
Similar homes
- $875,0005 bd4 ba3.9k sqft16125 Zagros Way, Austin, TX 78738Active
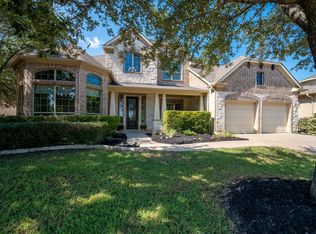
 MLS ID #6409569, Charla Housson, Compass RE Texas, LLC. Unlock MLS
 - $939,0005 bd4 ba3.9k sqft16313 Rockies Run Smt, Austin, TX 78738Active
 MLS ID #9198073, Todd Sherman, Resident Realty, LTD.. Unlock MLS
 - $765,0004 bd3 ba3.7k sqft170 Kinloch Ct, Austin, TX 78737Active
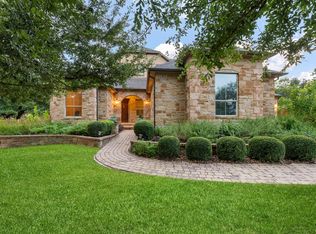 MLS ID #4893911, Brenda Burke, ERA Brokers Consolidated. Unlock MLS
 - $895,0004 bd4 ba3.6k sqft8817 Ambrosia Dr, Austin, TX 78738Active
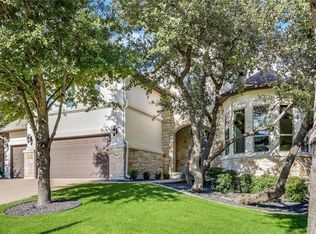 MLS ID #8044920, Meredith Alderson, eXp Realty, LLC. Unlock MLS
 - $759,0005 bd4 ba3k sqft1918 Lakeway Blvd, Lakeway, TX 78734ActiveMLS ID #1155664, Tracy Torres, All City Real Estate Ltd. Co. Unlock MLS
- $999,0005 bd4 ba4.3k sqft6708 Davenport Divide Rd, Austin, TX 78738ActiveMLS ID #7218916, Melissa Levine, Moreland Properties. Unlock MLS
- $760,0005 bd4 ba3.3k sqft700 Ledge Stone Dr, Austin, TX 78737ActiveMLS ID #5485787, Soud Twal, Kuper Sotheby's Int'l Realty. Unlock MLS
- $825,0005 bd4 ba3.5k sqft324 Stoney Point Rd, Austin, TX 78737ActiveMLS ID #2914230, Anna Untersee, NestHaven Properties. Unlock MLS
- $745,9904 bd3 ba2.9k sqft11904 Quassia Dr, Austin, TX 78739ActiveMLS ID #2769282, Dean Erickson, Keller Williams Realty. Unlock MLS
- $577,0003 bd3 ba2.3k sqft6720 Llano Stage Trl, Austin, TX 78738ActiveMLS ID #7964558, Lori Wakefield, Keller Williams - Lake Travis. Unlock MLS
- $925,0004 bd3 ba3.3k sqft13306 Montview Dr, Austin, TX 78732ActiveMLS ID #1528596, Douglas Young, Coldwell Banker Apex. Unlock MLS
- $654,9004 bd4 ba2.8k sqft299 Limestone Trl, Austin, TX 78737ActiveMLS ID #7979889, Steve Koleno, Beycome Brokerage Realty LLC. Unlock MLS
- $799,5004 bd3 ba2.9k sqft5704 Trelawney Ln, Austin, TX 78739ActiveMLS ID #2275926, Joe Stan, Joe Stan Properties. Unlock MLS
- $684,9994 bd3 ba2.6k sqft3200 Burks Ln, Austin, TX 78732ActiveMLS ID #2414886, Banafsheh Syrus, LoKation Real Estate LLC. Unlock MLS
- $900,0004 bd3 ba2.8k sqft300 Medlin Creek Loop, Dripping Springs, TX 78620ActiveMLS ID #7987436, Amy Arp, All City Real Estate Ltd. Co. Unlock MLS
- $700,0004 bd3 ba3.3k sqft9101 Dona Villa Pl, Austin, TX 78726ActiveMLS ID #8270156, Susan Galyean, Easter and Easter, REALTORS. Unlock MLS
- $750,0003 bd3 ba2.7k sqft6400 Lakeshore Dr, Lago Vista, TX 78645ActiveMLS ID #1378337, John Stapleton, Focus Realty. Unlock MLS
- $624,0004 bd3 ba2.5k sqft12629 Lee Park Ln, Austin, TX 78732ActiveMLS ID #1920342, Keith Milkiewicz, eXp Realty, LLC. Unlock MLS
- $825,0004 bd4 ba3.2k sqft1941 Harvest Dance Dr, Leander, TX 78641ActiveMLS ID #1419723, Jonny Wells, eXp Realty, LLC. Unlock MLS
- $599,0004 bd3 ba2.6k sqft2505 Golden Gate Park, Austin, TX 78732ActiveMLS ID #9132081, Cheryl Harbert, MSA Realty, LLC. Unlock MLS
