Welcome to 300 Medlin Creek Loop, where privacy, space, and Hill Country living come together on approximately 1.8 beautiful acres in Dripping Springs. This single-story home offers approximately 2,861 square feet with 4 bedrooms, 2.5 baths, and a spacious 3-car garage. Step inside to an open, inviting floor plan filled with natural light and designed to take advantage of the surrounding views. The kitchen opens to the main living area and features granite countertops, an island, pantry, and plenty of space for gathering and entertaining. Stained and scored concrete floors, a cozy fireplace, and a flexible fourth bedroom that can also serve as an office or second living space add character and versatility. The spacious primary suite provides a relaxing retreat with a walk-in closet, double vanity, soaking tub, and separate shower. Outside is where this property truly shines. Enjoy peaceful Hill Country views from the screened-in patio, mature trees, and nearly two acres of space and privacy. A standing-seam metal roof, beautiful stone exterior, private well, and septic system complement the home's country setting. Located in the highly sought-after Dripping Springs area, this property offers the tranquility of acreage living while remaining convenient to town. Come experience the space, privacy, and Hill Country lifestyle that make 300 Medlin Creek Loop such a special place to call home.
Active
Price cut: $300K (9/9)
$900,000
300 Medlin Creek Loop, Dripping Springs, TX 78620
4beds
2,861sqft
Single Family Residence
Built in 2015
1.8 Acres Lot
$-- Zestimate®
$315/sqft
$-- HOA
What's special
Cozy fireplaceFilled with natural lightOpen inviting floor planGranite countertopsRelaxing retreatSurrounding viewsSoaking tub
- 42 days
- 550
- 20
Likely to sell faster than
Zillow last checked:
Listing updated:
Listed by:
Amy Arp (800) 776-7917,
All City Real Estate Ltd. Co (866) 277-6005,
Janice Sansom (512) 461-3615,
All City Real Estate Ltd. Co
Source: Unlock MLS,MLS#: 7987436
Facts & features
Interior
Bedrooms & bathrooms
- Bedrooms: 4
- Bathrooms: 3
- Full bathrooms: 2
- 1/2 bathrooms: 1
- Main level bedrooms: 4
Heating
- Central
Cooling
- Central Air
Appliances
- Included: Dishwasher, Disposal, Microwave
Features
- Cathedral Ceiling(s), Coffered Ceiling(s), High Ceilings, Multiple Dining Areas, Pantry, Primary Bedroom on Main
- Flooring: Concrete
- Windows: Plantation Shutters
- Number of fireplaces: 1
- Fireplace features: Family Room, Wood Burning
Interior area
- Total interior livable area: 2,861 sqft
Property
Parking
- Total spaces: 3
- Parking features: Attached, Garage Door Opener, Garage Faces Side
- Attached garage spaces: 3
Accessibility
- Accessibility features: None
Features
- Levels: One
- Stories: 1
- Patio & porch: Covered, Patio, Screened
- Exterior features: None
- Pool features: None
- Fencing: None
- Has view: Yes
- View description: Rural, Trees/Woods
- Waterfront features: None
Lot
- Size: 1.8 Acres
- Features: Interior Lot, Private, Trees-Medium (20 Ft - 40 Ft)
Details
- Additional structures: None
- Parcel number: 1153900000008004
- Special conditions: Standard
Construction
Type & style
- Home type: SingleFamily
- Property subtype: Single Family Residence
Materials
- Foundation: Slab
- Roof: Metal
Condition
- Resale
- New construction: No
- Year built: 2015
Utilities & green energy
- Sewer: Septic Tank
- Water: Well
- Utilities for property: Electricity Available, Phone Available
Community & HOA
Community
- Features: None
- Subdivision: Medlin Creek Ph I
HOA
- Has HOA: No
Location
- Region: Dripping Springs
Financial & listing details
- Price per square foot: $315/sqft
- Tax assessed value: $1,104,630
- Annual tax amount: $15,846
- Date on market: 8/25/2026
- Listing terms: Cash,Conventional,FHA
- Electric utility on property: Yes
Estimated market value
Not available
Estimated sales range
Not available
Not available
Price history
| Date | Event | Price |
|---|---|---|
| 9/9/2026 | Price change | $900,000-25%$315/sqft |
Source:  Unlock MLS #7987436 Report a problem Unlock MLS #7987436 Report a problem | ||
| 8/25/2026 | Listed for sale | $1,200,000$419/sqft |
Source: Unlock MLS #7987436 Report a problem | ||
| 12/29/2015 | Sold | -- |
Source: Agent Provided Report a problem | ||
Public tax history
| Year | Property taxes | Tax assessment |
|---|---|---|
| 2025 | $6,771 -9.3% | $968,985 +10% |
| 2024 | $7,463 | $880,895 +10% |
| 2023 | -- | $800,814 +10% |
| 2022 | -- | $728,013 +10% |
| 2021 | $10,533 -1.6% | $661,830 -9.6% |
| 2020 | $10,706 +0.4% | $731,960 +8.7% |
| 2019 | $10,666 +1% | $673,420 +5.3% |
| 2018 | $10,565 +0.6% | $639,573 +10% |
| 2017 | $10,503 +0.4% | $581,430 +8.3% |
| 2016 | $10,459 +385833.2% | $537,090 +413046.1% |
| 2015 | $3 | $130 |
Find assessor info on the county website
Monthly payment
Est. payment
Payment breakdown
Explore the cost of this home by adjusting the details. Changes won't be saved.Climate risks
Neighborhood: 78620
Nearby schools
Schools provided by the listing agent
- Elementary: Dripping Springs
- Middle: Dripping Springs Middle
- High: Dripping Springs
- District: Dripping Springs ISD
Source: Unlock MLS. This data may not be complete. We recommend contacting the local school district to confirm school assignments for this home.
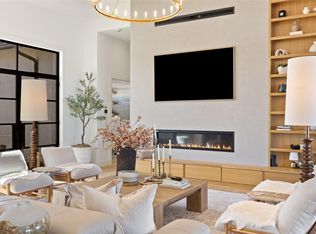
- $2,985,0004 bd6 ba5.6k sqft400 Medlin Creek Loop, Dripping Springs, TX 78620For Sale
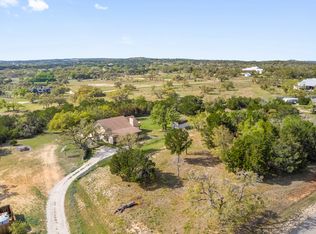
- $676,9002 bd3 ba1.9k sqft350 Medlin Creek Loop, Dripping Springs, TX 78620Off Market
- $--4.34 acres9 Medlin Creek, Dripping Springs, TX 78620Off Market
- $1,241,1004 bd4 ba3.5k sqft365 Medlin Creek Loop, Dripping Springs, TX 78620Off Market

Similar homes
- $775,0004 bd4 ba2.7k sqft691 Broken Lance Dr, Dripping Springs, TX 78620Active
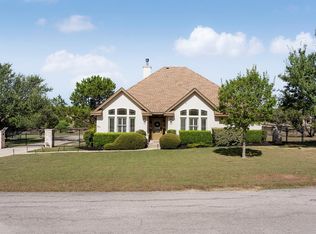
 MLS ID #5993550, Heather Jones, Magnolia Realty Austin Hill Co. Unlock MLS
 - $949,0004 bd4 ba3.9k sqft511 Broken Lance Dr, Dripping Springs, TX 78620Active
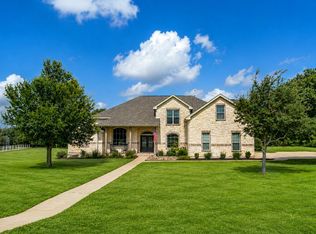 MLS ID #1537639, Gus Rojo, Gustavo Rojo, Broker. Unlock MLS
 - $1,174,9004 bd3 ba3.7k sqft416 Shadywood Ln, Dripping Springs, TX 78620For Sale
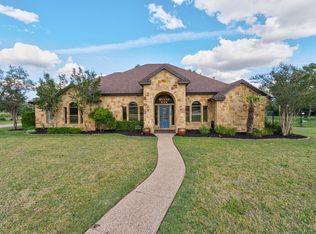 MLS ID #21403528, Jeff Coffman. NTREIS
 - $920,0003 bd3 ba2.1k sqft2025 Cripple Creek Stage Rd, Dripping Springs, TX 78620Active
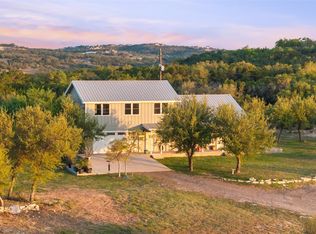 MLS ID #2930006, Monica Fabbio, Christies Intl Real Estate Lone Star. Unlock MLS
 - $597,0003 bd3 ba2.4k sqft18220 Shepherds Corral, Dripping Springs, TX 78620ActiveMLS ID #3309147, David Bunyea, Compass RE Texas, LLC. Unlock MLS
- $1,000,0503 bd2 ba2.2k sqft200 Vista West Ranch Rd, Dripping Springs, TX 78620ActiveMLS ID #9182352, Bonnie Altrudo, Real Broker, LLC. Unlock MLS
- $569,0004 bd3 ba1.4k sqft10017 Janet Loop, Dripping Springs, TX 78620ActiveMLS ID #2963417, Joshua Payer, Keller Williams - Lake Travis. Unlock MLS
- $1,199,9005 bd4 ba4.2k sqft251 Seth Hvn, Dripping Springs, TX 78620ActiveMLS ID #9325036, Steve Mallett, Keller Williams Realty. Unlock MLS
- $850,0003 bd2 ba2.4k sqft15420 Fox Run Dr, Austin, TX 78737ActiveMLS ID #2305378, Jerritt Ray, Compass RE Texas, LLC. Unlock MLS
- $925,0004 bd4 ba3.6k sqft8817 Ambrosia Dr, Austin, TX 78738ActiveMLS ID #8044920, Meredith Alderson, eXp Realty, LLC. Unlock MLS
- $650,0004 bd4 ba2.7k sqft175 Goshen Dr, Dripping Springs, TX 78620ActiveMLS ID #9953067, Chris Pesek, Pesek Property, LLC. Unlock MLS
- $715,0004 bd3 ba2.5k sqft1202 Sage Thrasher Cir, Dripping Springs, TX 78620ActiveMLS ID #7657195, Tom Boehm, Central Metro Realty. Unlock MLS
- $915,0003 bd4 ba3.6k sqft547 Shelf Rock Rd, Driftwood, TX 78619ActiveMLS ID #8783710, Theresa Boisseau, Keller Williams Realty. Unlock MLS
- $495,0003 bd3 ba1.9k sqft112 Senna Dr, Dripping Springs, TX 78620ActiveMLS ID #7205962, Julie Reistrup, Keller Williams - Lake Travis. Unlock MLS
- $470,0003 bd3 ba1.8k sqft10409 Little Creek Cir, Dripping Springs, TX 78620ActiveMLS ID #9084366, James DeLoney, Haven Path Realty LLC. Unlock MLS
- $995,0004 bd4 ba3k sqft9720 Anchusa Trl, Austin, TX 78736ActiveMLS ID #6044927, Dawna Cekuta, Kuper Sotheby's Int'l Realty. Unlock MLS
- $776,5314 bd4 ba2.9k sqft16213 Maritime Alps Way, Austin, TX 78738ActiveMLS ID #8675253, Gayle Sparkman, Real Estates of Texas. Unlock MLS
- $919,0004 bd3 ba2.8k sqft181 Whitney Run, Buda, TX 78610ActiveMLS ID #9898485, Erin Bara, Keller Williams Realty. Unlock MLS
- $925,0004 bd3 ba3.3k sqft13306 Montview Dr, Austin, TX 78732ActiveMLS ID #1528596, Douglas Young, Coldwell Banker Apex. Unlock MLS
