Unique opportunity on approximately 3/4 acre in Dripping Springs! This versatile property offers an above-ground pool, large climate-controlled workshop, rainwater collection tanks, and a converted garage ADU. The workshop includes additional space with potential for an office, kitchen, and bathroom, offering an excellent opportunity to create a dedicated workspace, guest suite, or additional living area with renovation. Plenty of room to enjoy the property, pursue hobbies, store equipment, or bring your vision to life. A rare combination of usable acreage, flexible spaces, and future potential in the Dripping Springs area!
Active
$569,000
10017 Janet Loop, Dripping Springs, TX 78620
4beds
1,494sqft
Single Family Residence
Built in 2001
0.77 Acres Lot
$555,900 Zestimate®
$381/sqft
$10/mo HOA
What's special
Converted garage aduRainwater collection tanksAbove-ground poolLarge climate-controlled workshop
- 23 days
- 418
- 26
Likely to sell faster than
Zillow last checked:
Listing updated:
Listed by:
Joshua Payer (267) 222-0484,
Keller Williams - Lake Travis (512) 263-9090,
Gregg Klar (512) 653-0488,
Keller Williams - Lake Travis
Source: Unlock MLS,MLS#: 2963417
Facts & features
Interior
Bedrooms & bathrooms
- Bedrooms: 4
- Bathrooms: 3
- Full bathrooms: 2
- 1/2 bathrooms: 1
- Main level bedrooms: 4
Heating
- Central
Cooling
- Central Air
Appliances
- Included: Built-In Electric Range, Dishwasher, Disposal, Microwave
Features
- Breakfast Bar, Ceiling Fan(s), High Ceilings, In-Law Floorplan, Kitchen Island, No Interior Steps, Pantry, Primary Bedroom on Main, Walk-In Closet(s)
- Flooring: Laminate, Tile
- Windows: Blinds, Double Pane Windows, Skylight(s)
- Number of fireplaces: 1
- Fireplace features: Stone, Wood Burning
Interior area
- Total interior livable area: 1,494 sqft
Property
Parking
- Total spaces: 4
- Parking features: Detached, Door-Multi, Driveway, Off Street, RV Access/Parking, Workshop in Garage
- Garage spaces: 4
Accessibility
- Accessibility features: None
Features
- Levels: One
- Stories: 1
- Patio & porch: Covered, Deck
- Exterior features: Garden, Private Yard, See Remarks
- Pool features: None
- Fencing: Back Yard, Livestock, Privacy, Wood
- Has view: Yes
- View description: Neighborhood, Trees/Woods
- Waterfront features: None
Lot
- Size: 0.77 Acres
- Features: Gentle Sloping, Trees-Large (Over 40 Ft), Trees-Medium (20 Ft - 40 Ft), Trees-Moderate
Details
- Additional structures: Bathroom, RV/Boat Storage, Workshop, See Remarks
- Parcel number: 01099705040000
- Special conditions: Standard
Construction
Type & style
- Home type: SingleFamily
- Property subtype: Single Family Residence
Materials
- Foundation: Slab
- Roof: Composition, Metal
Condition
- See Remarks
- New construction: No
- Year built: 2001
Utilities & green energy
- Sewer: Septic Tank
- Water: Public
- Utilities for property: Above Ground, Electricity Connected, Internet-Cable, Water Connected
Community & HOA
Community
- Features: Cluster Mailbox, Fishing, Lake, Park, Picnic Area
- Subdivision: Valley Lake Hills Sec 01
HOA
- Has HOA: No
- Services included: Maintenance Grounds, Maintenance Structure
- HOA fee: $125 annually
Location
- Region: Dripping Springs
Financial & listing details
- Price per square foot: $381/sqft
- Tax assessed value: $482,065
- Annual tax amount: $2,664
- Date on market: 9/2/2026
- Listing terms: Cash,Conventional,FHA,VA Loan
- Electric utility on property: Yes
Estimated market value
$555,900
$528,000 - $584,000
$2,715/mo
Price history
| Date | Event | Price |
|---|---|---|
| 9/2/2026 | Listed for sale | $569,000+8.4%$381/sqft |
Source:  Unlock MLS #2963417 Report a problem Unlock MLS #2963417 Report a problem | ||
| 4/12/2024 | Listing removed | -- |
Source: Unlock MLS #2498108 Report a problem | ||
| 4/11/2024 | Pending sale | $524,900$351/sqft |
Source: Unlock MLS #2498108 Report a problem | ||
| 3/19/2024 | Contingent | $524,900$351/sqft |
Source: Unlock MLS #2498108 Report a problem | ||
| 2/3/2024 | Price change | $524,900-4.5%$351/sqft |
Source: Unlock MLS #2498108 Report a problem | ||
| 11/28/2023 | Listed for sale | $549,900$368/sqft |
Source: Unlock MLS #2498108 Report a problem | ||
Public tax history
| Year | Property taxes | Tax assessment |
|---|---|---|
| 2025 | $7,829 +173.5% | $482,065 +9.1% |
| 2024 | $2,863 +7.4% | $441,816 +10% |
| 2023 | $2,664 -30% | $401,651 +10% |
| 2022 | $3,809 | $365,137 +10% |
| 2021 | -- | $331,943 +10% |
| 2020 | $3,790 -12.7% | $301,766 |
| 2019 | $4,343 +2.2% | $301,766 +5.1% |
| 2018 | $4,250 | $287,038 +0.2% |
| 2017 | $4,250 -4.5% | $286,372 +10% |
| 2016 | $4,451 | $260,338 -12.4% |
| 2015 | $4,451 | $297,157 +7.9% |
| 2014 | $4,451 | $275,502 +8.7% |
| 2013 | -- | $253,562 +10% |
| 2012 | -- | $230,511 -4.4% |
| 2011 | -- | $241,142 -2.7% |
| 2010 | -- | $247,810 +1.5% |
| 2009 | -- | $244,218 -3.3% |
| 2008 | -- | $252,469 +6% |
| 2007 | -- | $238,237 +10% |
| 2006 | -- | $216,579 +10% |
| 2005 | -- | $196,890 +96.9% |
| 2002 | $2,376 | $100,000 |
Find assessor info on the county website
Monthly payment
Est. payment
Payment breakdown
Explore the cost of this home by adjusting the details. Changes won't be saved.Climate risks
Neighborhood: 78620
Nearby schools
Schools provided by the listing agent
- Elementary: Bee Cave
- Middle: Bee Cave Middle School
- High: Lake Travis
- District: Lake Travis ISD
Source: Unlock MLS. This data may not be complete. We recommend contacting the local school district to confirm school assignments for this home.
- $501,5003 bd2 ba2.1k sqft10012 Janet Loop, Dripping Springs, TX 78620Off Market
- $85,0000.32 acres10010 Janet Loop, Dripping Springs, TX 78620Off Market
- $545,6003 bd2 ba2.2k sqft10015 Janet Loop, Dripping Springs, TX 78620Off Market
- $400,6003 bd2 ba1.6k sqft10014 Janet Loop, Dripping Springs, TX 78620Off Market
Similar homes
- $410,0003 bd2 ba1.6k sqft10025 Janet Loop, Dripping Springs, TX 78620Active
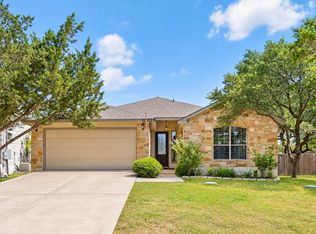
 MLS ID #4334003, Meryl Hawk, Coldwell Banker Realty. Unlock MLS
 - $425,0003 bd2 ba1.4k sqft10102 Twin Lake Loop, Dripping Springs, TX 78620Active
 MLS ID #2474687, Ashley Tullis, Keller Williams Realty. Unlock MLS
 - $549,0002 bd3 ba2k sqft268 Fish Trap Rd, Dripping Springs, TX 78620Active
 MLS ID #1931942, Anirudha Mohnot, Desai Real Estate, LLC. Unlock MLS
 - $624,9004 bd2 ba2k sqft1070 LONESOME TRL, Driftwood, TX 78619For Sale
 MLS ID #2017852, Katie Foerster TREC #619461, Keller Williams Heritage. LERA MLS
 - $565,0003 bd2 ba1.8k sqft4713 Ramies Run, Austin, TX 78749ActiveMLS ID #9909388, Michael Frost, Compass RE Texas, LLC. Unlock MLS
- $599,0004 bd3 ba2k sqft5 Champions Ln, Lakeway, TX 78734ActiveMLS ID #2264010, Mark Cunningham, Mark Cunningham. Unlock MLS
- $565,0003 bd2 ba1.3k sqft7001 Watchwood Dr, Austin, TX 78745ActiveMLS ID #9165419, Shannon Dingman, Central Metro Realty. Unlock MLS
- $580,0003 bd3 ba1.9k sqft2108 Patriot Dr, Lago Vista, TX 78645ActiveMLS ID #8615489, Vanessa Franco, Vanessa Franco Realty LLC. Unlock MLS
- $487,5002 bd3 ba2k sqft109 Francesco Ln #40, Dripping Springs, TX 78620ActiveMLS ID #7451331, Logan Carroll, Ranchland Real Estate. Unlock MLS
- $650,0003 bd2 ba1.9k sqft11306 Zyle Ln, Austin, TX 78737ActiveMLS ID #1166078, Aubrey Shaw, JBGoodwin REALTORS WL. Unlock MLS
- $549,0003 bd2 ba1.9k sqft302 Seawind, Lakeway, TX 78734ActiveMLS ID #7112347, Mark Strub, Strub Residential. Unlock MLS
- $599,0005 bd3 ba2.2k sqft3000 Constitution Dr, Leander, TX 78645ActiveMLS ID #1567239, Barbara Shallue, Keller Williams Realty. Unlock MLS
- $799,0002 bd3 ba1.4k sqft332 Turkey Dr, Dripping Springs, TX 78620ActiveMLS ID #2355539, Chad Edwards, Lone Star Realty. Unlock MLS
- $698,5002 bd2 ba1.2k sqft11605 Fitzhugh Rd, Austin, TX 78736ActiveMLS ID #3410667, Scott Daves, Stanberry REALTORS. Unlock MLS
- $599,9003 bd2 ba1.3k sqft4603 Dudmar Dr, Austin, TX 78735ActiveMLS ID #2332111, Yusuf Johnson, eXp Realty, LLC. Unlock MLS
- $599,9003 bd3 ba1.8k sqft411 Whitetail Dr, Manchaca, TX 78652ActiveMLS ID #5700152, Kathy Jacobs O'Bryan, Compass RE Texas, LLC. Unlock MLS
- $600,0003 bd3 ba2.2k sqft209 Crescent Blf, Lakeway, TX 78734ActiveMLS ID #6743280, Crystal Weigle, eXp Realty LLC. Unlock MLS
- $645,0003 bd2 ba1.6k sqft5405 Amanda Ellis Ct, Austin, TX 78749ActiveMLS ID #2658132, Ashley Stucki, Ashley Austin Homes. Unlock MLS
