Beautiful custom-built one-story home offering easy access to the lake, golf course, and community amenities, loaded with upscale custom features throughout. This home is truly a must-see to fully appreciate the quality craftsmanship and thoughtful design. Step inside to find elegant tray ceilings throughout and a gourmet chef’s kitchen featuring a gas stove, premium Thor appliances, pot filler, quartz countertops, built-in under-counter microwave, farmhouse sink, reverse osmosis water system, glass rinser at the sink, and not one but two spacious pantries. The custom laundry room includes a GE custom-color washer and dryer along with a farmhouse stainless steel sink. Property is on a sum pump. The spacious layout includes a Jack-and-Jill bathroom connecting the secondary bedrooms, along with a private side patio for added comfort and convenience. The luxurious outdoor living area is designed for entertaining and relaxation, complete with a custom covered back patio featuring a fireplace, built-in grill, sink, mini fridge, and hot tub — the perfect place to enjoy breathtaking sunsets. Additional upgrades include hand-carved pecan fireplace mantels, tinted windows, water softener, full sprinkler system, XL propane tank, two patios, Ring camera system, and pre-wiring for surround sound and security systems. This exceptional home combines luxury, comfort, and functionality in every detail. If you’ve always dreamed of living in a lake and golf course community, don’t let this opportunity pass you by! You truly must see the inside to appreciate everything this remarkable home has to offer.
Active
Price cut: $20K (7/28)
$580,000
2108 Patriot Dr, Lago Vista, TX 78645
3beds
1,981sqft
Single Family Residence
Built in 2021
0.3 Acres Lot
$-- Zestimate®
$293/sqft
$33/mo HOA
What's special
Hand-carved pecan fireplace mantelsPrivate side patioGas stoveTwo patiosHot tubBuilt-in grillTinted windows
- 102 days |
- 102 |
- 4 |
Zillow last checked:
Listing updated:
Listed by:
Vanessa Franco (512) 801-5818,
Vanessa Franco Realty LLC (512) 801-5818
Source: Unlock MLS,MLS#: 8615489
Facts & features
Interior
Bedrooms & bathrooms
- Bedrooms: 3
- Bathrooms: 3
- Full bathrooms: 2
- 1/2 bathrooms: 1
- Main level bedrooms: 3
Primary bedroom
- Description: The spacious primary suite is a true retreat, featuring elegant tray ceilings and breathtaking Hill Country views right from your window. Enjoy private access to the covered back patio and hot tub, creating the perfect indoor-outdoor escape. The luxurious en-suite bathroom includes a large walk-in shower with a rainfall shower head, a wall-mounted urinal, dual comfort features, and a spacious walk-in closet designed for ample storage and convenience.
- Features: Ceiling Fan(s), Quartz Counters, Double Vanity, Smart Thermostat, Tray Ceiling(s), Walk-In Closet(s), Walk-in Shower
- Level: Main
Heating
- Central
Cooling
- Ceiling Fan(s), Central Air
Appliances
- Included: Dishwasher, Disposal, Dryer, Gas Range, Refrigerator, Stainless Steel Appliance(s), Washer, Water Purifier Owned, WaterSoftener
Features
- Ceiling Fan(s), Tray Ceiling(s), Stone Counters, Electric Dryer Hookup, Eat-in Kitchen, High Speed Internet, In-Law Floorplan, Kitchen Island, No Interior Steps, Open Floorplan, Primary Bedroom on Main, Recessed Lighting, Smart Thermostat, Walk-In Closet(s), Washer Hookup
- Flooring: Laminate
- Windows: Tinted Windows
- Number of fireplaces: 2
- Fireplace features: Family Room, Outside
Interior area
- Total interior livable area: 1,981 sqft
Video & virtual tour
Property
Parking
- Total spaces: 2
- Parking features: Driveway, Garage
- Garage spaces: 2
Accessibility
- Accessibility features: None
Features
- Levels: One
- Stories: 1
- Patio & porch: Covered, Front Porch, Rear Porch, Side Porch
- Exterior features: Gas Grill, Outdoor Grill
- Pool features: None
- Fencing: None
- Has view: Yes
- View description: Hill Country
- Waterfront features: None
Lot
- Size: 0.3 Acres
- Features: Back Yard, Close to Clubhouse, Front Yard, Public Maintained Road, Sprinkler - Automatic, Sprinkler - Back Yard, Sprinklers In Front, Sprinkler - In-ground, Sprinkler - Side Yard
Details
- Additional structures: None
- Parcel number: 01649206260000
- Special conditions: Standard
Construction
Type & style
- Home type: SingleFamily
- Property subtype: Single Family Residence
Materials
- Foundation: Slab
- Roof: Composition
Condition
- Resale
- New construction: No
- Year built: 2021
Utilities & green energy
- Sewer: Public Sewer
- Water: Public
- Utilities for property: Electricity Available, Propane, Sewer Available, Water Available
Community & HOA
Community
- Features: Common Grounds, Fitness Center, Golf, Lake, Playground, Pool, Sport Court(s)/Facility
- Subdivision: Highland Lake Estates Sec 24
HOA
- Has HOA: Yes
- Services included: Common Area Maintenance
- HOA fee: $400 annually
- HOA name: Lago Vista POA
Location
- Region: Lago Vista
Financial & listing details
- Price per square foot: $293/sqft
- Tax assessed value: $446,540
- Annual tax amount: $9,168
- Date on market: 5/17/2026
- Listing terms: Cash,Conventional,FHA,VA Loan
- Electric utility on property: Yes
Estimated market value
Not available
Estimated sales range
Not available
Not available
Price history
| Date | Event | Price |
|---|---|---|
| 7/28/2026 | Price change | $580,000-3.3%$293/sqft |
Source:  Unlock MLS #8615489 Report a problem Unlock MLS #8615489 Report a problem | ||
| 6/4/2026 | Price change | $599,999-1.6%$303/sqft |
Source: Unlock MLS #8615489 Report a problem | ||
| 5/17/2026 | Listed for sale | $610,000$308/sqft |
Source: Unlock MLS #8615489 Report a problem | ||
| 10/5/2004 | Sold | -- |
Source: Public Record Report a problem | ||
Public tax history
| Year | Property taxes | Tax assessment |
|---|---|---|
| 2025 | $6,366 -9.9% | $446,540 -5.8% |
| 2024 | $7,066 +3.3% | $474,069 -0.2% |
| 2023 | $6,839 +23.7% | $474,856 +59.5% |
| 2022 | $5,529 | $297,770 +2381.4% |
| 2021 | -- | $12,000 +84.6% |
| 2020 | $165 -1.5% | $6,500 |
| 2019 | $167 -2.6% | $6,500 |
| 2018 | $172 | $6,500 |
| 2017 | $172 +116% | $6,500 +116.7% |
| 2016 | $80 | $3,000 |
| 2015 | $80 | $3,000 |
| 2014 | $80 | $3,000 |
Find assessor info on the county website
Monthly payment
Est. payment
Payment breakdown
Explore the cost of this home by adjusting the details. Changes won't be saved.Climate risks
Neighborhood: 78645
Nearby schools
GreatSchools rating
- 5/10Lago Vista Elementary SchoolGrades: PK-3Distance: 3.4 mi
- 6/10Lago Vista Middle SchoolGrades: 6-8Distance: 4.7 mi
- 5/10Lago Vista High SchoolGrades: 9-12Distance: 3.2 mi
Schools provided by the listing agent
- Elementary: Lago Vista
- Middle: Lago Vista
- High: Lago Vista
- District: Lago Vista ISD
Source: Unlock MLS. This data may not be complete. We recommend contacting the local school district to confirm school assignments for this home.
- $54,4150.33 acres2106 Patriot Dr, Leander, TX 78645Off Market
- $317,8003 bd2 ba1.5k sqft2110 Patriot Dr, Lago Vista, TX 78645Off Market

- $49,50310,876 sqft21904 Oxford Dr, Lago Vista, TX 78645Off Market
- $--0.26 acres21905 Redbird Dr, Lago Vista, TX 78645Sold
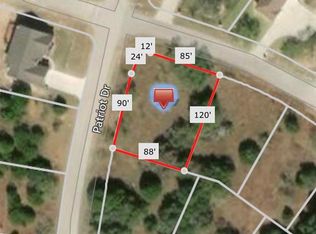
- $50,6200.26 acres2104 Patriot Dr, Leander, TX 78645Off Market
- $75,9950.34 acres22003 Redbird Dr, Leander, TX 78645Lot/Land
- $43,6359,212 sqft21903 Redbird Dr, Leander, TX 78645Off Market
- $365,2003 bd2 ba1.8k sqft21902 Oxford Dr, Lago Vista, TX 78645Off Market
A local agent can set up tours, give advice and negotiate with sellers.
Similar homes
- $569,0003 bd4 ba2.8k sqft20201 Byrd Ave, Lago Vista, TX 78645Active
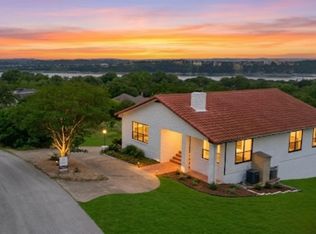
 MLS ID #4634682, arash najjarian amzajerdi, Keller Williams Realty. Unlock MLS
 - $489,9993 bd3 ba2.2k sqft21013 Nimitz Ave, Lago Vista, TX 78645Active
 MLS ID #1121322, Emily Dieckmann, eXp Realty, LLC. Unlock MLS
 - $434,9004 bd2 ba1.8k sqft21504 Santa Domingo Ln, Lago Vista, TX 78645Active
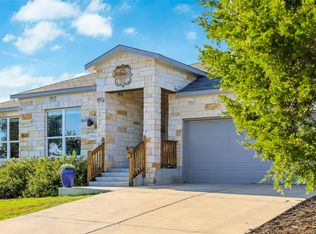 MLS ID #2826544, Emily Dieckmann, eXp Realty, LLC. Unlock MLS
 - $345,0003 bd2 ba1.5k sqft21804 Crystal Way, Lago Vista, TX 78645Active
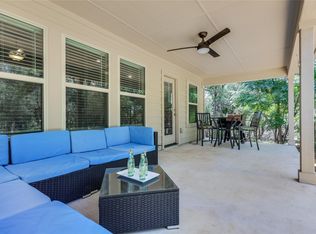 MLS ID #6713519, Emily Dieckmann, eXp Realty, LLC. Unlock MLS
 - $429,9004 bd2 ba2k sqft2502 Truman Dr, Leander, TX 78645ActiveMLS ID #7365392, Emily Dieckmann, eXp Realty, LLC. Unlock MLS
- $429,0003 bd2 ba1.7k sqft330 Southwind Rd, Lago Vista, TX 78645ActiveMLS ID #5185598, Jean Bruns, Christies Intl Real Estate Lone Star. Unlock MLS
- $459,0003 bd3 ba2k sqft501 Lakeland Cir, Leander, TX 78645ActiveMLS ID #2748346, Sean LeGrant, Goodrich Realty LLC. Unlock MLS
- $519,9004 bd3 ba2.4k sqft410 N Summit Ridge Dr, Leander, TX 78645ActiveMLS ID #1448417, Danielle Babin, Keller Williams Realty Lone St. Unlock MLS
- $449,9003 bd2 ba1.9k sqft21142 Northland Dr, Lago Vista, TX 78645ActiveMLS ID #6734581, Fran Winfield, Coldwell Banker Realty. Unlock MLS
- $489,0002 bd4 ba1.9k sqft20975 Waterside Dr #35, Leander, TX 78645ActiveMLS ID #1405019, Marlon Coplin, Coplin Properties Lake Travis. Unlock MLS
- $798,5003 bd3 ba2.7k sqft6400 Lakeshore Dr, Lago Vista, TX 78645ActiveMLS ID #1378337, John Stapleton, Focus Realty. Unlock MLS
- $564,9003 bd2 ba1.2k sqft1601 Judy Lynn Dr APT 212, Briarcliff, TX 78669ActiveMLS ID #3869305, Shelley Bland, Austin Lakeside Properties. Unlock MLS
- $525,0004 bd4 ba2.7k sqft20109 Travis Dr, Jonestown, TX 78645ActiveMLS ID #7574689, Bernadette McAlvain, Coldwell Banker Realty. Unlock MLS
- $399,9004 bd2 ba1.9k sqft21825 Surrey Ln, Leander, TX 78645ActiveMLS ID #8708790, Emily Dieckmann, eXp Realty, LLC. Unlock MLS
- $740,0003 bd2 ba2.4k sqft21911 Moffat Dr, Briarcliff, TX 78669ActiveMLS ID #5653047, Sarah Durrani, Spyglass Realty. Unlock MLS
- $659,0003 bd3 ba2.4k sqft14506 Debba Dr, Austin, TX 78734ActiveMLS ID #7954021, Emily Cain, Cain & Co Real Estate Service. Unlock MLS
- $499,0003 bd3 ba2.1k sqft101 Stadium View Dr, Marble Falls, TX 78654ActiveMLS ID #5000336, Candyce Morgan, M&M PROPERTIES REALTY, LLC. Unlock MLS
- $295,0003 bd3 ba1.4k sqft20900 Waterside Dr #1, Lago Vista, TX 78645ActiveMLS ID #3729794, Renee McCharen, Team Price Real Estate. Unlock MLS
- $344,9004 bd2 ba1.9k sqft22621 Fountaingrass Ln, Lago Vista, TX 78645ActiveMLS ID #3689999, Jonathan Lay Layton, Luxely Real Estate. Unlock MLS
- $549,5003 bd2 ba2.5k sqft8109 Endeavor Cir, Austin, TX 78726ActiveMLS ID #3375343, Byron Davis, Location 3 Realty. Unlock MLS
