Welcome to this beautifully maintained 1,832 sq ft home featuring 4 bedrooms and 2 baths. Builder upgrades are found throughout, offering modern comfort and thoughtful design, including an extended attic space that provides valuable additional storage. The washer, dryer, and refrigerator convey with the home for added convenience. The property includes a fully automated lawn and garden watering system to keep the landscaping lush with ease, a garden area, and a fully fenced backyard that has been thoughtfully terraced and boasts fruit trees. The patio has been extended, creating additional outdoor living space that is perfect for relaxing or entertaining. Additional highlights include convenient RV parking with a 30 amp plug in. Located just half a mile from the Emerald Park boat ramp and close to area amenities, this home is ideal for those who enjoy both convenience and outdoor living.
Active
Price cut: $2K (8/11)
$434,900
21504 Santa Domingo Ln, Lago Vista, TX 78645
4beds
1,832sqft
Single Family Residence
Built in 2021
9,391 Square Feet Lot
$-- Zestimate®
$237/sqft
$20/mo HOA
What's special
Fruit treesGarden areaFully fenced backyard
- 162 days |
- 212 |
- 14 |
Zillow last checked:
Listing updated:
Listed by:
Emily Dieckmann (512) 645-4000,
eXp Realty, LLC (888) 519-7431,
Lisa Sisemore (512) 797-8901,
eXp Realty, LLC
Source: Unlock MLS,MLS#: 2826544
Facts & features
Interior
Bedrooms & bathrooms
- Bedrooms: 4
- Bathrooms: 2
- Full bathrooms: 2
- Main level bedrooms: 4
Primary bedroom
- Description: Large master with ceiling fan and carpeting.
- Level: Main
Primary bathroom
- Description: Tile flooring, double sink, large walk-in shower and walk in closet.
- Level: Main
Kitchen
- Description: Tile flooring, Silestone counters, farmhouse sink and tile backsplash
- Level: Main
Heating
- Central, Electric
Cooling
- Ceiling Fan(s), Central Air, Electric
Appliances
- Included: Built-In Electric Range, Cooktop, Dishwasher, Dryer, Microwave, Refrigerator, Washer
Features
- Breakfast Bar, Built-in Features, Ceiling Fan(s), Open Floorplan, Pantry, Primary Bedroom on Main, Walk-In Closet(s)
- Flooring: Carpet, Tile
- Windows: Blinds
- Number of fireplaces: 1
- Fireplace features: Family Room
Interior area
- Total interior livable area: 1,832 sqft
Video & virtual tour
Property
Parking
- Total spaces: 2
- Parking features: Driveway, Garage, Garage Faces Front, Off Street
- Garage spaces: 2
Accessibility
- Accessibility features: None
Features
- Levels: One
- Stories: 1
- Patio & porch: Covered, Front Porch, Rear Porch
- Exterior features: Exterior Steps, Garden, Private Yard, RV Hookup
- Pool features: None
- Fencing: Wrought Iron
- Has view: Yes
- View description: Hill Country
- Waterfront features: None
Lot
- Size: 9,391 Square Feet
- Features: Back Yard, Garden, Landscaped, Public Maintained Road, Sprinkler - Drip Only/Bubblers, Trees-Medium (20 Ft - 40 Ft)
Details
- Additional structures: Greenhouse
- Parcel number: 01629007080000
- Special conditions: Standard
Construction
Type & style
- Home type: SingleFamily
- Property subtype: Single Family Residence
Materials
- Foundation: Slab
- Roof: Composition
Condition
- Resale
- New construction: No
- Year built: 2021
Details
- Builder name: Brohn
Utilities & green energy
- Sewer: Public Sewer
- Water: Public
- Utilities for property: Electricity Connected, Sewer Connected, Water Connected
Community & HOA
Community
- Features: Airport/Runway, Clubhouse, Common Grounds, Fishing, Fitness Center, Golf, Lake, Library, Park, Picnic Area, Playground, Pool, Tennis Court(s)
- Subdivision: Highland Lake Estates Sec 26 A
HOA
- Has HOA: Yes
- Services included: Common Area Maintenance
- HOA fee: $240 annually
- HOA name: Lago Vista POA
Location
- Region: Lago Vista
Financial & listing details
- Price per square foot: $237/sqft
- Tax assessed value: $387,674
- Annual tax amount: $4,953
- Date on market: 3/18/2026
- Listing terms: Cash,Conventional
- Electric utility on property: Yes
Estimated market value
Not available
Estimated sales range
Not available
Not available
Price history
| Date | Event | Price |
|---|---|---|
| 8/11/2026 | Price change | $434,900-0.5%$237/sqft |
Source:  Unlock MLS #2826544 Report a problem Unlock MLS #2826544 Report a problem | ||
| 7/10/2026 | Price change | $436,900-0.7%$238/sqft |
Source: Unlock MLS #2826544 Report a problem | ||
| 4/8/2026 | Price change | $439,900-2.2%$240/sqft |
Source: eXp Realty #2826544 Report a problem | ||
| 3/18/2026 | Listed for sale | $449,900+54%$246/sqft |
Source: Unlock MLS #2826544 Report a problem | ||
| 12/19/2020 | Listing removed | $292,213$160/sqft |
Source: Waterloo Homes Report a problem | ||
| 10/9/2020 | Listed for sale | $292,213+2105.4%$160/sqft |
Source: Waterloo Homes Report a problem | ||
| 3/8/2019 | Sold | -- |
Source: Agent Provided Report a problem | ||
| 1/23/2019 | Pending sale | $13,250$7/sqft |
Source: Realty Solutions #7642248 Report a problem | ||
| 1/12/2019 | Price change | $13,250+65.6%$7/sqft |
Source: Realty Solutions #7642248 Report a problem | ||
| 12/29/2018 | Listed for sale | $8,000$4/sqft |
Source: Owner Report a problem | ||
Public tax history
| Year | Property taxes | Tax assessment |
|---|---|---|
| 2025 | $3,973 -19.8% | $387,674 -1.5% |
| 2024 | $4,953 -12.6% | $393,429 -10.1% |
| 2023 | $5,668 -40.5% | $437,845 +1.5% |
| 2022 | $9,529 | $431,506 +4394.9% |
| 2021 | -- | $9,600 +84.6% |
| 2020 | $132 -1.5% | $5,200 -20% |
| 2019 | $134 -22.1% | $6,500 |
| 2018 | $172 | $6,500 |
| 2017 | $172 +116% | $6,500 +116.7% |
| 2016 | $80 | $3,000 |
| 2015 | $80 | $3,000 |
| 2014 | $80 | $3,000 |
Find assessor info on the county website
Monthly payment
Est. payment
Payment breakdown
Explore the cost of this home by adjusting the details. Changes won't be saved.Climate risks
Neighborhood: 78645
Nearby schools
GreatSchools rating
- 5/10Lago Vista Elementary SchoolGrades: PK-3Distance: 3.3 mi
- 6/10Lago Vista Middle SchoolGrades: 6-8Distance: 4.7 mi
- 5/10Lago Vista High SchoolGrades: 9-12Distance: 3 mi
Schools provided by the listing agent
- Elementary: Lago Vista
- Middle: Lago Vista
- High: Lago Vista
- District: Lago Vista ISD
Source: Unlock MLS. This data may not be complete. We recommend contacting the local school district to confirm school assignments for this home.
- $44,1379,378 sqft21502 Santa Domingo Ln, Leander, TX 78645Off Market
- $317,8003 bd2 ba1.5k sqft21506 Santa Domingo Ln, Lago Vista, TX 78645Off Market
- $327,2003 bd2 ba1.5k sqft21515 Santa Elena Cir, Lago Vista, TX 78645Off Market
- $44,3399,448 sqft21513 Santa Elena Cir, Leander, TX 78645Off Market
- $40,0009,557 sqft21500 Santa Domingo Ln, Leander, TX 78645Off Market
- $--3 bd2 ba1.5k sqft21505 Santa Domingo Ln, Lago Vista, TX 78645Sold
- $44,4869,496 sqft21511 Santa Elena Cir, Leander, TX 78645Off Market
- $44,1569,387 sqft21503 Santa Domingo Ln, Leander, TX 78645Off Market
A local agent can set up tours, give advice and negotiate with sellers.
Similar homes
- $395,0004 bd2 ba1.7k sqft21102 Niagara Cv, Leander, TX 78645Active

 MLS ID #2715209, Wesley James Steck, JBGoodwin REALTORS WL. Unlock MLS
 - $360,0004 bd2 ba1.8k sqft2701 Warren Cv, Lago Vista, TX 78645Active
 MLS ID #6269318, Barrett Raven, eXp Realty, LLC. Unlock MLS
 - $429,0003 bd2 ba1.7k sqft330 Southwind Rd, Lago Vista, TX 78645Active
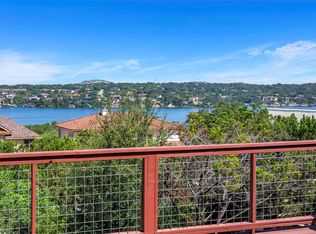 MLS ID #5185598, Jean Bruns, Christies Intl Real Estate Lone Star. Unlock MLS
 - $365,0003 bd2 ba1.5k sqft21103 Winslow Cv, Lago Vista, TX 78645Active
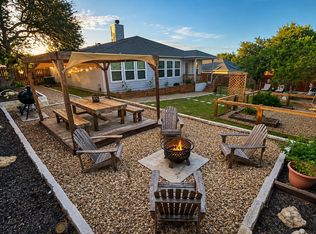 MLS ID #5499175, Emily Dieckmann, eXp Realty, LLC. Unlock MLS
 - $345,0003 bd2 ba1.5k sqft21804 Crystal Way, Lago Vista, TX 78645ActiveMLS ID #6713519, Emily Dieckmann, eXp Realty, LLC. Unlock MLS
- $465,0003 bd2 ba2.1k sqft2807 Declaration Cir, Lago Vista, TX 78645ActiveMLS ID #4697701, Michelle Varela, Vistas Real Estate. Unlock MLS
- $299,9003 bd2 ba1.5k sqft21711 Crystal Way, Lago Vista, TX 78645ActiveMLS ID #9112946, Emily Dieckmann, eXp Realty, LLC. Unlock MLS
- $336,5004 bd2 ba1.8k sqft20812 Twisting Trl, Lago Vista, TX 78645ActiveMLS ID #4213757, Michelle Varela, Vistas Real Estate. Unlock MLS
- $379,9003 bd2 ba1.8k sqft5302 Thunderbird, Lago Vista, TX 78645ActiveMLS ID #4734606, David Fisher, Redfin Corporation. Unlock MLS
- $449,9003 bd2 ba1.9k sqft21142 Northland Dr, Lago Vista, TX 78645ActiveMLS ID #6734581, Fran Winfield, Coldwell Banker Realty. Unlock MLS
- $459,0003 bd3 ba2k sqft501 Lakeland Cir, Leander, TX 78645ActiveMLS ID #2748346, Sean LeGrant, Goodrich Realty LLC. Unlock MLS
- $460,0003 bd2 ba2.3k sqft22108 Cross Timbers Bnd, Lago Vista, TX 78645ActiveMLS ID #2866092, Chris Watters, Watters International Realty. Unlock MLS
- $359,5003 bd2 ba1.8k sqft4302 Liberty Ln, Leander, TX 78645ActiveMLS ID #1536744, Michael Frost, Compass RE Texas, LLC. Unlock MLS
- $309,0003 bd2 ba1.7k sqft21118 Highland Lake Dr Unit 2, Lago Vista, TX 78645ActiveMLS ID #5113094, Emily Dieckmann, eXp Realty, LLC. Unlock MLS
- $599,0005 bd3 ba2.2k sqft3000 Constitution Dr, Leander, TX 78645ActiveMLS ID #1567239, Barbara Shallue, Keller Williams Realty. Unlock MLS
- $649,9503 bd3 ba2k sqft19908 Victoria Chase Rd, Lago Vista, TX 78645ActiveMLS ID #5060467, Alfonso Rodriguez, Peak Real Estate Advisors LLC. Unlock MLS
- $519,9004 bd3 ba2.4k sqft410 N Summit Ridge Dr, Leander, TX 78645ActiveMLS ID #1448417, Danielle Babin, Keller Williams Realty Lone St. Unlock MLS
- $389,0004 bd3 ba1.9k sqft11110 2nd St, Leander, TX 78645ActiveMLS ID #8760568, Jason Grimm, Silverton Real Estate. Unlock MLS
- $249,0003 bd3 ba1.5k sqft20980 Waterside Dr #40, Lago Vista, TX 78645ActiveMLS ID #5464872, Danielle Babin, Keller Williams Realty Lone St. Unlock MLS
- $295,0003 bd3 ba1.4k sqft20900 Waterside Dr #1, Lago Vista, TX 78645ActiveMLS ID #3729794, Renee McCharen, Team Price Real Estate. Unlock MLS
