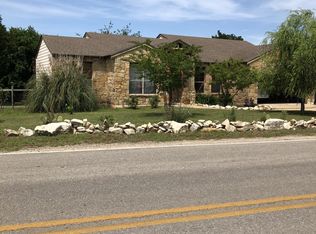
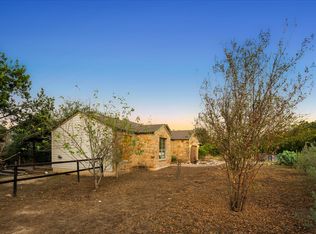
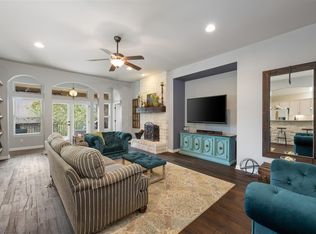
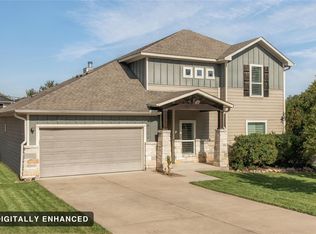
PRICED TO SELL! Rare opportunity to live the ultimate Lake Austin lifestyle at an unbeatable value! Nestled on a sprawling 0.52-acre lot in acclaimed Lake Travis ISD, this 2018 custom-feel home boasts 2,417 sqft, a low tax rate, and remarkably low HOA fees! The open-concept main floor combines kitchen, dining, and living spaces—perfect for entertaining—alongside a dedicated private home office. Upstairs, a versatile loft provides the ideal second living space or game room. Step out to your private backyard paradise, complete with an expansive deck, a refreshing cowboy pool, and endless lawn for pets, gardens, or play. Boaters and outdoor enthusiasts will love the oversized carport, custom-built to store surf boats, RVs, or lake toys. Best of all, enjoy exclusive access to a private Lake Austin waterfront park with a private boat ramp, day docks, and park amenities. Modern construction, unbeatable financial perks, and year-round lake living—14506 Debba Drive has it all! Fence is stripped and in the process of being stained. **Listing agent is the spouse of the seller.
Active
Price cut: $10K (8/13)
$659,000
14506 Debba Dr, Austin, TX 78734
3beds
2,414sqft
Single Family Residence
Built in 2018
0.52 Acres Lot
$-- Zestimate®
$273/sqft
$10/mo HOA
What's special
Upstairs loftDedicated home officeBackyard retreatExpansive deck
- 90 days
- 437
- 34
Zillow last checked:
Listing updated:
Listed by:
Emily Cain (512) 657-3213,
Cain & Co Real Estate Service (512) 657-3213
Source: Unlock MLS,MLS#: 7954021
Facts & features
Interior
Bedrooms & bathrooms
- Bedrooms: 3
- Bathrooms: 3
- Full bathrooms: 2
- 1/2 bathrooms: 1
- Main level bedrooms: 1
Primary bedroom
- Features: Walk-In Closet(s)
- Level: Main
Primary bathroom
- Features: Double Vanity, Walk-in Shower
- Level: Main
Kitchen
- Features: Kitchen Island, Granite Counters, Eat-in Kitchen, Open to Family Room, Recessed Lighting
- Level: Main
Heating
- Central
Cooling
- Central Air
Appliances
- Included: Electric Range, ENERGY STAR Qualified Appliances, Exhaust Fan, Microwave, Free-Standing Electric Range, RNGHD, Stainless Steel Appliance(s), Electric Water Heater
Features
- Ceiling Fan(s), Quartz Counters, Electric Dryer Hookup, Interior Steps, Kitchen Island, Open Floorplan, Pantry, Primary Bedroom on Main, Recessed Lighting, Study/Home Office, Walk-In Closet(s), Washer Hookup
- Flooring: Carpet, Concrete, Vinyl
- Windows: Double Pane Windows, Screens
Interior area
- Total interior livable area: 2,414 sqft
Property
Parking
- Total spaces: 2
- Parking features: Boat, Detached Carport, Garage, Garage Door Opener
- Garage spaces: 2
Accessibility
- Accessibility features: None
Features
- Levels: Two
- Stories: 2
- Patio & porch: Deck, Front Porch, Patio
- Exterior features: Gutters Partial, Private Yard
- Pool features: See Remarks
- Fencing: Back Yard, Fenced, Wood, Wrought Iron
- View description: None
- Waterfront features: None
Lot
- Size: 0.52 Acres
- Features: Sprinkler - In-ground, Trees-Medium (20 Ft - 40 Ft)
Details
- Additional structures: None
- Parcel number: 01436015110000
- Special conditions: Standard
Construction
Type & style
- Home type: SingleFamily
- Property subtype: Single Family Residence
Materials
- Foundation: Slab
- Roof: Composition
Condition
- Resale
- New construction: No
- Year built: 2018
Utilities & green energy
- Sewer: Aerobic Septic
- Water: Public
- Utilities for property: Electricity Connected, Internet-Cable, Water Connected
Community & HOA
Community
- Features: Lake, Park, Picnic Area, Playground, Pool, Sport Court(s)/Facility, Tennis Court(s)
- Subdivision: Apache Shores Sec 07
HOA
- Has HOA: Yes
- Services included: See Remarks
- HOA fee: $120 annually
- HOA name: Apaches Shores POA
Location
- Region: Austin
Financial & listing details
- Price per square foot: $273/sqft
- Tax assessed value: $619,674
- Annual tax amount: $9,935
- Date on market: 7/15/2026
- Listing terms: See Remarks
- Electric utility on property: Yes
Estimated market value
Not available
Estimated sales range
Not available
Not available
Price history
| Date | Event | Price |
|---|---|---|
| 8/13/2026 | Price change | $659,000-1.5%$273/sqft |
Source:  Unlock MLS #7954021 Report a problem Unlock MLS #7954021 Report a problem | ||
| 7/15/2026 | Listed for sale | $669,000+48.7%$277/sqft |
Source: Unlock MLS #7954021 Report a problem | ||
| 7/31/2019 | Sold | -- |
Source: Agent Provided Report a problem | ||
| 3/12/2019 | Listed for sale | $449,990$186/sqft |
Source: Engel & Volkers Austin #4041980 Report a problem | ||
| 2/4/2019 | Listing removed | $449,990$186/sqft |
Source: Local Life Realty Report a problem | ||
| 3/29/2018 | Listed for sale | $449,990+462.5%$186/sqft |
Source: MX3 Homes Report a problem | ||
| 8/31/2017 | Sold | -- |
Source: Agent Provided Report a problem | ||
| 6/30/2017 | Pending sale | $80,000$33/sqft |
Source: Austin SW #1396804 Report a problem | ||
| 6/7/2017 | Listed for sale | $80,000$33/sqft |
Source: Austin SW #1396804 Report a problem | ||
Public tax history
| Year | Property taxes | Tax assessment |
|---|---|---|
| 2025 | $6,707 -5.6% | $619,674 -1.2% |
| 2024 | $7,103 +15.5% | $627,345 +10% |
| 2023 | $6,150 -8.5% | $570,314 +10% |
| 2022 | $6,721 | $518,467 +10% |
| 2021 | -- | $471,334 +7.4% |
| 2020 | $6,460 +48.4% | $439,000 +92.8% |
| 2019 | $4,353 +493.1% | $227,640 +515.2% |
| 2018 | $734 | $37,000 |
| 2017 | $734 -5.1% | $37,000 |
| 2016 | $773 | $37,000 |
| 2015 | $773 | $37,000 |
| 2014 | $773 | $37,000 |
Find assessor info on the county website
Monthly payment
Est. payment
Payment breakdown
Explore the cost of this home by adjusting the details. Changes won't be saved.Climate risks
Neighborhood: 78734
Nearby schools
Schools provided by the listing agent
- Elementary: Lake Travis
- Middle: Hudson Bend
- High: Lake Travis
- District: Lake Travis ISD
Source: Unlock MLS. This data may not be complete. We recommend contacting the local school district to confirm school assignments for this home.
Similar homes
- $639,0003 bd3 ba2.3k sqft2603 Indian Creek Rd, Austin, TX 78734Active

 MLS ID #7602275, Elisha Perez, Compass RE Texas, LLC. Unlock MLS
 - $649,9995 bd4 ba3k sqft109 Lombardia Dr, Lakeway, TX 78734Active
 MLS ID #6547712, Suzie Adams, Christies Intl Real Estate Lone Star. Unlock MLS
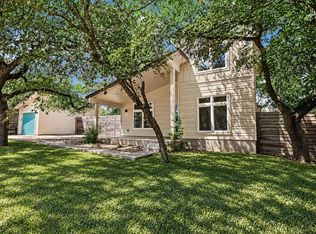
 - $589,0004 bd3 ba1.9k sqft2302 Quanah Parker Trl, Austin, TX 78734Active
 MLS ID #6268434, Monica Fabbio, Christies Intl Real Estate Lone Star. Unlock MLS
 - $595,0003 bd2 ba1.9k sqft5206 Cree Ln, Austin, TX 78734Active
 MLS ID #3733604, Nicole Marburger, Compass RE Texas, LLC. Unlock MLS
 - $700,0003 bd3 ba2.2k sqft2913 Chisholm Trl, Austin, TX 78734ActiveMLS ID #7928878, Jessica Richardson, Phyllis Browning Company - NB. Unlock MLS
- $799,0003 bd4 ba2.8k sqft220 Clubhouse Dr, Lakeway, TX 78734ActiveMLS ID #1490672, Amber Hart, Keller Williams - Lake Travis. Unlock MLS
- $650,0003 bd2 ba2.3k sqft107 Copperleaf Rd, Lakeway, TX 78734ActiveMLS ID #4766693, Shonda D Khoury, Avalar Austin. Unlock MLS
- $949,9003 bd3 ba1.6k sqft15200 Storm Dr, Austin, TX 78734ActiveMLS ID #7935760, Chuck Watkins, MCLANE REALTY, LLC. Unlock MLS
- $549,9003 bd3 ba2k sqft207 Fairlake Cir, Lakeway, TX 78734ActiveMLS ID #5329880, Kristee Leonard, The Leaders Realty, LLC. Unlock MLS
- $650,0004 bd3 ba2.8k sqft11004 Cut Plains Loop, Austin, TX 78726ActiveMLS ID #8067763, AJ Enslin, Orchard Brokerage. Unlock MLS
- $634,9004 bd3 ba3k sqft18704 Waltz Ct, Austin, TX 78738ActiveMLS ID #6641142, Asher Flynn, Compass RE Texas, LLC. Unlock MLS
- $825,0004 bd3 ba3k sqft2900 Grimes Ranch Rd, Austin, TX 78732ActiveMLS ID #6881009, Jeanne Gaida, Compass RE Texas, LLC. Unlock MLS
- $599,0004 bd3 ba2.5k sqft418 Quartz Dr, Dripping Springs, TX 78620ActiveMLS ID #8200368, Ashley Major, Keller Williams Realty. Unlock MLS
- $599,0005 bd3 ba2.2k sqft3000 Constitution Dr, Leander, TX 78645ActiveMLS ID #1567239, Barbara Shallue, Keller Williams Realty. Unlock MLS
- $710,0004 bd4 ba3k sqft3518 Scenic Valley Dr, Leander, TX 78641ActiveMLS ID #3561255, Stacey Miller, The Real ATX. Unlock MLS
- $675,0003 bd4 ba2.7k sqft333 Wesley Ridge Dr, Spicewood, TX 78669ActiveMLS ID #2208146, Aaron Jistel, ListingSpark. Unlock MLS
- $824,4034 bd4 ba3k sqft18202 W Reed Parks Rd, Jonestown, TX 78645ActiveMLS ID #9283685, Danielle Babin, Keller Williams Realty Lone St. Unlock MLS
- $975,0004 bd4 ba3.4k sqft12905 Little Dipper Path, Austin, TX 78732ActiveMLS ID #6663825, Melissa Van Leeuwen, Avalar Austin. Unlock MLS
- $625,0003 bd3 ba1.5k sqft5613 Roosevelt Ave #B, Austin, TX 78756ActiveMLS ID #1026026, Karol Maki, Compass RE Texas, LLC. Unlock MLS
- $599,9003 bd3 ba1.8k sqft411 Whitetail Dr, Manchaca, TX 78652ActiveMLS ID #5700152, Kathy Jacobs O'Bryan, Compass RE Texas, LLC. Unlock MLS
