Positioned on 1/3 of an acre, 411 Whitetail Drive offers that rare "best of both worlds" lifestyle: the serenity of a private, tree-lined retreat paired with the incredible convenience of being just 15 minutes from the heart of Austin. Completed in 2020, this modern farmhouse balances sophisticated design with the tangible financial freedom of a low tax rate and no HOA. Inside, the home is a masterclass in open-concept living, centered around a custom paneled fireplace flanked by open shelving. Woven shades add a layer of organic warmth to the bright, airy atmosphere, while massive windows and glass doors blur the line between the interior and the tranquil landscaped backyard. The kitchen serves as the home’s heartbeat, featuring two-toned shaker cabinetry, sleek quartz countertops, and a classic subway tile backsplash. Whether you’re prepping a meal or gathering around the expansive island, the space flows effortlessly into the dining and living areas so the home chef never misses a beat. The true magic happens when you open the glass doors to the screened-in porch, creating a seamless transition to your own private park. The 0.31-acre lot is dotted with mature trees, offering a vast backyard with endless possibilities for gardening, hosting large gatherings, or simply enjoying the Texas sunset in peace. When it’s time to unwind, the primary suite offers a a true spa-inspired escape, complete with a dual quartz vanity, a deep freestanding soaking tub, and a large walk-in shower encased by frameless glass. Every corner of the home has been thoughtfully curated for modern life, from the chic guest-friendly powder room to the mud room and oversized laundry room equipped with a custom folding/hanging station and cabinet storage. This is modern luxury with room to breathe—all while keeping the vibrant energy of the city within effortless reach. Welcome home!
Active
Price cut: $11K (9/1)
$639,000
411 Whitetail Dr, Manchaca, TX 78652
3beds
1,817sqft
Single Family Residence
Built in 2019
0.37 Acres Lot
$-- Zestimate®
$352/sqft
$-- HOA
What's special
Modern farmhouseVast backyardTranquil landscaped backyardPrivate tree-lined retreatSleek quartz countertopsClassic subway tile backsplashDeep freestanding soaking tub
- 34 days
- 496
- 45
Zillow last checked:
Listing updated:
Listed by:
Kathy Jacobs O'Bryan (512) 924-1644,
Compass RE Texas, LLC (512) 575-3644
Source: Unlock MLS,MLS#: 5700152
Facts & features
Interior
Bedrooms & bathrooms
- Bedrooms: 3
- Bathrooms: 3
- Full bathrooms: 2
- 1/2 bathrooms: 1
- Main level bedrooms: 3
Primary bedroom
- Features: Ceiling Fan(s), Full Bath, Recessed Lighting
- Level: Main
Bedroom
- Level: Main
Bedroom
- Level: Main
Primary bathroom
- Features: Quartz Counters, Double Vanity, Full Bath, Recessed Lighting, Separate Shower, Soaking Tub, Walk-In Closet(s), Walk-in Shower
- Level: Main
Bathroom
- Features: Half Bath
- Level: Main
Bathroom
- Features: Quartz Counters, Full Bath
- Level: Main
Dining room
- Features: Chandelier, Dining Area
- Level: Main
Kitchen
- Features: Breakfast Bar, Kitchen Island, Quartz Counters, Dining Area, Open to Family Room, Pantry, Recessed Lighting
- Level: Main
Laundry
- Features: Quartz Counters, Electric Dryer Hookup, Storage, Washer Hookup
- Level: Main
Living room
- Features: Bookcases, Ceiling Fan(s), Recessed Lighting
- Level: Main
Heating
- Central
Cooling
- Central Air
Appliances
- Included: Dishwasher, Disposal, Exhaust Fan, Gas Cooktop, Instant Hot Water, Microwave, Oven, RNGHD, Stainless Steel Appliance(s), Tankless Water Heater, Water Purifier Owned, WaterSoftener, Water Softener Owned
Features
- Breakfast Bar, High Ceilings, No Interior Steps, Primary Bedroom on Main, Recessed Lighting, Wired for Data
- Flooring: Laminate, No Carpet
- Windows: Screens, Window Coverings
- Number of fireplaces: 1
- Fireplace features: Gas Log, Living Room
Interior area
- Total interior livable area: 1,817 sqft
Video & virtual tour
Property
Parking
- Total spaces: 2
- Parking features: Attached, Concrete, Covered, Driveway, Enclosed, Garage, Garage Door Opener, Garage Faces Front, Inside Entrance, Side By Side
- Attached garage spaces: 2
Accessibility
- Accessibility features: None
Features
- Levels: One
- Stories: 1
- Patio & porch: Covered, Patio, Porch
- Exterior features: Exterior Steps
- Pool features: None
- Spa features: None
- Fencing: Back Yard, Gate, Privacy, Wood
- Has view: Yes
- View description: Neighborhood, Trees/Woods
- Waterfront features: None
Lot
- Size: 0.37 Acres
- Features: Curbs, Interior Lot, Landscaped, Trees-Medium (20 Ft - 40 Ft), Trees-Moderate
Details
- Additional structures: None
- Parcel number: 04492110220000
- Special conditions: Standard
Construction
Type & style
- Home type: SingleFamily
- Property subtype: Single Family Residence
Materials
- Foundation: Slab
- Roof: Asphalt, Composition, Shingle
Condition
- Resale
- New construction: No
- Year built: 2019
Utilities & green energy
- Sewer: Aerobic Septic, Septic Tank
- Water: Municipal Utility District (MUD)
- Utilities for property: Electricity Connected, Internet-Cable, Propane, Sewer Connected, Water Connected
Community & HOA
Community
- Features: None
- Subdivision: Arroyo Doble Sec 04
HOA
- Has HOA: No
Location
- Region: Manchaca
Financial & listing details
- Price per square foot: $352/sqft
- Tax assessed value: $648,876
- Annual tax amount: $10,528
- Date on market: 8/6/2026
- Listing terms: Cash,Conventional,Texas Vet,VA Loan
- Electric utility on property: Yes
Estimated market value
Not available
Estimated sales range
Not available
Not available
Price history
| Date | Event | Price |
|---|---|---|
| 9/1/2026 | Price change | $639,000-1.7%$352/sqft |
Source:  Unlock MLS #5700152 Report a problem Unlock MLS #5700152 Report a problem | ||
| 8/6/2026 | Listed for sale | $650,000+32.9%$358/sqft |
Source: Unlock MLS #5700152 Report a problem | ||
| 7/13/2020 | Sold | -- |
Source: Realty Austin solds #6257519_78652 Report a problem | ||
| 6/16/2020 | Pending sale | $489,000$269/sqft |
Source: Capital River Realty LLC #6257519 Report a problem | ||
| 6/13/2020 | Listed for sale | $489,000$269/sqft |
Source: Capital River Realty LLC #6257519 Report a problem | ||
| 6/12/2020 | Pending sale | $489,000$269/sqft |
Source: Capital River Realty LLC #6257519 Report a problem | ||
| 5/22/2020 | Listed for sale | $489,000$269/sqft |
Source: Capital River Realty LLC #6257519 Report a problem | ||
Public tax history
| Year | Property taxes | Tax assessment |
|---|---|---|
| 2025 | $8,585 -3.5% | $648,876 -0.3% |
| 2024 | $8,895 +21.6% | $650,859 +10% |
| 2023 | $7,314 -6.5% | $591,690 +10% |
| 2022 | $7,820 | $537,900 +10% |
| 2021 | -- | $489,000 +157.5% |
| 2020 | $3,405 | $189,874 +216.5% |
| 2019 | -- | $60,000 |
| 2018 | $598 | $60,000 +87.5% |
| 2017 | $598 +49.6% | $32,000 +60% |
| 2016 | $400 | $20,000 -11.5% |
| 2015 | $400 | $22,600 +13% |
| 2014 | $400 | $20,000 |
Find assessor info on the county website
Monthly payment
Est. payment
Payment breakdown
Explore the cost of this home by adjusting the details. Changes won't be saved.Climate risks
Neighborhood: 78652
Nearby schools
Schools provided by the listing agent
- Elementary: Menchaca
- Middle: Paredes
- High: Akins
- District: Austin ISD
Source: Unlock MLS. This data may not be complete. We recommend contacting the local school district to confirm school assignments for this home.

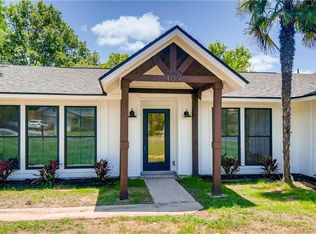
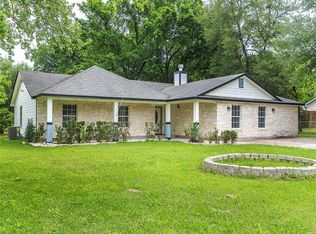
Similar homes
- $499,0003 bd2 ba1.6k sqft12904 Arroyo Doble Dr, Manchaca, TX 78652Active
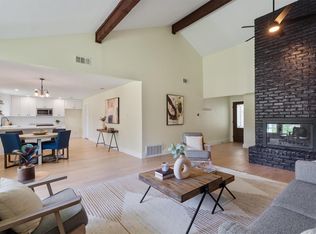
 MLS ID #2040041, Nanette Labastida, Compass RE Texas, LLC. Unlock MLS
 - $635,0003 bd2 ba2k sqft12747 Burson Dr, Manchaca, TX 78652Active
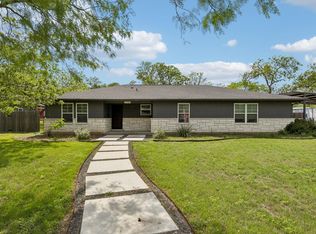 MLS ID #3342770, Pascal Munnelly, Keller Williams Realty. Unlock MLS
 - $649,0003 bd3 ba2.4k sqft11808 Arnold Ln, Austin, TX 78748Active
 MLS ID #5721496, Adrienne Hughes, Hughes & Company Real Estate. Unlock MLS
 - $444,9004 bd3 ba2k sqft228 Tangled Brush Dr, Manchaca, TX 78652Active
 MLS ID #7480595, Josie Arellano, Realty of America, LLC. Unlock MLS
 - $649,0003 bd2 ba1.5k sqft9110 Chisholm Ln, Austin, TX 78748ActiveMLS ID #8756540, Cody Julian, Compass RE Texas, LLC. Unlock MLS
- $625,0003 bd2 ba1.7k sqft3213 Western Dr, Austin, TX 78745ActiveMLS ID #3505103, Kyle Milligan, Serhant Texas, LLC. Unlock MLS
- $549,9004 bd2 ba1.7k sqft9911 Woodshire Dr, Austin, TX 78748ActiveMLS ID #8885359, Liz Hart, Networth Realty of Austin. Unlock MLS
- $519,0003 bd2 ba1.8k sqft9906 Willers Way, Austin, TX 78748ActiveMLS ID #9029427, Nancy LaBarbiera, SoundCity Properties. Unlock MLS
- $770,0003 bd3 ba2.2k sqft5205 Wheeler Branch Cir, Austin, TX 78749ActiveMLS ID #3421766, Abbie Pilgrim, Brodsky Properties. Unlock MLS
- $598,0003 bd3 ba1.9k sqft7819 Palacios Dr, Austin, TX 78749ActiveMLS ID #2671253, Karen Kelly, van Heuven Properties. Unlock MLS
- $649,0003 bd2 ba1.7k sqft8406 Los Ranchos Dr, Austin, TX 78749ActiveMLS ID #4015500, Katie Hobbs, Compass RE Texas, LLC. Unlock MLS
- $549,9003 bd2 ba1.7k sqft2205 Monarch Dr, Austin, TX 78748ActiveMLS ID #3268259, Stacy Zellner, Let's Move Austin LLC. Unlock MLS
- $625,0003 bd2 ba1.7k sqft6008 Smith Oak Trl, Austin, TX 78749ActiveMLS ID #4561307, Megan Willis, Compass RE Texas, LLC. Unlock MLS
- $569,0003 bd2 ba1.3k sqft8305 Fort Sumter Rd, Austin, TX 78745ActiveMLS ID #8092985, Drew Nelson, Serhant Texas, LLC. Unlock MLS
- $659,0003 bd3 ba2.4k sqft14506 Debba Dr, Austin, TX 78734ActiveMLS ID #7954021, Emily Cain, Cain & Co Real Estate Service. Unlock MLS
- $625,0003 bd3 ba1.5k sqft5613 Roosevelt Ave #B, Austin, TX 78756ActiveMLS ID #1026026, Karol Maki, Compass RE Texas, LLC. Unlock MLS
- $915,0003 bd2 ba1.7k sqft1127 Penion Dr, Austin, TX 78748ActiveMLS ID #8635733, Jason Botello, Asterra. Unlock MLS
- $625,0003 bd3 ba2.6k sqft6804 Gabion Dr, Austin, TX 78749ActiveMLS ID #8785797, Jason Sousa, Central Metro Realty. Unlock MLS
- $579,0004 bd3 ba1.9k sqft314 Virtus Bnd, Austin, TX 78748ActiveMLS ID #1563776, Joe Keenan, Compass RE Texas, LLC. Unlock MLS
- $565,0003 bd2 ba1.5k sqft7900 Finch Trl, Austin, TX 78745ActiveMLS ID #8468893, Samaira Gilani, Redfin Corporation. Unlock MLS
