Beautifully renovated with a warm modern farmhouse style, this South Austin home is packed with character and thoughtfully designed details throughout. The inviting living room features a vaulted, wood-accented ceiling with exposed beam, stone fireplace, built-ins, and abundant natural light. Wood trim, farmhouse-inspired fixtures, statement ceilings, and custom touches continue throughout the home. The updated kitchen features two-tone cabinetry, butcher-block countertops, subway tile backsplash, stainless appliances, and an adjoining breakfast area with built-in banquette seating and open shelving. A separate dining space provides additional room for entertaining. Upstairs, the spacious primary suite features wood accents and a beautifully updated bath with dual vessel sinks and a modern tiled shower. Secondary bedrooms and baths carry the same charming, cohesive style. Outside, enjoy a large turfed backyard designed for low-maintenance living, along with an expansive patio and multiple areas for dining, lounging, and entertaining beneath mature trees. Tucked into a nature-filled pocket of South Austin, the home is a short walk to Goat Cave Karst Preserve and Whirlpool Cave, with easy access to the Violet Crown Trail. Dick Nichols Park & Pool, Mary Moore Searight Metropolitan Park, Lady Bird Johnson Wildflower Center, Southpark Meadows, H-E-B, restaurants, gyms, coffee shops, entertainment, and major commuter routes are all nearby. A unique combination of style, outdoor living, nature, and South Austin convenience.
Active
Price cut: $5.1K (9/30)
$639,900
4302 Manzanillo Dr, Austin, TX 78749
3beds
1,769sqft
Single Family Residence
Built in 1984
6,233 Square Feet Lot
$-- Zestimate®
$362/sqft
$-- HOA
What's special
Stone fireplaceExpansive patioAbundant natural lightFarmhouse-inspired fixturesStainless appliancesSeparate dining spaceSubway tile backsplash
- 39 days
- 297
- 21
Zillow last checked:
Listing updated:
Listed by:
April Mayo (512) 825-6036,
Mayo Properties (512) 825-6036
Source: Unlock MLS,MLS#: 8227136
Facts & features
Interior
Bedrooms & bathrooms
- Bedrooms: 3
- Bathrooms: 3
- Full bathrooms: 2
- 1/2 bathrooms: 1
Heating
- Central, Fireplace(s), Natural Gas
Cooling
- Ceiling Fan(s), Central Air
Appliances
- Included: Cooktop, Dishwasher, Disposal, Exhaust Fan, Gas Cooktop, Gas Range, Microwave, Gas Oven, Double Oven, Refrigerator, Stainless Steel Appliance(s)
Features
- Built-in Features, Ceiling Fan(s), Beamed Ceilings, Vaulted Ceiling(s), Chandelier, Crown Molding, Double Vanity, French Doors, Interior Steps, Multiple Dining Areas, Open Floorplan, Recessed Lighting
- Flooring: Concrete, Tile, Vinyl
- Windows: Blinds, Screens, Wood Frames
- Number of fireplaces: 1
- Fireplace features: Family Room, Fire Pit, Living Room, Stone
Interior area
- Total interior livable area: 1,769 sqft
Property
Parking
- Total spaces: 2
- Parking features: Attached, Door-Single, Driveway, Garage, Garage Faces Front
- Attached garage spaces: 2
Accessibility
- Accessibility features: None
Features
- Levels: Two
- Stories: 2
- Patio & porch: Covered, Front Porch, Patio
- Exterior features: Private Entrance, Private Yard
- Pool features: None
- Spa features: None
- Fencing: Back Yard, Fenced, Privacy, Wood
- Has view: Yes
- View description: Neighborhood, Trees/Woods
- Waterfront features: None
Lot
- Size: 6,233 Square Feet
- Features: Trees-Medium (20 Ft - 40 Ft)
Details
- Additional structures: Poultry Coop, Shed(s)
- Parcel number: 04162810090000
- Special conditions: Standard
Construction
Type & style
- Home type: SingleFamily
- Property subtype: Single Family Residence
Materials
- Foundation: Slab
- Roof: Composition, Shingle
Condition
- Resale
- New construction: No
- Year built: 1984
Details
- Builder name: Milburn
Utilities & green energy
- Sewer: Public Sewer
- Water: Public
- Utilities for property: Electricity Connected, Natural Gas Connected, Sewer Connected, Water Connected
Community & HOA
Community
- Features: None
- Subdivision: Maple Run Sec 03
HOA
- Has HOA: No
Location
- Region: Austin
Financial & listing details
- Price per square foot: $362/sqft
- Tax assessed value: $457,845
- Annual tax amount: $9,370
- Date on market: 9/3/2026
- Listing terms: Cash,Conventional,FHA,VA Loan
- Electric utility on property: Yes
Estimated market value
Not available
Estimated sales range
Not available
Not available
Price history
| Date | Event | Price |
|---|---|---|
| 9/30/2026 | Price change | $639,900-0.8%$362/sqft |
Source:  Unlock MLS #8227136 Report a problem Unlock MLS #8227136 Report a problem | ||
| 9/3/2026 | Listed for sale | $645,000+258.5%$365/sqft |
Source: Unlock MLS #8227136 Report a problem | ||
| 7/13/2010 | Sold | -- |
Source: Agent Provided Report a problem | ||
| 6/5/2010 | Pending sale | $179,900$102/sqft |
Source: John Horton Realty #6565710 Report a problem | ||
| 5/20/2010 | Price change | $179,900-2.7%$102/sqft |
Source: John Horton Realty #6565710 Report a problem | ||
| 5/8/2010 | Price change | $184,900-2.6%$105/sqft |
Source: John Horton Realty #6565710 Report a problem | ||
| 4/22/2010 | Listed for sale | $189,900$107/sqft |
Source: John Horton Realty #6565710 Report a problem | ||
Public tax history
| Year | Property taxes | Tax assessment |
|---|---|---|
| 2025 | $7,137 +4.4% | $457,845 +5.5% |
| 2024 | $6,837 +22.1% | $433,950 +10% |
| 2023 | $5,601 -7.4% | $394,500 +10% |
| 2022 | $6,048 | $358,636 -2.8% |
| 2021 | -- | $369,115 +24.5% |
| 2020 | $6,600 +3.8% | $296,394 |
| 2019 | $6,357 +4.1% | $296,394 -1.2% |
| 2018 | $6,109 | $299,941 +8.7% |
| 2017 | $6,109 +19.5% | $275,946 +9.4% |
| 2016 | $5,112 | $252,339 +7.8% |
| 2015 | $5,112 | $234,115 +9% |
| 2014 | $5,112 | $214,829 +19.8% |
| 2013 | -- | $179,377 +2.7% |
| 2012 | -- | $174,713 -6% |
| 2011 | -- | $185,905 |
| 2010 | -- | $185,905 -2.9% |
| 2009 | -- | $191,501 +9.5% |
| 2008 | -- | $174,829 +10% |
| 2007 | -- | $158,935 +10% |
| 2006 | -- | $144,486 +9% |
| 2005 | -- | $132,550 +6.4% |
| 2002 | $2,773 | $124,545 |
Find assessor info on the county website
Monthly payment
Est. payment
Payment breakdown
Explore the cost of this home by adjusting the details. Changes won't be saved.Climate risks
Neighborhood: Brodie Lane
Nearby schools
Schools provided by the listing agent
- Elementary: Boone
- Middle: Covington
- High: Crockett
- District: Austin ISD
Source: Unlock MLS. This data may not be complete. We recommend contacting the local school district to confirm school assignments for this home.

Similar homes
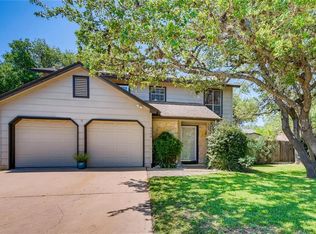
- $639,0003 bd3 ba1.8k sqft11112 Whiskey River Dr, Austin, TX 78748Active
 MLS ID #5578053, Steven Van Orden, Lifestyle Design Realty, LLC. Unlock MLS
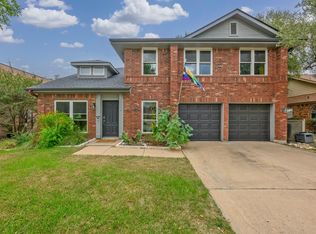
 - $599,9003 bd2 ba1.7k sqft6008 Smith Oak Trl, Austin, TX 78749Active
 MLS ID #4561307, Megan Willis, Compass RE Texas, LLC. Unlock MLS
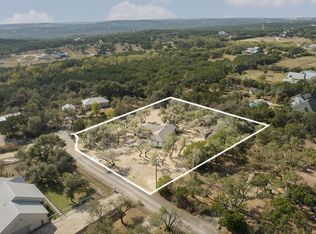
 - $630,0003 bd2 ba1.9k sqft11306 Zyle Ln, Austin, TX 78737Active
 MLS ID #1166078, Aubrey Shaw, JBGoodwin REALTORS WL. Unlock MLS
 - $535,0003 bd2 ba1.7k sqft9706 Woodshire Dr, Austin, TX 78748Active
 MLS ID #9598854, Dina Dillard, Spyglass Realty. Unlock MLS
 - $580,0003 bd2 ba1.8k sqft3001 Six Gun Trl, Austin, TX 78748ActiveMLS ID #2134201, Dolph Wilson, Central Metro Realty. Unlock MLS
- $420,0003 bd2 ba1.3k sqft7906 Wycombe Dr, Austin, TX 78749ActiveMLS ID #2738921, Tausha Carlson, Marathon Real Estate - Tausha. Unlock MLS
- $649,9003 bd2 ba2k sqft6435 OLD HARBOR LN, Austin, TX 78739For Sale
 MLS ID #1965799, Brooke LeMond TREC #512636, Keller Williams Heritage. LERA MLS
 - $549,9003 bd2 ba1.5k sqft7900 Finch Trl, Austin, TX 78745ActiveMLS ID #8468893, Samaira Gilani, Redfin Corporation. Unlock MLS
- $599,9003 bd2 ba1.3k sqft4603 Dudmar Dr, Austin, TX 78735ActiveMLS ID #2332111, Yusuf Johnson, eXp Realty, LLC. Unlock MLS
- $550,0003 bd2 ba1.5k sqft6108 Bridlington Cir, Austin, TX 78745ActiveMLS ID #3581012, Kristie Bryant, Keller Williams Realty. Unlock MLS
- $550,0004 bd2 ba1.9k sqft6920 Scenic Brook Dr, Austin, TX 78736ActiveMLS ID #6071585, Kacy Dolce, Christies Intl Real Estate Lone Star. Unlock MLS
- $649,0003 bd3 ba2.4k sqft11808 Arnold Ln, Austin, TX 78748ActiveMLS ID #5721496, Adrienne Hughes, Hughes & Company Real Estate. Unlock MLS
- $525,0004 bd3 ba1.6k sqft6605 Woodhue Dr, Austin, TX 78745ActiveMLS ID #1154416, Chase Griesbach, ATX Realty, LLC. Unlock MLS
- $499,9003 bd2 ba1.8k sqft9906 Willers Way, Austin, TX 78748ActiveMLS ID #9029427, Nancy LaBarbiera, SoundCity Properties. Unlock MLS
- $599,9003 bd3 ba1.8k sqft411 Whitetail Dr, Manchaca, TX 78652ActiveMLS ID #5700152, Kathy Jacobs O'Bryan, Compass RE Texas, LLC. Unlock MLS
- $449,0003 bd2 ba1.1k sqft1406 Camelot Cir #1, Austin, TX 78745ActiveMLS ID #2426892, John Chriss, Chriss Brokerage LLC. Unlock MLS
- $825,0004 bd3 ba2.5k sqft9203 Comburg Dr, Austin, TX 78748ActiveMLS ID #5883413, Lori Huey, Coldwell Banker Realty. Unlock MLS
- $500,0003 bd2 ba1.8k sqft900 Austin Highlands Blvd, Austin, TX 78745ActiveMLS ID #4282962, Kelsey Osborne, KW-Austin Portfolio Real Estate. Unlock MLS
- $470,0003 bd2 ba1.2k sqft8500 Kearsarge Cv, Austin, TX 78745ActiveMLS ID #2123364, Mike Vilece, Compass RE Texas, LLC. Unlock MLS
- $435,0003 bd2 ba1.2k sqft3203 Harpers Ferry Ln, Austin, TX 78745ActiveMLS ID #7042688, Kate Berger, Compass RE Texas, LLC. Unlock MLS
