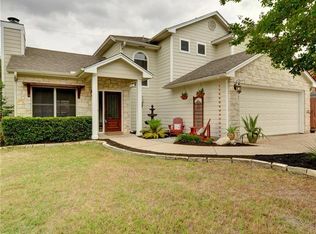
Space to Live, Work & Play Near Lake Travis! Enjoy the flexibility of lake-area living in this spacious two-story home situated on a large corner lot near Lake Travis. With two driveways, no mandatory HOA and room for boat or RV parking, the property offers a setup that can be hard to find this close to the lake. Inside, an open-concept floor plan features soaring ceilings, concrete floors, granite countertops, plantation shutters and a main-level primary suite. Upstairs, the second living/media room is wired for surround sound and offers plenty of flexibility for movie nights, a game room, office or additional sleeping space. The backyard features a large covered patio beneath mature trees plus a separate 192 SF insulated, air-conditioned building with electricity and cable wiring—ideal for a private office, gym, studio or hobby space. Just 2.7 miles from Mansfield Dam Park and less than 10 miles from Mary Quinlan Park, this home combines everyday convenience with easy access to some of the best recreation Lake Travis has to offer. Seller offering a $5,000 concession toward interior painting, allowing the buyer to select their preferred colors and finishes. Professional whole-home painting estimate available in MLS documents. Also, inquire with listing agent regarding the opportunity to separately purchase a boat slip #F33 at Lake Travis Lodges Marina.
Active
$595,000
5206 Cree Ln, Austin, TX 78734
3beds
1,976sqft
Single Family Residence
Built in 2013
9,674 Square Feet Lot
$-- Zestimate®
$301/sqft
$-- HOA
What's special
Spacious two-story homeOpen-concept floor planTwo drivewaysGranite countertopsLarge corner lotSoaring ceilingsMain-level primary suite
- 5 days
- 201
- 5
Likely to sell faster than
Zillow last checked:
Listing updated:
Listed by:
Nicole Marburger (512) 653-9999,
Compass RE Texas, LLC (512) 575-3644
Source: Unlock MLS,MLS#: 3733604
Facts & features
Interior
Bedrooms & bathrooms
- Bedrooms: 3
- Bathrooms: 2
- Full bathrooms: 2
- Main level bedrooms: 3
Primary bedroom
- Features: Ceiling Fan(s), Full Bath, Tray Ceiling(s)
- Level: Main
Bedroom
- Level: Main
Bedroom
- Level: Main
Primary bathroom
- Features: Walk-In Closet(s), Walk-in Shower
- Level: Main
Bathroom
- Features: Full Bath
- Level: Main
Kitchen
- Features: Kitchn - Breakfast Area, Breakfast Bar, Pantry, Recessed Lighting
- Level: Main
Laundry
- Features: Electric Dryer Hookup, Washer Hookup
- Level: Main
Living room
- Features: Ceiling Fan(s), Recessed Lighting
- Level: Main
Media room
- Features: Ceiling Fan(s), Wired for Sound
- Level: Second
Heating
- Central, Fireplace(s)
Cooling
- Central Air
Appliances
- Included: Dishwasher, Disposal, Electric Range, Microwave, Refrigerator, WaterSoftener
Features
- Ceiling Fan(s), Tray Ceiling(s), Vaulted Ceiling(s), Granite Counters, Crown Molding, Double Vanity, Electric Dryer Hookup, Kitchen Island, Open Floorplan, Pantry, Primary Bedroom on Main, Recessed Lighting, Walk-In Closet(s), Wired for Sound
- Flooring: Carpet, Concrete
- Windows: Blinds, Double Pane Windows, Plantation Shutters, Screens
- Number of fireplaces: 1
- Fireplace features: Living Room
Interior area
- Total interior livable area: 1,976 sqft
Video & virtual tour
Property
Parking
- Total spaces: 2
- Parking features: Attached, Concrete, Direct Access, Door-Single, Driveway, Garage, Garage Faces Front
- Attached garage spaces: 2
Accessibility
- Accessibility features: None
Features
- Levels: Two
- Stories: 2
- Patio & porch: Covered, Deck, Patio, Porch
- Exterior features: Exterior Steps, Gutters Full, Private Yard
- Pool features: None
- Spa features: None
- Fencing: Back Yard, Wood
- Has view: Yes
- View description: Hill Country, Lake
- Has water view: Yes
- Water view: Lake
- Waterfront features: None
Lot
- Size: 9,674 Square Feet
- Features: Corner Lot, Level, Trees-Medium (20 Ft - 40 Ft), Trees-Sparse
Details
- Additional structures: Shed(s)
- Parcel number: 01585504030000
- Special conditions: Standard
Construction
Type & style
- Home type: SingleFamily
- Property subtype: Single Family Residence
Materials
- Foundation: Slab
- Roof: Composition, Shingle
Condition
- Resale
- New construction: No
- Year built: 2013
Utilities & green energy
- Sewer: Septic Tank
- Water: Municipal Utility District (MUD)
- Utilities for property: Electricity Connected, Sewer Connected, Water Connected
Community & HOA
Community
- Features: None
- Subdivision: Travis Landing 02 Ph 05
HOA
- Has HOA: No
Location
- Region: Austin
Financial & listing details
- Price per square foot: $301/sqft
- Tax assessed value: $648,898
- Annual tax amount: $7,092
- Date on market: 10/2/2026
- Listing terms: Cash,Conventional,FHA,VA Loan
- Electric utility on property: Yes
Estimated market value
Not available
Estimated sales range
Not available
Not available
Price history
| Date | Event | Price |
|---|---|---|
| 10/2/2026 | Listed for sale | $595,000+1.7%$301/sqft |
Source:  Unlock MLS #3733604 Report a problem Unlock MLS #3733604 Report a problem | ||
| 10/1/2026 | Sold | -- |
Source: Agent Provided Report a problem | ||
| 12/23/2022 | Listing removed | -- |
Source: Zillow Rentals Report a problem | ||
| 12/21/2022 | Listed for rent | $1,250$1/sqft |
Source: Zillow Rentals Report a problem | ||
| 12/3/2021 | Sold | -- |
Source: Agent Provided Report a problem | ||
| 10/30/2021 | Contingent | $585,000$296/sqft |
Source: Unlock MLS #3825694 Report a problem | ||
| 10/28/2021 | Listed for sale | $585,000+67.1%$296/sqft |
Source: Unlock MLS #3825694 Report a problem | ||
| 4/27/2016 | Sold | -- |
Source: Agent Provided Report a problem | ||
| 3/7/2016 | Pending sale | $350,000$177/sqft |
Source: Ruzicka Real Estate #8668025 Report a problem | ||
| 2/6/2016 | Price change | $350,000-2.5%$177/sqft |
Source: Ruzicka Real Estate #8668025 Report a problem | ||
| 1/15/2016 | Listed for sale | $359,000$182/sqft |
Source: Ruzicka Real Estate #8668025 Report a problem | ||
Public tax history
| Year | Property taxes | Tax assessment |
|---|---|---|
| 2025 | $7,092 -12.5% | $648,898 -7.8% |
| 2024 | $8,102 +11.8% | $704,097 +7.2% |
| 2023 | $7,244 -7.3% | $656,700 +10% |
| 2022 | $7,813 | $597,000 +43.7% |
| 2021 | -- | $415,470 +10% |
| 2020 | $5,715 -0.1% | $377,700 |
| 2019 | $5,723 -0.3% | $377,700 +2.8% |
| 2018 | $5,739 | $367,426 +27% |
| 2017 | $5,739 -4.9% | $289,259 +1.2% |
| 2016 | $6,034 | $285,794 -0.9% |
| 2015 | $6,034 | $288,327 -0.1% |
| 2014 | $6,034 | $288,662 |
Find assessor info on the county website
Monthly payment
Est. payment
Payment breakdown
Explore the cost of this home by adjusting the details. Changes won't be saved.Climate risks
Neighborhood: 78734
Nearby schools
Schools provided by the listing agent
- Elementary: Lake Travis
- Middle: Hudson Bend
- High: Lake Travis
- District: Lake Travis ISD
Source: Unlock MLS. This data may not be complete. We recommend contacting the local school district to confirm school assignments for this home.

Similar homes
- $659,0003 bd3 ba2.4k sqft14506 Debba Dr, Austin, TX 78734Active

 MLS ID #7954021, Emily Cain, Cain & Co Real Estate Service. Unlock MLS
 - $799,0003 bd4 ba2.8k sqft220 Clubhouse Dr, Lakeway, TX 78734Active
 MLS ID #1490672, Amber Hart, Keller Williams - Lake Travis. Unlock MLS
 - $400,0003 bd3 ba2k sqft4000 Ranch Road 620 N #7, Austin, TX 78734Active
 MLS ID #3251842, Heather Tankersley, EXP REALTY. Unlock MLS
 - $599,0005 bd3 ba2.2k sqft3000 Constitution Dr, Leander, TX 78645Active
 MLS ID #1567239, Barbara Shallue, Keller Williams Realty. Unlock MLS
 - $522,5003 bd3 ba1.9k sqft3803 Caney Creek Rd, Austin, TX 78732ActiveMLS ID #5785168, Elise Butos, Central Metro Realty. Unlock MLS
- $625,0003 bd2 ba2.3k sqft15612 Pontic Pass, Bee Cave, TX 78738ActiveMLS ID #8874358, Heather Morrison, Keller Williams - Lake Travis. Unlock MLS
- $570,0003 bd3 ba2.1k sqft7901 Southwest Pkwy Unit 40, Austin, TX 78735ActiveMLS ID #2041937, Kacy Dolce, Christies Intl Real Estate Lone Star. Unlock MLS
- $650,0004 bd3 ba2.8k sqft11004 Cut Plains Loop, Austin, TX 78726ActiveMLS ID #8067763, AJ Enslin, Orchard Brokerage. Unlock MLS
- $735,0004 bd3 ba2.5k sqft122 Feritti Dr, Austin, TX 78734ActiveMLS ID #4187801, Jacquelyn Foreman, eXp Realty, LLC. Unlock MLS
- $510,0003 bd2 ba1.8k sqft18409 Deleon Bayou Ln, Austin, TX 78738ActiveMLS ID #1999586, Kristi Larkam, Compass RE Texas, LLC. Unlock MLS
- $489,0003 bd2 ba1.9k sqft18817 Kelly Dr, Leander, TX 78645ActiveMLS ID #8091001, David Tiemann, Dash Realty. Unlock MLS
- $600,0004 bd4 ba2.9k sqft8925 Joachim Ln, Austin, TX 78717ActiveMLS ID #2776265, Terri Hardee-Romere, Keller Williams Realty Lone St. Unlock MLS
- $699,0003 bd2 ba2.5k sqft8614 Tip Top Dr, Jonestown, TX 78645ActiveMLS ID #5437960, Scott Hayes, Compass RE Texas, LLC. Unlock MLS
- $565,0004 bd2 ba2.4k sqft13212 Humphrey Dr, Austin, TX 78729ActiveMLS ID #8128357, Molly Zurek, Pure Realty. Unlock MLS
- $539,9903 bd2 ba2.6k sqft201 Saint Richie Ln, Austin, TX 78737ActiveMLS ID #4675442, Paul Kudrle, Co Op Realty. Unlock MLS
- $599,9994 bd3 ba2.9k sqft3401 Venezia Vw, Leander, TX 78641ActiveMLS ID #4192805, Jesse Gomez, Texus Realty. Unlock MLS
- $598,0003 bd3 ba2.7k sqft3005 Paseo De Charros, Leander, TX 78641ActiveMLS ID #8623280, Douglas Young, Coldwell Banker Apex. Unlock MLS
- $735,0004 bd3 ba2.8k sqft8624 Alophia Dr, Austin, TX 78739ActiveMLS ID #9088118, Ashley Stucki, Ashley Austin Homes. Unlock MLS
- $750,0005 bd3 ba2.7k sqft8122 Lime Creek Rd, Volente, TX 78641ActiveMLS ID #2394072, Jeff Hill, Compass RE Texas, LLC. Unlock MLS
