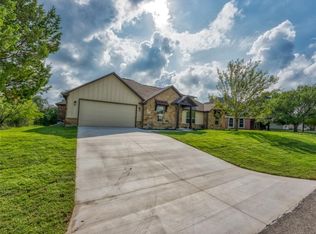
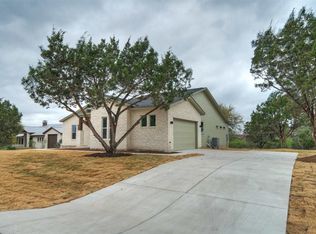
Modern Hill Country Home Experience luxury living and outdoor adventure in this fully remodeled 3 bed, 3 bath, 2,750 sq ft home nestled in the heart of Spicewood. This rare property backs directly to Muleshoe Bend Recreation Area—offering permanent privacy, protected greenbelt views, and trail access right out your back door. No rear neighbors—ever. Perfect for biking, hiking, and boating enthusiasts alike! Located just minutes from multiple Lake Travis access points, you can hit the trails in the morning and the water by afternoon. Whether you mountain bike, paddleboard, or cruise the lake, this home puts adventure at your doorstep. Inside, you'll find an open-concept layout with high-end finishes, tons of natural light, and a chef’s kitchen designed for both everyday life and entertaining. Each of the 3 bathrooms is fully updated with spa-style touches, and the home features a tremendous amount of built-in and walk-in storage—ideal for outdoor gear, bikes, and more. Enjoy peaceful mornings on the patio surrounded by nature and unwind with stunning Hill Country sunsets and absolute privacy. Key Features: • 3 Bedrooms | 3 Bathrooms | 2,750 Sq Ft • Fully Remodeled Interior • Backs to Muleshoe Bend – No Future Development • Minutes to Lake Travis – Boater’s Dream Location • Tremendous Storage Throughout • Direct Trail Access for Biking & Hiking • Peaceful, Private, and Move-In Ready This one-of-a-kind Spicewood retreat offers a lifestyle of comfort, adventure, and serenity. Don’t miss your chance to own a piece of Hill Country paradise!
Active
$699,500
333 Wesley Ridge Dr, Spicewood, TX 78669
3beds
2,748sqft
Single Family Residence
Built in 2001
0.34 Acres Lot
$669,500 Zestimate®
$255/sqft
$88/mo HOA
What's special
Tons of natural lightStunning hill country sunsetsHigh-end finishesFully remodeled interiorPermanent privacyPatio surrounded by natureProtected greenbelt views
- 46 days
- 97
- 11
Zillow last checked:
Listing updated:
Listed by:
Aaron Jistel (877) 897-7275,
ListingSpark (877) 897-7275
Source: Unlock MLS,MLS#: 2208146
Facts & features
Interior
Bedrooms & bathrooms
- Bedrooms: 3
- Bathrooms: 4
- Full bathrooms: 3
- 1/2 bathrooms: 1
- Main level bedrooms: 1
Primary bedroom
- Features: Double Vanity, Full Bath, Soaking Tub, Separate Shower, Walk-In Closet(s), Walk-in Shower
- Level: Main
Dining room
- Features: Kitchn - Breakfast Area
- Level: Main
Kitchen
- Features: Kitchn - Breakfast Area, Breakfast Bar, Kitchen Island, Granite Counters
- Level: Main
Loft
- Level: Main
Office
- Level: Main
Heating
- Central, Natural Gas
Cooling
- Central Air
Appliances
- Included: Built-In Oven(s), Convection Oven, Dishwasher, Disposal, Electric Cooktop, ENERGY STAR Qualified Appliances, Exhaust Fan, Gas Cooktop, Microwave, Oven, Self Cleaning Oven, Gas Water Heater
Features
- High Ceilings, Crown Molding, Electric Dryer Hookup, Gas Dryer Hookup, French Doors, Interior Steps, Primary Bedroom on Main, Recessed Lighting, Study/Home Office, Walk-In Closet(s), Washer Hookup, Wet Bar
- Flooring: Carpet, Tile, Wood
- Windows: Window Treatments
- Number of fireplaces: 1
- Fireplace features: Living Room, Wood Burning
Interior area
- Total interior livable area: 2,748 sqft
Property
Parking
- Total spaces: 2
- Parking features: Attached, Garage Door Opener, See Remarks
- Attached garage spaces: 2
Accessibility
- Accessibility features: None
Features
- Levels: Two
- Stories: 2
- Patio & porch: Covered, Wrap Around
- Exterior features: None
- Pool features: None
- Fencing: Wrought Iron
- Has view: Yes
- View description: Hill Country, Trees/Woods
- Waterfront features: None
Lot
- Size: 0.34 Acres
- Features: Sprinkler - Automatic, Sprinkler - In-ground, Trees-Medium (20 Ft - 40 Ft), See Remarks
Details
- Additional structures: None
- Parcel number: 35787
- Special conditions: Standard
Construction
Type & style
- Home type: SingleFamily
- Property subtype: Single Family Residence
Materials
- Foundation: Slab
- Roof: Composition, Shingle
Condition
- Resale
- New construction: No
- Year built: 2001
Utilities & green energy
- Sewer: Private Sewer
- Water: Private
- Utilities for property: Electricity Connected, Natural Gas Not Available, Propane, See Remarks
Community & HOA
Community
- Features: Playground, Pool
- Subdivision: Point At Ridge Harbor
HOA
- Has HOA: Yes
- Services included: See Remarks
- HOA fee: $1,051 annually
- HOA name: Goodwin & Company
Location
- Region: Spicewood
Financial & listing details
- Price per square foot: $255/sqft
- Tax assessed value: $609,981
- Annual tax amount: $5,771
- Date on market: 8/10/2026
- Listing terms: Cash,Conventional,FHA,VA Loan
- Electric utility on property: Yes
Estimated market value
$669,500
$636,000 - $703,000
$3,932/mo
Price history
| Date | Event | Price |
|---|---|---|
| 8/10/2026 | Listed for sale | $699,500-6.6%$255/sqft |
Source:  Unlock MLS #2208146 Report a problem Unlock MLS #2208146 Report a problem | ||
| 10/8/2025 | Listing removed | $749,000$273/sqft |
Source: Unlock MLS #9115271 Report a problem | ||
| 7/10/2025 | Price change | $749,000-5.1%$273/sqft |
Source: Unlock MLS #9115271 Report a problem | ||
| 2/18/2025 | Price change | $789,000+2.6%$287/sqft |
Source: Unlock MLS #9115271 Report a problem | ||
| 2/17/2025 | Listed for sale | $769,000+92.3%$280/sqft |
Source: Unlock MLS #9115271 Report a problem | ||
| 2/11/2021 | Sold | -- |
Source: Agent Provided Report a problem | ||
| 11/10/2020 | Listing removed | $2,400$1/sqft |
Source: Keller Williams Realty Southwest Market Center #3963037 Report a problem | ||
| 10/27/2020 | Listed for rent | $2,400+20%$1/sqft |
Source: Keller Williams Realty #3963037 Report a problem | ||
| 10/23/2020 | Listed for sale | $399,900$146/sqft |
Source: Keller Williams Realty #1889708 Report a problem | ||
| 10/6/2020 | Pending sale | $399,900$146/sqft |
Source: Keller Williams Realty #1889708 Report a problem | ||
| 9/28/2020 | Price change | $399,900-3.6%$146/sqft |
Source: Keller Williams Realty #1889708 Report a problem | ||
| 9/4/2020 | Listed for sale | $415,000+6.7%$151/sqft |
Source: Keller Williams Realty #1889708 Report a problem | ||
| 2/22/2017 | Listing removed | $389,000$142/sqft |
Source: Keller Williams - Austin SW #3762793 Report a problem | ||
| 1/14/2017 | Price change | $389,000-1%$142/sqft |
Source: Keller Williams - Austin SW #3762793 Report a problem | ||
| 11/18/2016 | Price change | $393,000-0.5%$143/sqft |
Source: Keller Williams - Austin SW #3762793 Report a problem | ||
| 10/5/2016 | Listed for sale | $395,000+1.5%$144/sqft |
Source: Keller Williams - Austin SW #3762793 Report a problem | ||
| 3/15/2016 | Listing removed | $2,000$1/sqft |
Source: Keller Williams - Austin SW #4674801 Report a problem | ||
| 2/3/2016 | Listed for rent | $2,000$1/sqft |
Source: Keller Williams - Austin SW #4674801 Report a problem | ||
| 3/25/2015 | Listing removed | $389,000$142/sqft |
Source: Keller Williams Realty International #5809939 Report a problem | ||
| 1/23/2015 | Listed for sale | $389,000$142/sqft |
Source: Keller Williams Realty International #5809939 Report a problem | ||
| 12/24/2013 | Listing removed | $2,000$1/sqft |
Source: Keller Williams Realty #3407619 Report a problem | ||
| 11/23/2013 | Listed for rent | $2,000$1/sqft |
Source: Keller Williams Realty #3407619 Report a problem | ||
| 11/21/2013 | Listing removed | $389,000$142/sqft |
Source: KWRI-1, LTD #8328233 Report a problem | ||
| 8/20/2013 | Listed for sale | $389,000+29.7%$142/sqft |
Source: KWRI-1, LTD #8328233 Report a problem | ||
| 8/19/2011 | Listing removed | $300,000$109/sqft |
Source: KWRI-1, LTD #5341319 Report a problem | ||
Public tax history
| Year | Property taxes | Tax assessment |
|---|---|---|
| 2025 | $5,964 | $544,500 |
Find assessor info on the county website
Monthly payment
Est. payment
Payment breakdown
Explore the cost of this home by adjusting the details. Changes won't be saved.Climate risks
Neighborhood: 78669
Nearby schools
Schools provided by the listing agent
- Elementary: Marble Falls
- Middle: Marble Falls
- High: Marble Falls
- District: Marble Falls ISD
Source: Unlock MLS. This data may not be complete. We recommend contacting the local school district to confirm school assignments for this home.
Similar homes
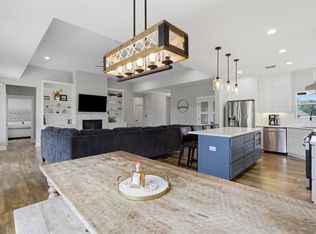
- $685,0004 bd3 ba2.6k sqft414 Wesley Ridge Dr, Spicewood, TX 78669Active
 MLS ID #2502925, Diane Prince, Christies Intl Real Estate Lone Star. Unlock MLS
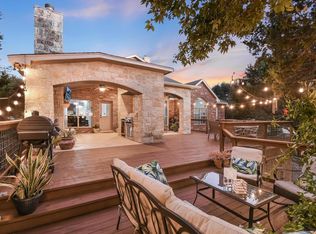
 - $615,0004 bd4 ba3.1k sqft300 Wesley Ridge Dr, Spicewood, TX 78669Active
 MLS ID #8724468, Kathie Gabriel, Keller Williams Realty. Unlock MLS
 - $839,9994 bd4 ba3.3k sqft515 Wesley Ridge Dr, Spicewood, TX 78669Active
 MLS ID #3622221, Guy Allcorn, Compass RE Texas, LLC. Unlock MLS
 - $700,0004 bd3 ba2.8k sqft208 Neal Dr, Liberty Hill, TX 78642Active
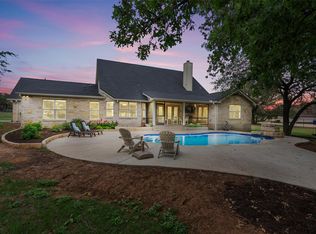 MLS ID #1216583, Shelley Clawson, Mallach and Company. Unlock MLS
 - $579,0004 bd3 ba3k sqft22113 Rose Grass Ln, Spicewood, TX 78669ActiveMLS ID #5826493, Leigh Rowan, Compass RE Texas, LLC. Unlock MLS
- $890,0004 bd3 ba2.9k sqft113 Vista View Trail, Spicewood, TX 78669For Sale
 MLS ID #176392, Patricia Gillean, Horseshoe Bay ONE Realty. HLMLS as distributed by MLS GRID
 - $625,0003 bd3 ba2.4k sqft131 High Gabriel Dr, Leander, TX 78641ActiveMLS ID #7901468, Linda Farish, Pure Realty. Unlock MLS
- $975,0004 bd4 ba3.4k sqft5007 Evidence Cv, Spicewood, TX 78669ActiveMLS ID #2423450, Nancy Cree, Pinnacle Realty Advisors. Unlock MLS
- $699,0003 bd2 ba2.5k sqft8614 Tip Top Dr, Jonestown, TX 78645ActiveMLS ID #5437960, Scott Hayes, Compass RE Texas, LLC. Unlock MLS
- $650,0004 bd3 ba2.5k sqft511 Chaneys Xing, Bertram, TX 78605ActiveMLS ID #1382392, Vernon Reinhardt, Keller Williams Realty. Unlock MLS
- $655,0003 bd2 ba1.7k sqft8101 Breeze Way, Jonestown, TX 78645ActiveMLS ID #3068607, Mary Williams, Compass RE Texas, LLC. Unlock MLS
- $824,4034 bd4 ba3k sqft18202 W Reed Parks Rd, Jonestown, TX 78645ActiveMLS ID #9283685, Danielle Babin, Keller Williams Realty Lone St. Unlock MLS
- $639,9503 bd3 ba2k sqft19908 Victoria Chase Rd, Lago Vista, TX 78645ActiveMLS ID #5060467, Alfonso Rodriguez, Peak Real Estate Advisors LLC. Unlock MLS
- $659,0003 bd3 ba2.4k sqft14506 Debba Dr, Austin, TX 78734ActiveMLS ID #7954021, Emily Cain, Cain & Co Real Estate Service. Unlock MLS
- $850,0003 bd3 ba3.5k sqft21508 Lake Park Dr, Lago Vista, TX 78645ActiveMLS ID #2313732, Emma Polk, Coldwell Banker S.G. Billings. Unlock MLS
- $569,0004 bd3 ba2.6k sqft7430 Pace Ravine Dr, Lago Vista, TX 78645ActiveMLS ID #4063068, Ann Berry-Kline, Berry-Kline Realty. Unlock MLS
- $749,0004 bd4 ba3.1k sqft6801 Little Serenity Cv, Jonestown, TX 78645ActiveMLS ID #3419823, Noa Levy, eXp Realty, LLC. Unlock MLS
- $599,0005 bd3 ba2.2k sqft3000 Constitution Dr, Leander, TX 78645ActiveMLS ID #1567239, Barbara Shallue, Keller Williams Realty. Unlock MLS
- $749,0003 bd2 ba1.9k sqft146 Meadow Ln, Marble Falls, TX 78654For SaleMLS ID #178704, Dana L Yarter, RE/MAX of Marble Falls. HLMLS as distributed by MLS GRID
