Check out this gorgeous custom-built home on 1.55 acres in Whitewater Springs, Bertram, TX. You can't beat a low tax rate and low HOA fees, built in wet bar inside and outside, open floor plan, wine storage, TWO fireplaces (inside and out), private path down to Cow Creek, which backs up to the property, HUGE primary closet, large, covered front and back porch, water softener and MORE! Enjoy an active social committee with monthly events in a quiet, gated community. The community provides a 16-acre stocked lake, pool, walking trail and park. Your dream home boasts 2155 square feet, 3 bedrooms, and 2 full bathrooms! With tons of windows, this home is soaked in natural light. 45" custom cabinets, sophisticated backsplash, and a double built in oven in the kitchen give you a true gourmet feel. The primary bedroom has a wonderful walk-in closet with built in organization that could fit any fashionista's needs. The 3-car garage is oversized, giving you PLENTY of space for storage. The outdoor kitchen has a wet bar, fridge, and fireplace. This neighborhood is surrounded by the Balcones National Wildlife Refuge (meaning no subdivisions going up nearby!) and has a 16-acre stocked lake, community pool and park, and wildlife like deer, turkeys, and hummingbirds, coming right up to your back door! This lot is cleared for plenty of room to play but has tons of trees in the back near your private path to the creek. There are hiking trails along both sides of Cow Creek for your enjoyment. Roof was replaced in August of 2025. Exterior was repainted July 2025. Interior was repainted January 2026. Water heater replaced November 2025. Whitewater Springs is just 25 minutes away from Liberty Hill, Marble Falls and Lago Vista. Buyer and Buyer's agent to verify all listing information. Starlink is the best internet connection in the community. Seller has Starlink installed and ready to transfer to new owner. SEE DRONE VIDEO FOR HOME AND SUBDIVISION AMENITIES.
Active
Price cut: $5K (8/1)
$634,000
125 Westcreek Dr, Bertram, TX 78605
3beds
2,155sqft
Single Family Residence
Built in 2017
1.55 Acres Lot
$616,800 Zestimate®
$294/sqft
$50/mo HOA
What's special
Sophisticated backsplashOpen floor planWater softenerHuge primary closetWine storageGorgeous custom-built home
- 158 days |
- 201 |
- 13 |
Zillow last checked:
Listing updated:
Listed by:
Michael Eckert (512) 346-3550,
Keller Williams Realty (512) 346-3550
Source: Unlock MLS,MLS#: 6165910
Facts & features
Interior
Bedrooms & bathrooms
- Bedrooms: 3
- Bathrooms: 2
- Full bathrooms: 2
- Main level bedrooms: 3
Primary bedroom
- Features: Ceiling Fan(s), Recessed Lighting, Walk-In Closet(s)
- Level: Main
Bedroom
- Features: Ceiling Fan(s), High Ceilings, Recessed Lighting
- Level: Main
Bedroom
- Features: Ceiling Fan(s), High Ceilings, Recessed Lighting
- Level: Main
Primary bathroom
- Features: Granite Counters, Double Vanity, Full Bath, Soaking Tub, Recessed Lighting, Separate Shower, Walk-In Closet(s), Walk-in Shower
- Level: Main
Bathroom
- Features: Granite Counters, Full Bath, High Ceilings, Soaking Tub
- Level: Main
Dining room
- Features: Chandelier, Dining Area, High Ceilings
- Level: Main
Kitchen
- Features: Breakfast Bar, Kitchen Island, Granite Counters, Dining Area, Eat-in Kitchen, High Ceilings, Open to Family Room, Pantry, Plumbed for Icemaker, Recessed Lighting
- Level: Main
Laundry
- Features: Electric Dryer Hookup, High Ceilings, Recessed Lighting, Washer Hookup
- Level: Main
Living room
- Features: Ceiling Fan(s), High Ceilings, Recessed Lighting, Wet Bar, Wired for Data
- Level: Main
Heating
- Central, Fireplace(s)
Cooling
- Central Air
Appliances
- Included: Bar Fridge, Built-In Electric Oven, Built-In Electric Range, Cooktop, Dishwasher, Disposal, Dryer, Electric Cooktop, Microwave, Electric Oven, Double Oven, Plumbed For Ice Maker, RNGHD, Refrigerator, Stainless Steel Appliance(s), Electric Water Heater, Water Softener Owned, Wine Refrigerator
Features
- Breakfast Bar, Ceiling Fan(s), High Ceilings, Granite Counters, Double Vanity, Electric Dryer Hookup, French Doors, Kitchen Island, No Interior Steps, Open Floorplan, Pantry, Primary Bedroom on Main, Recessed Lighting, Soaking Tub, Walk-In Closet(s), Washer Hookup, Wet Bar, Wired for Data
- Flooring: Laminate, Tile, Wood
- Windows: Blinds, Double Pane Windows, ENERGY STAR Qualified Windows, Screens, Vinyl Windows
- Number of fireplaces: 2
- Fireplace features: Living Room, Outside
Interior area
- Total interior livable area: 2,155 sqft
Video & virtual tour
Property
Parking
- Total spaces: 3
- Parking features: Additional Parking, Attached, Door-Multi, Garage, Garage Door Opener, Garage Faces Side, Oversized, Parking Pad
- Attached garage spaces: 3
Accessibility
- Accessibility features: None
Features
- Levels: One
- Stories: 1
- Patio & porch: Covered, Front Porch, Porch, Rear Porch
- Exterior features: Gutters Full, Private Entrance
- Pool features: None
- Spa features: None
- Fencing: None
- Has view: Yes
- View description: Creek/Stream, Hill Country, Park/Greenbelt, Trees/Woods
- Has water view: Yes
- Water view: Creek/Stream
- Waterfront features: See Remarks, Creek, Stream, Waterfront
- Body of water: See Remarks
Lot
- Size: 1.55 Acres
- Features: Back to Park/Greenbelt, Gentle Sloping, Open Lot, Sprinkler-Manual, Trees-Moderate, Views
Details
- Additional structures: Outdoor Kitchen
- Parcel number: 08530060000630000
- Special conditions: Standard
Construction
Type & style
- Home type: SingleFamily
- Property subtype: Single Family Residence
Materials
- Foundation: Slab
- Roof: Composition, Shingle
Condition
- Resale
- New construction: No
- Year built: 2017
Utilities & green energy
- Sewer: Aerobic Septic
- Water: Well
- Utilities for property: Cable Not Available, Electricity Connected, Other, Natural Gas Not Available, Phone Available, Sewer Connected, Underground Utilities, Water Connected, See Remarks
Community & HOA
Community
- Features: BBQ Pit/Grill, Cluster Mailbox, Common Grounds, Fishing, Gated, Lake, Park, Pet Amenities, Picnic Area, Planned Social Activities, Playground, Pool, Underground Utilities
- Subdivision: Whitewater Springs
HOA
- Has HOA: Yes
- Services included: Common Area Maintenance
- HOA fee: $600 annually
- HOA name: Whitewater Springs Property Owner's Association
Location
- Region: Bertram
Financial & listing details
- Price per square foot: $294/sqft
- Tax assessed value: $610,321
- Annual tax amount: $7,987
- Date on market: 3/21/2026
- Listing terms: Cash,Conventional,FHA,VA Loan
- Electric utility on property: Yes
Estimated market value
$616,800
$586,000 - $648,000
$2,384/mo
Price history
| Date | Event | Price |
|---|---|---|
| 8/1/2026 | Price change | $634,000-0.8%$294/sqft |
Source:  Unlock MLS #6165910 Report a problem Unlock MLS #6165910 Report a problem | ||
| 3/21/2026 | Listed for sale | $639,000+4.8%$297/sqft |
Source: Unlock MLS #6165910 Report a problem | ||
| 6/1/2025 | Listing removed | $610,000$283/sqft |
Source: Unlock MLS #5417256 Report a problem | ||
| 4/17/2025 | Price change | $610,000-0.8%$283/sqft |
Source: Unlock MLS #5417256 Report a problem | ||
| 3/1/2025 | Price change | $615,000-2.3%$285/sqft |
Source: Unlock MLS #5417256 Report a problem | ||
| 1/31/2025 | Price change | $629,500-3.2%$292/sqft |
Source: Unlock MLS #5417256 Report a problem | ||
| 12/30/2024 | Listed for sale | $650,000+20.6%$302/sqft |
Source: Unlock MLS #5417256 Report a problem | ||
| 12/10/2021 | Listing removed | -- |
Source: Unlock MLS #1326808 Report a problem | ||
| 10/20/2021 | Contingent | $539,000$250/sqft |
Source: Unlock MLS #1326808 Report a problem | ||
| 10/8/2021 | Listed for sale | $539,000$250/sqft |
Source: Unlock MLS #1326808 Report a problem | ||
Public tax history
| Year | Property taxes | Tax assessment |
|---|---|---|
| 2025 | -- | $610,321 -8.3% |
| 2024 | $7,988 +11% | $665,500 +10% |
| 2023 | $7,194 -9.5% | $605,000 +10% |
| 2022 | $7,949 +30.8% | $550,000 +36.6% |
| 2021 | $6,075 | $402,557 +10% |
| 2020 | -- | $365,961 +0.8% |
| 2019 | $5,844 | $362,879 +1572.3% |
| 2017 | -- | $21,700 +16.7% |
| 2016 | -- | $18,600 |
| 2015 | -- | $18,600 |
Find assessor info on the county website
Monthly payment
Est. payment
Payment breakdown
Explore the cost of this home by adjusting the details. Changes won't be saved.Climate risks
Neighborhood: 78605
Nearby schools
GreatSchools rating
- 2/10Bertram Elementary SchoolGrades: PK-5Distance: 9.5 mi
- 5/10Burnet Middle SchoolGrades: 6-8Distance: 13.4 mi
- 6/10Burnet High SchoolGrades: 9-12Distance: 13.1 mi
Schools provided by the listing agent
- Elementary: Bertram
- Middle: Burnet (Burnet ISD)
- High: Burnet
- District: BurnetCONSISD
Source: Unlock MLS. This data may not be complete. We recommend contacting the local school district to confirm school assignments for this home.
- $529,200-- bd-- ba2.2k sqft127 Westcreek Dr, Bertram, TX 78605Off Market
- $111,000-- bd-- ba-- sqftWestcreek Dr, Bertram, TX 78605Off Market
- $106,500-- bd-- ba-- sqft121 Westcreek Dr, Bertram, TX 78605Off Market
- $673,800-- bd-- ba2.5k sqft304 Wagon Wheel Trl, Bertram, TX 78605Off Market
- $15,2601.09 acresWestcreek Dr, Bertram, TX 78605Off Market
- $54,610-- bd-- ba-- sqftWestcreek Dr, Bertram, TX 78605Off Market
- $754,700-- bd-- ba3.4k sqft124 Westcreek Dr, Bertram, TX 78605Off Market
- $65,734-- bd-- ba-- sqftWestcreek Dr, Bertram, TX 78605Off Market
A local agent can set up tours, give advice and negotiate with sellers.
Similar homes
- $625,0003 bd3 ba2.1k sqft220 Three Creeks Dr, Bertram, TX 78605Active

 MLS ID #3838457, Trey Johnson, eXp Realty, LLC. Unlock MLS
 - $675,0003 bd3 ba2.6k sqft312 Ash Juiper Way, Bertram, TX 78605For Sale

 MLS ID #178782, Sandy N Greer, All City Real Estate Ltd. Co. HLMLS as distributed by MLS GRID
 - $695,0004 bd4 ba2.5k sqft104 Draper Ln, Bertram, TX 78605Active
 MLS ID #7513324, Johnny Duke, Duke Realty. Unlock MLS
 - $649,0004 bd2 ba2.3k sqft705 Pheasant Mdw, Liberty Hill, TX 78642Active
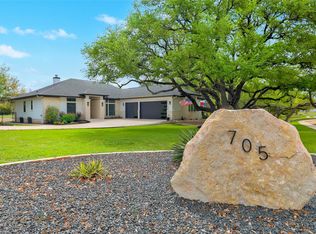 MLS ID #3510909, Denise Arndt, Coldwell Banker Apex. Unlock MLS
 - $525,0001 bd1 ba1.5k sqft769 Three Creeks Dr, Bertram, TX 78605ActiveMLS ID #6533801, Brooks Wilmoth, Horizon Realty. Unlock MLS
- $649,9503 bd3 ba2k sqft19908 Victoria Chase Rd, Lago Vista, TX 78645ActiveMLS ID #5060467, Alfonso Rodriguez, Peak Real Estate Advisors LLC. Unlock MLS
- $650,0003 bd2 ba2.2k sqft109 Westview Dr, Georgetown, TX 78628ActiveMLS ID #8169556, Jon Pfau, Pfau & Company Realtors. Unlock MLS
- $625,0004 bd4 ba3.1k sqft300 Wesley Ridge Dr, Spicewood, TX 78669ActiveMLS ID #8724468, Kathie Gabriel, Keller Williams Realty. Unlock MLS
- $625,0004 bd3 ba2.5k sqft207 Cove Creek Dr, Spicewood, TX 78669ActiveMLS ID #9998881, Cyndi Cummings, Compass RE Texas, LLC. Unlock MLS
- $595,0004 bd3 ba2.2k sqft510 Woodland Park Drive, Marble Falls, TX 78654For SaleMLS ID #179107, Johnie Borgeson, Compass RE Texas, LLC. HLMLS as distributed by MLS GRID
- $699,5003 bd4 ba2.7k sqft333 Wesley Ridge Dr, Spicewood, TX 78669ActiveMLS ID #2208146, Aaron Jistel, ListingSpark. Unlock MLS
- $795,0003 bd2 ba2.4k sqft103 Creekside Trl, Spicewood, TX 78669For SaleMLS ID #179103, Justin Jette, Moreland Properties. HLMLS as distributed by MLS GRID
- $615,0004 bd3 ba2.7k sqft208 Dawn Dr, Liberty Hill, TX 78642ActiveMLS ID #4446984, Jenna Longoria, Coldwell Banker Apex. Unlock MLS
- $619,9953 bd3 ba2.6k sqft1500 Skip Tyler Dr, Cedar Park, TX 78613ActiveMLS ID #9179430, Jeremy Mchaney, Spyglass Realty. Unlock MLS
- $649,9005 bd3 ba3.1k sqft1215 Thistle Trl, Cedar Park, TX 78613ActiveMLS ID #6376575, Chrissy Caputo, Austin Summit Group. Unlock MLS
- $635,0004 bd4 ba3.1k sqft140 Catani Loop, Georgetown, TX 78628ActiveMLS ID #4279841, SRAVANTH POREDDY, All City Real Estate Ltd. Co. Unlock MLS
- $875,0003 bd4 ba2.2k sqft5255 Lookout Ridge Dr, Marble Falls, TX 78654ActiveMLS ID #4455310, Greg Billings, Coldwell Banker S.G. Billings. Unlock MLS
- $500,0003 bd2 ba2.3k sqft107 Draper Ln, Liberty Hill, TX 78642For SaleMLS ID #81176093, Deb Ambrosi, Ambrosi Realty, Inc. HAR
- $685,0004 bd3 ba2.6k sqft414 Wesley Ridge Dr, Spicewood, TX 78669ActiveMLS ID #2502925, Diane Prince, Christies Intl Real Estate Lone Star. Unlock MLS
- $549,9994 bd3 ba2.1k sqft906 Canyon Oak Cir, Marble Falls, TX 78654ActiveMLS ID #6025948, Holly Dees, HD Realty Team. Unlock MLS
