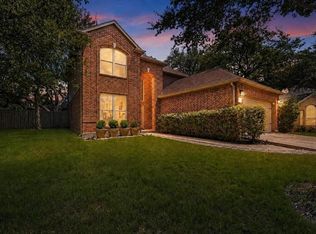
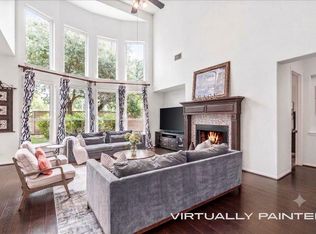
Motivated Seller! Welcome to this beautifully updated 5-bed, 3.5 bath home nestled under a shady canopy of trees w a sparking pool& spa! This home features 2 spacious living areas& is perfectly positioned on a desirable corner lot in highly sought-after Buttercup Creek w no HOA fees but the benefit of having tons of amazing amenities! The flexible plan includes 1 guest bed& full bath downstairs, ideal for visitors, multi-gen living or a private home office. You’ll find gorgeous wood flooring, Level 5 smooth-finish walls& ceilings& professionally designed recessed lighting w Lutron Maestro LED+controls. The gourmet kitchen boasts gorgeous granite counters w custom cabinets& glass inserts, deep pot drawers, travertine backsplash w mosaic details, belly windows& deep farm sink! The private primary suite features custom wall-mounted bedside sconces& ambient lighting above the garden tub& shower. Over 67K in major upgrades have been completed over the past 3 years, including new roof, plantation shutters extended throughout, added full bathrm on 1st floor +an open powder room, pool heater added& fully repainted& upgraded the garage. Add.. features include SS appliances, abundant storage& tankless water heater. The resort-style backyard is a true standout, featuring a custom heated swimming pool, jetted hot tub w cascading waterfall, large patio, sep pergola& fire-pit area. The 2-story Rainbow Systems playhouse provides plenty of outdoor fun, while 2 custom-built irrigated raised garden beds& a separate butterfly garden area offer something special for gardeners. Enjoy the amenities of Buttercup Creek, including pools, parks, playgrounds& sports courts. Conveniently located near The New Downtown Bell District& Library, Lakeline Park, H-E-B Center, Brushy Creek Regional Trail, Sheels, tons of yummy restaurants, entertainment& a short commute to major North Austin Employers like Apple & DELL as well as shopping at the Domain& Arboretum. Zoned to highly regarded Leander ISD!
Active
$649,900
1215 Thistle Trl, Cedar Park, TX 78613
5beds
3,103sqft
Single Family Residence
Built in 1990
8,102 Square Feet Lot
$-- Zestimate®
$209/sqft
$-- HOA
What's special
Custom heated swimming poolPool heaterFully repaintedShady canopy of treesGorgeous wood flooringResort-style backyardGorgeous granite counters
- 16 days
- 942
- 81
Likely to sell faster than
Zillow last checked:
Listing updated:
Listed by:
Chrissy Caputo (512) 250-0253,
Austin Summit Group (512) 250-0253,
Mike Caputo (512) 825-1667,
Austin Summit Group
Source: Unlock MLS,MLS#: 6376575
Facts & features
Interior
Bedrooms & bathrooms
- Bedrooms: 5
- Bathrooms: 3
- Full bathrooms: 3
- Main level bedrooms: 1
Heating
- Central, Fireplace(s), Hot Water, Natural Gas
Cooling
- Central Air, Electric
Appliances
- Included: Convection Oven, Dishwasher, Disposal, Exhaust Fan, Gas Range, Instant Hot Water, Microwave, Plumbed For Ice Maker, Refrigerator, Self Cleaning Oven, Stainless Steel Appliance(s), Gas Water Heater, WaterSoftener, Water Softener Owned, Wine Refrigerator
Features
- Built-in Features, Ceiling Fan(s), Coffered Ceiling(s), High Ceilings, Granite Counters, Double Vanity, Electric Dryer Hookup, Eat-in Kitchen, Entrance Foyer, High Speed Internet, Multiple Living Areas, Open Floorplan, Pantry, Recessed Lighting, Soaking Tub, Walk-In Closet(s), Washer Hookup
- Flooring: Wood
- Windows: Blinds, Double Pane Windows, ENERGY STAR Qualified Windows, Plantation Shutters, Screens, Shutters, Vinyl Windows
- Number of fireplaces: 1
- Fireplace features: Fire Pit, Gas Log, Glass Doors, Living Room, Stone
Interior area
- Total interior livable area: 3,103 sqft
Video & virtual tour
Property
Parking
- Total spaces: 2
- Parking features: Garage Faces Front
- Garage spaces: 2
Accessibility
- Accessibility features: None
Features
- Levels: Two
- Stories: 2
- Patio & porch: Awning(s), Covered, Patio
- Exterior features: Garden, Gutters Full, Lighting, Playground, Private Entrance, Private Yard
- Has private pool: Yes
- Pool features: Heated, In Ground, Pool Sweep, Pool/Spa Combo
- Spa features: Hot Tub, In Ground
- Fencing: Back Yard, Privacy, Wood, Wrought Iron
- Has view: Yes
- View description: Neighborhood
- Waterfront features: None
Lot
- Size: 8,102 Square Feet
- Features: Back Yard, Corner Lot, Landscaped, Sprinkler - Automatic, Sprinkler - Back Yard, Sprinkler - Drip Only/Bubblers, Sprinklers In Front, Sprinkler - Rain Sensor, Sprinkler - Side Yard, Many Trees, Trees-Moderate
Details
- Additional structures: Gazebo
- Parcel number: 17W311509N00380008
- Special conditions: Standard
Construction
Type & style
- Home type: SingleFamily
- Property subtype: Single Family Residence
Materials
- Foundation: Slab
- Roof: Composition
Condition
- Updated/Remodeled
- New construction: No
- Year built: 1990
Utilities & green energy
- Sewer: Public Sewer
- Water: Public
- Utilities for property: Cable Available, Electricity Available, Natural Gas Available, Phone Available, Sewer Available, Water Available
Community & HOA
Community
- Features: BBQ Pit/Grill, Cluster Mailbox, Curbs, Dog Park, High Speed Internet, Library, Park, Picnic Area, Playground, Pool, Sidewalks, Sport Court(s)/Facility, Tennis Court(s)
- Subdivision: Buttercup Crk Sec 02 Village 09
HOA
- Has HOA: No
Location
- Region: Cedar Park
Financial & listing details
- Price per square foot: $209/sqft
- Tax assessed value: $568,882
- Annual tax amount: $11,254
- Date on market: 8/25/2026
- Listing terms: Cash,Conventional,FHA,VA Loan
- Electric utility on property: Yes
Estimated market value
Not available
Estimated sales range
Not available
Not available
Price history
| Date | Event | Price |
|---|---|---|
| 8/25/2026 | Price change | $649,900+1.5%$209/sqft |
Source:  Unlock MLS #6376575 Report a problem Unlock MLS #6376575 Report a problem | ||
| 7/6/2024 | Listing removed | -- |
Source: Unlock MLS #1143731 Report a problem | ||
| 6/22/2024 | Listed for sale | $640,000-1.5%$206/sqft |
Source: Unlock MLS #3005775 Report a problem | ||
| 6/20/2024 | Listed for rent | $3,600$1/sqft |
Source: Unlock MLS #1143731 Report a problem | ||
| 11/19/2021 | Sold | -- |
Source:  Central Texas MLS #452675 Report a problem Central Texas MLS #452675 Report a problem | ||
| 10/8/2021 | Pending sale | $649,999$209/sqft |
Source: Central Texas MLS #452675 Report a problem | ||
| 10/8/2021 | Contingent | $649,999$209/sqft |
Source: Unlock MLS #1395638 Report a problem | ||
| 9/30/2021 | Listed for sale | $649,999$209/sqft |
Source: Unlock MLS #1395638 Report a problem | ||
| 7/22/2019 | Sold | -- |
Source: Agent Provided Report a problem | ||
Public tax history
| Year | Property taxes | Tax assessment |
|---|---|---|
| 2025 | $11,270 -1.1% | $568,882 -1.7% |
| 2024 | $11,396 +8.8% | $578,989 +9% |
| 2023 | $10,472 -30.1% | $531,105 -23.6% |
| 2022 | $14,992 +49.5% | $695,235 +61.7% |
| 2021 | $10,027 +11.5% | $429,944 +17.1% |
| 2020 | $8,995 +4.8% | $367,164 +1% |
| 2019 | $8,586 +7.1% | $363,632 +2.4% |
| 2018 | $8,014 | $355,186 +8.1% |
| 2017 | $8,014 +8.6% | $328,569 +9.2% |
| 2016 | $7,378 +13% | $300,854 +5.1% |
| 2015 | $6,528 | $286,274 +10% |
| 2014 | $6,528 | $260,249 +10% |
| 2013 | -- | $236,590 +10% |
| 2012 | -- | $215,082 -4.1% |
| 2011 | -- | $224,392 +0% |
| 2010 | -- | $224,341 -2.4% |
| 2009 | -- | $229,811 +10.1% |
| 2007 | -- | $208,823 +6.1% |
| 2006 | -- | $196,868 +6% |
| 2005 | -- | $185,704 -1.7% |
| 2004 | -- | $188,828 +1.8% |
| 2003 | -- | $185,546 -8.4% |
| 2002 | -- | $202,466 +12.5% |
| 2001 | -- | $179,929 |
Find assessor info on the county website
Monthly payment
Est. payment
Payment breakdown
Explore the cost of this home by adjusting the details. Changes won't be saved.Climate risks
Neighborhood: 78613
Nearby schools
Schools provided by the listing agent
- Elementary: Ada Mae Faubion
- Middle: Artie L Henry
- High: Vista Ridge
- District: Leander ISD
Source: Unlock MLS. This data may not be complete. We recommend contacting the local school district to confirm school assignments for this home.


Similar homes
- $599,0004 bd3 ba2.8k sqft1112 Rowley Dr, Cedar Park, TX 78613Active

 MLS ID #5087696, Scott Hayes, Compass RE Texas, LLC. Unlock MLS
 - $524,9994 bd3 ba2.4k sqft1801 Shooting Star Cv, Cedar Park, TX 78613Active
 MLS ID #4103450, Summer Weston-Brown, Engel & Volkers Austin. Unlock MLS
 - $774,5005 bd4 ba3.6k sqft1602 Purple Sage Dr, Cedar Park, TX 78613Active
 MLS ID #7591533, Connie Chen, Keller Williams Realty. Unlock MLS
 - $432,0003 bd2 ba2k sqft800 Timber Trl, Cedar Park, TX 78613Active
 MLS ID #6889269, Or Yochanan, Ready Real Estate. Unlock MLS
 - $589,9002 bd2 ba2.5k sqft2108 Quiet Stables Cir, Cedar Park, TX 78613ActiveMLS ID #1056378, David Money, All City Real Estate Ltd. Co. Unlock MLS
- $625,0004 bd3 ba2.6k sqft4011 Honey Bear Loop, Round Rock, TX 78681ActiveMLS ID #6348149, Anne Cobern, Austin 512 Realty. Unlock MLS
- $799,9905 bd4 ba3.9k sqft401 Spanish Mustang Dr, Cedar Park, TX 78613ActiveMLS ID #1592455, Bailey Moran, Bramlett Partners. Unlock MLS
- $559,0003 bd3 ba2.3k sqft14813 Slingshot Rd, Austin, TX 78717ActiveMLS ID #7609617, Patrick Jbeili, Agent Realty. Unlock MLS
- $400,0004 bd3 ba1.8k sqft1223 Peyton Pl, Cedar Park, TX 78613ActiveMLS ID #2552652, Lara Pavanelli, Compass RE Texas, LLC. Unlock MLS
- $750,0005 bd4 ba3.3k sqft15128 Thatcher Dr, Austin, TX 78717ActiveMLS ID #9439461, Jeremy Fisher, Compass RE Texas, LLC. Unlock MLS
- $625,0004 bd3 ba2.4k sqft217 Sailors Run, Lakeway, TX 78734ActiveMLS ID #3433533, Charla Housson, Compass RE Texas, LLC. Unlock MLS
- $639,9005 bd3 ba3.5k sqft1239 Pine Forest Cir, Round Rock, TX 78664Active
 MLS ID #619588, Michelle Perez, Austin Executive Homes. Central Texas MLS
 - $649,9904 bd3 ba3.3k sqft2126 Clear Lake Pl, Round Rock, TX 78665ActiveMLS ID #5718162, Ross Speed, Compass RE Texas, LLC. Unlock MLS
- $780,0004 bd3 ba1.8k sqft11819 Highland Oaks Trl, Austin, TX 78759ActiveMLS ID #7629058, Gustavo Alvarado, Walzel Properties - Corporate Office. Unlock MLS
- $699,9995 bd4 ba3.2k sqft207 Silver Oak Dr, Round Rock, TX 78664ActiveMLS ID #1540379, Shruthi Shriram Kumar, JBGoodwin REALTORS WC. Unlock MLS
- $635,0005 bd4 ba3.8k sqft106 Groesbeck Ln, Leander, TX 78641ActiveMLS ID #9719387, Sinh Le, Realty One Texas. Unlock MLS
- $718,0005 bd3 ba3.1k sqft2041 Saint Andrews Dr, Round Rock, TX 78664ActiveMLS ID #5924668, Greg Hodge, REALTY CAPITAL CITY. Unlock MLS
- $684,9994 bd4 ba3.3k sqft231 Neal Dr, Liberty Hill, TX 78642ActiveMLS ID #6062502, Matt Harvey, JPAR Round Rock. Unlock MLS
- $615,0004 bd4 ba3.1k sqft300 Wesley Ridge Dr, Spicewood, TX 78669ActiveMLS ID #8724468, Kathie Gabriel, Keller Williams Realty. Unlock MLS
- $659,0004 bd3 ba2.8k sqft4104 Seldalia Trl, Austin, TX 78732ActiveMLS ID #8712057, Diana Bruttell, Real Broker, LLC. Unlock MLS
