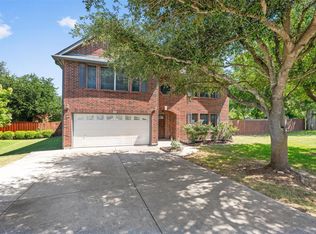
Welcome to your private retreat in the heart of Round Rock! This stunning 5-bedroom, 3.5-bath stone home offers an unmatched lifestyle on an oversized 0.58-acre cul-de-sac lot. Step into a backyard paradise featuring a sparkling in-ground pool with a waterfall, a separate pool house/shed, and a spacious covered patio—perfect for Texas summer evenings. Inside, the 3,262 sq. ft. layout is designed for effortless entertaining, boasting a main-level primary suite, high ceilings, and granite counters. With multiple living areas and a dedicated home office, there is room for everyone. No HOA! Enjoy tranquility with quick access to Forest Creek Elementary, major commuter routes, and local dining. Don’t miss the opportunity to own a home that combines space, comfort, and exceptional outdoor living. Seller is offering a 6months home warranty for added peace of mind! This is a true Round Rock standout. Some images have been virtually staged to illustrate the potential use and layout of the space and to help visualize the room’s size and functionality.
Active
Price cut: $10K (5/21)
$699,999
207 Silver Oak Dr, Round Rock, TX 78664
5beds
3,262sqft
:
Get pre-qualified$5,006/mo
Single Family Residence
Built in 1995
0.58 Acres Lot
$-- Zestimate®
$215/sqft
$-- HOA
What's special
Dedicated home officeHigh ceilingsExceptional outdoor livingGranite countersSpacious covered patioMain-level primary suite
- 133 days |
- 920 |
- 53 |
Zillow last checked:
Listing updated:
Listed by:
Shruthi Shriram Kumar 512-766-8605,
JBGoodwin REALTORS WC (512) 502-7705
Source: Unlock MLS,MLS#: 1540379
Facts & features
Interior
Bedrooms & bathrooms
- Bedrooms: 5
- Bathrooms: 4
- Full bathrooms: 3
- 1/2 bathrooms: 1
- Main level bedrooms: 2
Heating
- Central, Fireplace(s)
Cooling
- Ceiling Fan(s), Central Air
Appliances
- Included: Dishwasher, Gas Range, Microwave, Gas Oven, Refrigerator
Features
- Built-in Features, Ceiling Fan(s), High Ceilings, Granite Counters, Double Vanity, Electric Dryer Hookup, Entrance Foyer, High Speed Internet, Interior Steps, Multiple Dining Areas, Multiple Living Areas, Pantry, Primary Bedroom on Main, Soaking Tub, Storage, Study/Home Office, Walk-In Closet(s), Washer Hookup
- Flooring: Carpet, Tile, Wood
- Windows: None
- Number of fireplaces: 1
- Fireplace features: Gas Log, Great Room, Living Room, Masonry, Raised Hearth, Stone
Interior area
- Total interior livable area: 3,262 sqft
Property
Parking
- Total spaces: 2
- Parking features: Attached, Door-Multi, Driveway, Garage, Garage Faces Front
- Attached garage spaces: 2
Accessibility
- Accessibility features: None
Features
- Levels: Two
- Stories: 2
- Patio & porch: Covered, Patio, Rear Porch
- Exterior features: Gutters Partial, Lighting, Private Yard
- Has private pool: Yes
- Pool features: Fenced, In Ground, Outdoor Pool, Waterfall
- Fencing: Partial, Wood
- Has view: Yes
- View description: Pool
- Waterfront features: None
Lot
- Size: 0.58 Acres
- Features: Back Yard, Close to Clubhouse, Cul-De-Sac, Front Yard, Landscaped, Level, Native Plants, Private, Trees-Large (Over 40 Ft), Trees-Moderate, Waterfall
Details
- Additional structures: Pool House
- Parcel number: 163857000B0008
- Special conditions: Standard
Construction
Type & style
- Home type: SingleFamily
- Property subtype: Single Family Residence
Materials
- Foundation: Slab
- Roof: Composition
Condition
- Updated/Remodeled
- New construction: No
- Year built: 1995
Utilities & green energy
- Sewer: Engineered Septic
- Water: Public
- Utilities for property: Electricity Connected, Internet-Cable, Natural Gas Connected, Water Connected
Community & HOA
Community
- Features: None
- Subdivision: Creek Estates Ph 2
HOA
- Has HOA: No
Location
- Region: Round Rock
Financial & listing details
- Price per square foot: $215/sqft
- Tax assessed value: $598,627
- Annual tax amount: $9,142
- Date on market: 3/16/2026
- Listing terms: Cash,Conventional,VA Loan
- Electric utility on property: Yes
Estimated market value
Not available
Estimated sales range
Not available
Not available
Price history
| Date | Event | Price |
|---|---|---|
| 5/21/2026 | Price change | $699,999-1.4%$215/sqft |
Source:  Unlock MLS #1540379 Report a problem Unlock MLS #1540379 Report a problem | ||
| 3/16/2026 | Listed for sale | $710,000-2.1%$218/sqft |
Source: Unlock MLS #1540379 Report a problem | ||
| 10/2/2025 | Listing removed | $725,000$222/sqft |
Source: Unlock MLS #9663911 Report a problem | ||
| 6/25/2025 | Listed for sale | $725,000+141.7%$222/sqft |
Source: Unlock MLS #9663911 Report a problem | ||
| 4/8/2009 | Listing removed | $299,950$92/sqft |
Source: Listhub #7832500 Report a problem | ||
| 3/29/2009 | Listed for sale | $299,950$92/sqft |
Source: Listhub #7832500 Report a problem | ||
Public tax history
| Year | Property taxes | Tax assessment |
|---|---|---|
| 2025 | $9,142 +11.9% | $598,627 +10.6% |
| 2024 | $8,166 +31.5% | $541,140 +4.2% |
| 2023 | $6,209 -14.7% | $519,475 +10% |
| 2022 | $7,277 -1.6% | $472,250 +10% |
| 2021 | $7,397 +3.8% | $429,318 +10% |
| 2020 | $7,125 -5.4% | $390,289 -4.5% |
| 2019 | $7,528 +14.2% | $408,888 +10% |
| 2018 | $6,591 | $371,716 +6.9% |
| 2017 | $6,591 +3% | $347,648 +4.7% |
| 2016 | $6,401 +13.5% | $331,907 +10% |
| 2015 | $5,639 | $301,734 +5.2% |
| 2014 | $5,639 | $286,810 -0.3% |
| 2013 | -- | $287,733 +1.2% |
| 2012 | -- | $284,258 -7.9% |
| 2011 | -- | $308,743 +2.9% |
| 2010 | -- | $299,950 |
| 2009 | -- | $299,950 +2.4% |
| 2007 | -- | $292,985 +9.6% |
| 2006 | -- | $267,218 +4.6% |
| 2005 | -- | $255,556 -0.9% |
| 2004 | -- | $257,928 +8.8% |
| 2003 | -- | $237,000 -2.9% |
| 2002 | -- | $244,100 -1.7% |
| 2001 | -- | $248,322 |
Find assessor info on the county website
Monthly payment
Est. payment
Payment breakdown
Explore the cost of this home by adjusting the details. Changes won't be saved.Climate risks
Neighborhood: Forest Creek
Nearby schools
GreatSchools rating
- 8/10Forest Creek Elementary SchoolGrades: K-5Distance: 1.1 mi
- 8/10Ridgeview Middle SchoolGrades: 6-8Distance: 2 mi
- 6/10Cedar Ridge High SchoolGrades: 9-12Distance: 2.9 mi
Schools provided by the listing agent
- Elementary: Forest Creek
- Middle: Ridgeview
- High: Stony Point
- District: Round Rock ISD
Source: Unlock MLS. This data may not be complete. We recommend contacting the local school district to confirm school assignments for this home.
- $615,600-- bd2 ba2.8k sqft203 Silver Oak Dr, Round Rock, TX 78664Off Market
- $444,300-- bd2 ba2k sqft1196 Meadowild Dr, Round Rock, TX 78664Off Market
- $451,5004 bd3 ba2.2k sqft1192 Meadowild Dr, Round Rock, TX 78664Off Market
- $410,8003 bd3 ba2.2k sqft1200 Meadowild Dr, Round Rock, TX 78664Off Market
- $614,5005 bd4 ba3.5k sqft1016 David Duval Cv, Round Rock, TX 78664Off Market
- $641,0004 bd3 ba2.9k sqft204 Silver Oak Dr, Round Rock, TX 78664Off Market
- $589,6004 bd3 ba2.9k sqft1017 David Duval Cv, Round Rock, TX 78664Off Market
- $622,200-- bd2 ba3k sqft109 Silver Oak Dr, Round Rock, TX 78664Off Market
A local agent can set up tours, give advice and negotiate with sellers.
A local lender can help you make sure your offer is ready when you are.
Similar homes
- $659,9005 bd3 ba3.5k sqft1239 Pine Forest Cir, Round Rock, TX 78664Active

 MLS ID #619588, Michelle Perez, Austin Executive Homes. Central Texas MLS
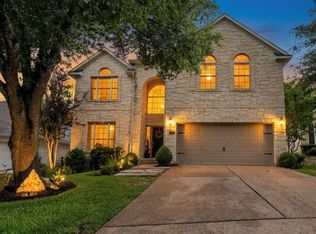
 - $525,0004 bd3 ba3.6k sqft305 Santolina Ln, Round Rock, TX 78664Active
 MLS ID #7703040, Lyndsay Villa, All City Real Estate Ltd. Co. Unlock MLS
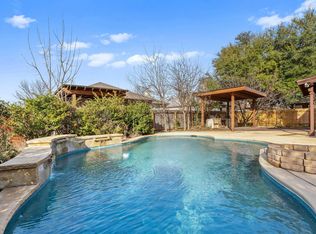
 - $589,5004 bd3 ba2.8k sqft4009 Sable Oaks Dr, Round Rock, TX 78664For Sale
 MLS ID #32062471, Celeste Longoria, Texas Signature Realty. HAR
 - $632,0004 bd4 ba3.6k sqft2944 Clinton Pl, Round Rock, TX 78665Active
 MLS ID #5521996, Robert Fischer, Keller Williams Realty Lone Star. Unlock MLS
 - $435,0003 bd3 ba2.5k sqft3309 Winding Way, Round Rock, TX 78664ActiveMLS ID #5197822, Rebecca Deering, Kuper Sotheby's Int'l Realty. Unlock MLS
- $549,9904 bd3 ba2.8k sqft3207 Misty Oaks Way, Round Rock, TX 78665ActiveMLS ID #7771054, Mary "B" Battaglia, Coldwell Banker Realty. Unlock MLS
- $789,9504 bd3 ba3.4k sqft3320 Magellan Ct, Round Rock, TX 78665ActiveMLS ID #2125648, Kristen Williams, Keller Williams Realty. Unlock MLS
- $679,0005 bd4 ba3.2k sqft3013 Agave Loop, Round Rock, TX 78681ActiveMLS ID #6438388, Arsh Khaira, Compass RE Texas, LLC. Unlock MLS
- $625,0004 bd3 ba2.6k sqft4011 Honey Bear Loop, Round Rock, TX 78681ActiveMLS ID #6348149, Anne Cobern, Austin 512 Realty. Unlock MLS
- $659,0004 bd4 ba2.9k sqft2693 Mirasol Loop, Round Rock, TX 78681ActiveMLS ID #7755208, Sailesh Thakker, All City Real Estate Ltd. Co. Unlock MLS
- $525,0004 bd2 ba2.3k sqft2568 Santa Barbara Loop, Round Rock, TX 78665ActiveMLS ID #8316530, Andre Key, Key Realty & Associates, LLC. Unlock MLS
- $679,9004 bd3 ba3.2k sqft1440 Hargis Creek Trl, Austin, TX 78717ActiveMLS ID #9880405, Ignatius Cruz, REKonnection, LLC. Unlock MLS
- $735,0005 bd4 ba2.8k sqft15701 Jeffs Ln, Austin, TX 78717ActiveMLS ID #1835846, Laurie Flood, Keller Williams Realty. Unlock MLS
- $599,0005 bd4 ba3k sqft3901 Eland Dr, Pflugerville, TX 78660ActiveMLS ID #7257737, Amy Merritt, Compass RE Texas, LLC. Unlock MLS
- $749,9004 bd3 ba3.1k sqft9804 Bundoran Dr, Austin, TX 78717ActiveMLS ID #2943554, Stu McMullen, iRealty TX. Unlock MLS
- $550,0004 bd4 ba2.4k sqft80 Family Cir, Hutto, TX 78634ActiveMLS ID #1110788, Guadalupe Abbud, Compass RE Texas, LLC. Unlock MLS
- $520,0004 bd3 ba3.1k sqft3304 Mendips Ln, Pflugerville, TX 78660ActiveMLS ID #1163127, Philip Myers, Bramlett Partners. Unlock MLS
- $699,0005 bd4 ba3.3k sqft1511 Rimstone Dr, Cedar Park, TX 78613ActiveMLS ID #2727804, Elizabeth Chang, eXp Realty, LLC. Unlock MLS
- $719,9004 bd4 ba3k sqft4205 Buckskin Rd, Cedar Park, TX 78613ActiveMLS ID #5106092, Urvi Naik, Compass RE Texas, LLC. Unlock MLS
- $559,9005 bd4 ba3k sqft1937 Kempwood Loop, Round Rock, TX 78665ActiveMLS ID #8939304, Claudia Talamantez, Pure Realty. Unlock MLS
