Located in the highly sought after Paloma Lake master planned community in Round Rock, this Highland Homes residence offers nearly 3,500 square feet on an expansive .4 acre lot. Built in 2015, this 4 bedroom, 3 bathroom home features a flexible layout ideal for multigenerational living, remote work, and entertaining. The main level includes a private primary suite, dedicated home office, and a secondary bedroom with full bath for guests. Soaring ceilings and abundant natural light enhance the open concept living, dining, and kitchen areas. The kitchen features a large center island, double ovens, granite countertops, stainless steel appliances, and ample storage. Wood flooring installed in 2020 adds warmth throughout the main living areas. Upstairs offers two additional bedrooms, a spacious bonus room, and a dedicated media room. The backyard delivers resort style outdoor living with a custom pool installed in 2022, stone patio, pergola, and generous yard space. The oversized lot provides rare privacy within the neighborhood. Energy efficient upgrades include solar panels installed in 2020, downstairs HVAC compressor replacement in 2023, and upstairs HVAC compressor replacement in 2025. Enjoy Paloma Lake amenities including trails, parks, and community pools, with access to Round Rock ISD, SH 130, IH 35, and nearby shopping and dining.
Pending
Price cut: $40K (7/31)
$750,000
3320 Magellan Ct, Round Rock, TX 78665
4beds
3,495sqft
Single Family Residence
Built in 2015
0.39 Acres Lot
$724,000 Zestimate®
$215/sqft
$58/mo HOA
What's special
Dedicated home officeAbundant natural lightStainless steel appliancesGranite countertopsSoaring ceilingsSpacious bonus roomDedicated media room
- 246 days
- 158
- 8
Zillow last checked:
Listing updated:
Listed by:
Kristen Williams (512) 699-2984,
Keller Williams Realty (512) 448-4111
Source: Unlock MLS,MLS#: 2125648
Facts & features
Interior
Bedrooms & bathrooms
- Bedrooms: 4
- Bathrooms: 3
- Full bathrooms: 3
- Main level bedrooms: 2
Heating
- Central
Cooling
- Central Air
Appliances
- Included: Built-In Oven(s), Dishwasher, Disposal, Exhaust Fan, Gas Cooktop, Microwave, Double Oven, RNGHD, Self Cleaning Oven, Gas Water Heater
Features
- Ceiling Fan(s), High Ceilings, Vaulted Ceiling(s), Granite Counters, Double Vanity, Eat-in Kitchen, Entrance Foyer, French Doors, Interior Steps, Kitchen Island, Multiple Dining Areas, Multiple Living Areas, Open Floorplan, Pantry, Primary Bedroom on Main, Recessed Lighting, Walk-In Closet(s), Wired for Sound
- Flooring: Tile, Wood
- Windows: Blinds
- Number of fireplaces: 2
- Fireplace features: Family Room, Outside, Wood Burning
Interior area
- Total interior livable area: 3,495 sqft
Property
Parking
- Total spaces: 3
- Parking features: Attached, Garage Door Opener, Garage Faces Front
- Attached garage spaces: 3
Accessibility
- Accessibility features: None
Features
- Levels: Two
- Stories: 2
- Patio & porch: Covered, Front Porch, Patio, Porch, Rear Porch
- Exterior features: Gas Grill, Gutters Full, Outdoor Grill
- Has private pool: Yes
- Pool features: In Ground, Outdoor Pool, Waterfall
- Spa features: None
- Fencing: Fenced, Wood
- View description: None
- Waterfront features: None
Lot
- Size: 0.39 Acres
- Dimensions: 39 x 130 x 97 x 97 x 144
- Features: Back Yard, Cul-De-Sac, Curbs, Front Yard, Landscaped, Level, Sprinkler - Automatic, Sprinklers In Front, Trees-Medium (20 Ft - 40 Ft)
Details
- Additional structures: Outdoor Kitchen
- Parcel number: 16487122AMM034
- Special conditions: Standard
Construction
Type & style
- Home type: SingleFamily
- Property subtype: Single Family Residence
Materials
- Foundation: Slab
- Roof: Composition
Condition
- Resale
- New construction: No
- Year built: 2015
Details
- Builder name: Highland Homes
Utilities & green energy
- Sewer: Public Sewer
- Water: Municipal Utility District (MUD), Public
- Utilities for property: Electricity Available, Natural Gas Available, Phone Available
Community & HOA
Community
- Features: Cluster Mailbox, Common Grounds, Curbs, Gated, Lake, Park, Playground, Pool
- Subdivision: Paloma Lake
HOA
- Has HOA: Yes
- Services included: Common Area Maintenance
- HOA fee: $175 quarterly
- HOA name: Paloma Lake
Location
- Region: Round Rock
Financial & listing details
- Price per square foot: $215/sqft
- Tax assessed value: $704,295
- Annual tax amount: $12,334
- Date on market: 2/19/2026
- Listing terms: Cash,Conventional,FHA,VA Loan
- Electric utility on property: Yes
Estimated market value
$724,000
$688,000 - $760,000
$3,145/mo
Price history
| Date | Event | Price |
|---|---|---|
| 9/29/2026 | Pending sale | $750,000$215/sqft |
Source:  Unlock MLS #2125648 Report a problem Unlock MLS #2125648 Report a problem | ||
| 9/21/2026 | Contingent | $750,000$215/sqft |
Source: Unlock MLS #2125648 Report a problem | ||
| 7/31/2026 | Price change | $750,000-5.1%$215/sqft |
Source: Unlock MLS #2125648 Report a problem | ||
| 6/10/2026 | Price change | $789,950-1.3%$226/sqft |
Source: Unlock MLS #2125648 Report a problem | ||
| 2/19/2026 | Listed for sale | $799,950-4.8%$229/sqft |
Source: Unlock MLS #2125648 Report a problem | ||
| 11/10/2025 | Listing removed | $839,900$240/sqft |
Source: Unlock MLS #1979538 Report a problem | ||
| 8/4/2025 | Price change | $839,900-1.2%$240/sqft |
Source: Unlock MLS #1979538 Report a problem | ||
| 6/11/2025 | Price change | $850,000-5.5%$243/sqft |
Source: Unlock MLS #1979538 Report a problem | ||
| 5/7/2025 | Listed for sale | $899,000+85.4%$257/sqft |
Source: Unlock MLS #1979538 Report a problem | ||
| 4/27/2020 | Listing removed | $485,000$139/sqft |
Source: Pure Realty #2389757 Report a problem | ||
| 4/1/2020 | Pending sale | $485,000$139/sqft |
Source: Pure Realty #2389757 Report a problem | ||
| 3/28/2020 | Price change | $485,000-4.9%$139/sqft |
Source: Pure Realty #2389757 Report a problem | ||
| 2/27/2020 | Pending sale | $510,098$146/sqft |
Source: Pure Realty #2389757 Report a problem | ||
| 2/14/2020 | Listed for sale | $510,098$146/sqft |
Source: Pure Realty #2389757 Report a problem | ||
Public tax history
| Year | Property taxes | Tax assessment |
|---|---|---|
| 2025 | $12,334 +7.4% | $704,295 +9% |
| 2024 | $11,485 -2.6% | $646,382 +1.5% |
| 2023 | $11,794 -3% | $636,958 +10% |
| 2022 | $12,155 -1.8% | $579,053 +11% |
| 2021 | $12,383 +15.3% | $521,639 +25.3% |
| 2020 | $10,744 -2.9% | $416,353 +0.5% |
| 2019 | $11,069 -6.2% | $414,251 +4.5% |
| 2018 | $11,798 +3.4% | $396,450 -3.9% |
| 2017 | $11,407 | $412,360 +4.6% |
| 2016 | -- | $394,047 |
Find assessor info on the county website
Monthly payment
Est. payment
Payment breakdown
Explore the cost of this home by adjusting the details. Changes won't be saved.Climate risks
Neighborhood: Paloma Lake
Nearby schools
Schools provided by the listing agent
- Elementary: Herrington
- Middle: Hopewell
- High: Stony Point
- District: Round Rock ISD
Source: Unlock MLS. This data may not be complete. We recommend contacting the local school district to confirm school assignments for this home.
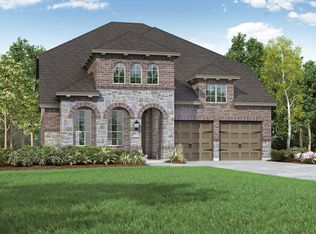
Similar homes
- $750,0004 bd3 ba3k sqft2929 Cedar Crest Cir, Round Rock, TX 78665Active

 MLS ID #9326433, Diana Leyva, Dash Realty. Unlock MLS
 - $659,9004 bd3 ba3.2k sqft2927 San Milan Pass, Round Rock, TX 78665Active
 MLS ID #8992857, George Kiefer, The Kiefer Group. Unlock MLS
 - $625,0004 bd4 ba3.6k sqft2944 Clinton Pl, Round Rock, TX 78665Active
 MLS ID #5521996, Robert Fischer, Keller Williams Realty Lone Star. Unlock MLS
 - $499,9004 bd3 ba2.7k sqft3237 Hidalgo Loop, Round Rock, TX 78665Active
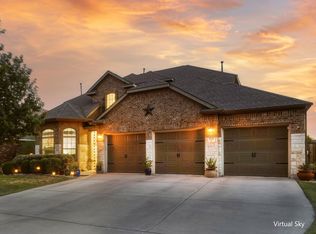 MLS ID #5854103, Michelle Mohr, JBGoodwin REALTORS WC. Unlock MLS
 - $629,9904 bd3 ba3.3k sqft2126 Clear Lake Pl, Round Rock, TX 78665ActiveMLS ID #5718162, Ross Speed, Compass RE Texas, LLC. Unlock MLS
- $650,0006 bd4 ba3.6k sqft103 Paul Azinger Dr, Round Rock, TX 78664ActiveMLS ID #2446858, Jeff Pine, Central Metro Realty. Unlock MLS
- $899,0004 bd4 ba4.3k sqft2237 Hamlet Cir, Round Rock, TX 78664ActiveMLS ID #4356231, Jonny Wells, eXp Realty, LLC. Unlock MLS
- $489,0004 bd3 ba3.3k sqft2474 Santa Barbara Loop, Round Rock, TX 78665ActiveMLS ID #6005005, Becky Ode, Moreland Properties. Unlock MLS
- $479,0004 bd3 ba2.7k sqft1917 Kempwood Loop, Round Rock, TX 78665ActiveMLS ID #7063668, Michelle Adams, AIR Property Group. Unlock MLS
- $798,0004 bd3 ba3.1k sqft819 Blue Spring Cir, Round Rock, TX 78681ActiveMLS ID #6922877, Emily Shelton, eXp Realty, LLC. Unlock MLS
- $499,9004 bd3 ba2.8k sqft4507 Cervinia Dr, Round Rock, TX 78665ActiveMLS ID #1638340, Jeffrey Jones, Spyglass Realty. Unlock MLS
- $799,9994 bd4 ba3.5k sqft3433 Alexandrite Way, Round Rock, TX 78681ActiveMLS ID #3267594, Angie McWethy, Magnolia Realty Round Rock. Unlock MLS
- $795,0004 bd2 ba2.2k sqft339 County Road 368, Taylor, TX 76574ActiveMLS ID #5340919, Cecilia Roberts, Coldwell Banker Apex. Unlock MLS
- $849,0004 bd3 ba2.8k sqft328 Apache Pass, Hutto, TX 78634ActiveMLS ID #9965917, Kelley Blamey, eXp Realty, LLC. Unlock MLS
- $649,5004 bd3 ba3k sqft713 Judge Fisk Dr, Leander, TX 78641ActiveMLS ID #6172687, Laurie Flood, Keller Williams Realty. Unlock MLS
- $749,9004 bd3 ba3.7k sqft402 Bufflehead Ln, Cedar Park, TX 78613ActiveMLS ID #2005868, Meghan Matta, The Groove Realty. Unlock MLS
- $775,0004 bd4 ba3.6k sqft1908 Camino Alemeda, Leander, TX 78641ActiveMLS ID #1453127, Rica Greenwood, Keller Williams Realty Lone St. Unlock MLS
- $390,0004 bd3 ba2.6k sqft1927 Autumn Run Ln, Round Rock, TX 78665ActiveMLS ID #6302441, Theresa Bastian, Let's Move Austin LLC. Unlock MLS
- $749,0005 bd5 ba4.1k sqft208 Fannin Battleground Ln, Georgetown, TX 78628ActiveMLS ID #1197164, Courtney Lesskis, Compass RE Texas, LLC. Unlock MLS
- $669,0003 bd3 ba2.6k sqft300 Blue Agave Ln, Georgetown, TX 78626ActiveMLS ID #9303995, Alexis Goertz, Compass RE Texas, LLC. Unlock MLS
