Was it the serene pool, the gardens or expansive windows that caught your eye? The ease of living with smart home technology? Or the primary suite with it's light filled flex space? This home features vast windows, extra garage space and storage generous sized bedrooms, smart technology and unique architectural features such as a catwalk and floor to ceiling windows with views of the backyard oasis. From the extended driveway to the 8ft front door, this property invites you in. Wide plank, French oak wood floors flow effortlessly thru every space downstairs. Upgraded carpet and pad installed April of 2026 upstairs. This flexible floorplan could live well as a 4 bedroom, 4 living or 5 bedroom/3 living area home. Need dual offices, no problem, the center secondary bedroom upstairs already has double doors. Prefer a 5th bedroom - don't worry there is a closet too. Meticulously maintained, HVAC replaced in 2024/2022; roof 2020, LED Pool lights 2025, carpet 2026. PS - this new carpet will soon be yours so please remove your shoes for showings!
Active
$742,000
2041 Saint Andrews Dr, Round Rock, TX 78664
5beds
3,104sqft
:
Get pre-qualified$5,323/mo
Single Family Residence
Built in 1995
10,166 Square Feet Lot
$-- Zestimate®
$239/sqft
$72/mo HOA
What's special
- 27 days |
- 1,077 |
- 78 |
Likely to sell faster than
Zillow last checked:
Listing updated:
Listed by:
Greg Hodge 512-775-2733,
REALTY CAPITAL CITY (512) 381-2220,
Brianna Hodge (512) 775-2733,
REALTY CAPITAL CITY
Source: Unlock MLS,MLS#: 5924668
Facts & features
Interior
Bedrooms & bathrooms
- Bedrooms: 5
- Bathrooms: 3
- Full bathrooms: 2
- 1/2 bathrooms: 1
Primary bedroom
- Features: Ceiling Fan(s), See Remarks
- Level: Second
Kitchen
- Description: Expansive kitchen filled with natural light, 42" upper cabinets, granite, stainless appliances - single, double oven and large center island
- Features: Gourmet Kitchen, Smart Home, Smart Thermostat
- Level: Main
Living room
- Description: Floor to ceiling windows, wide plank European white oak wood floors, gas log fireplace
- Features: Smart Home, Smart Thermostat
- Level: Main
Heating
- Natural Gas
Cooling
- Ceiling Fan(s), Central Air
Appliances
- Included: See Remarks, Built-In Electric Oven, Dishwasher, Down Draft, Electric Cooktop, Microwave, Double Oven, Refrigerator, Washer/Dryer
Features
- Ceiling Fan(s), Cathedral Ceiling(s), Crown Molding, Eat-in Kitchen, High Speed Internet, Interior Steps, Kitchen Island, Multiple Dining Areas, Multiple Living Areas, Open Floorplan, Pantry, Recessed Lighting, Smart Home, Smart Thermostat, Soaking Tub, Walk-In Closet(s)
- Flooring: Carpet, Wood
- Windows: Bay Window(s)
- Number of fireplaces: 1
- Fireplace features: Gas Log, Living Room, Masonry
Interior area
- Total interior livable area: 3,104 sqft
Property
Parking
- Total spaces: 2
- Parking features: See Remarks, Attached, Door-Single, Garage, Garage Door Opener, Garage Faces Front, Storage
- Attached garage spaces: 2
Accessibility
- Accessibility features: None
Features
- Levels: Two
- Stories: 2
- Patio & porch: See Remarks, Front Porch, Patio, Wrap Around
- Exterior features: See Remarks, Electric Car Plug-in, Garden, Gutters Partial, Private Yard
- Has private pool: Yes
- Pool features: See Remarks, In Ground, Outdoor Pool, Pool/Spa Combo, Saltwater, Waterfall
- Spa features: See Remarks, Above Ground, Heated, Hot Tub
- Fencing: Back Yard, Privacy, Wood
- Has view: Yes
- View description: Trees/Woods
- Waterfront features: None
Lot
- Size: 10,166 Square Feet
- Features: Front Yard, Garden, Landscaped, Near Golf Course, Sprinkler - Rain Sensor, Trees-Heavy
Details
- Additional structures: Shed(s), Storage
- Parcel number: 163854000B0009
- Special conditions: Standard
Construction
Type & style
- Home type: SingleFamily
- Property subtype: Single Family Residence
Materials
- Foundation: Slab
- Roof: See Remarks, Shingle
Condition
- Updated/Remodeled
- New construction: No
- Year built: 1995
Utilities & green energy
- Sewer: Public Sewer
- Water: Public
- Utilities for property: Electricity Connected, Natural Gas Connected, Underground Utilities, Water Connected
Community & HOA
Community
- Features: BBQ Pit/Grill, Clubhouse, Cluster Mailbox, Golf, Lake, Park, Picnic Area, Playground, Pool, Sport Court(s)/Facility, Tennis Court(s)
- Subdivision: Forest Creek
HOA
- Has HOA: Yes
- HOA fee: $216 quarterly
Location
- Region: Round Rock
Financial & listing details
- Price per square foot: $239/sqft
- Tax assessed value: $650,615
- Annual tax amount: $11,603
- Date on market: 7/3/2026
- Listing terms: Cash,Conventional,FHA,VA Loan
- Electric utility on property: Yes
Estimated market value
Not available
Estimated sales range
Not available
Not available
Price history
| Date | Event | Price |
|---|---|---|
| 7/3/2026 | Listed for sale | $742,000$239/sqft |
Source:  Unlock MLS #5924668 Report a problem Unlock MLS #5924668 Report a problem | ||
Public tax history
| Year | Property taxes | Tax assessment |
|---|---|---|
| 2025 | $7,584 -14.9% | $650,615 +8.5% |
| 2024 | $8,907 +4.2% | $599,817 +10% |
| 2023 | $8,547 -3.8% | $545,288 +10% |
| 2022 | $8,885 -2.6% | $495,716 +10% |
| 2021 | $9,118 +2.6% | $450,651 +10% |
| 2020 | $8,883 +0.4% | $409,683 +0.9% |
| 2019 | $8,852 +1.7% | $406,127 +0.9% |
| 2018 | $8,705 | $402,466 +3.4% |
| 2017 | $8,705 +0% | $389,268 +1.4% |
| 2016 | $8,704 +15% | $383,891 +8% |
| 2015 | $7,569 | $355,366 +7.5% |
| 2014 | $7,569 | $330,463 +8% |
| 2013 | -- | $305,899 +8.8% |
| 2012 | -- | $281,174 +1.9% |
| 2011 | -- | $275,825 -0.1% |
| 2010 | -- | $276,170 +5.1% |
| 2009 | -- | $262,869 -12.1% |
| 2007 | -- | $298,916 +20.4% |
| 2006 | -- | $248,228 +2.6% |
| 2005 | -- | $241,901 +2.3% |
| 2004 | -- | $236,503 -5.4% |
| 2003 | -- | $249,940 -9.8% |
| 2002 | -- | $277,220 +4.8% |
| 2001 | -- | $264,613 |
Find assessor info on the county website
Monthly payment
Est. payment
Payment breakdown
Explore the cost of this home by adjusting the details. Changes won't be saved.Climate risks
Neighborhood: Forest Creek
Nearby schools
GreatSchools rating
- 8/10Forest Creek Elementary SchoolGrades: K-5Distance: 0.4 mi
- 8/10Ridgeview Middle SchoolGrades: 6-8Distance: 1.3 mi
- 6/10Cedar Ridge High SchoolGrades: 9-12Distance: 2.2 mi
Schools provided by the listing agent
- Elementary: Forest Creek
- Middle: Ridgeview
- High: Cedar Ridge
- District: Round Rock ISD
Source: Unlock MLS. This data may not be complete. We recommend contacting the local school district to confirm school assignments for this home.
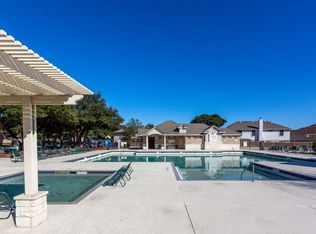
- $689,1005 bd3 ba3.3k sqft2045 Saint Andrews Dr, Round Rock, TX 78664Off Market
- $605,0004 bd2 ba3.1k sqft2039 Saint Andrews Dr, Round Rock, TX 78664Off Market
- $604,1004 bd3 ba3.2k sqft2036 Saint Andrews Dr, Round Rock, TX 78664Off Market

- $650,0004 bd3 ba2.6k sqft2040 Saint Andrews Dr, Round Rock, TX 78664For Sale

- $765,7006 bd4 ba4.2k sqft2049 Saint Andrews Dr, Round Rock, TX 78664Off Market
- $599,000-- bd3 ba3k sqft2044 Saint Andrews Dr, Round Rock, TX 78664Off Market
- $645,0005 bd3 ba3.4k sqft2032 Saint Andrews Dr, Round Rock, TX 78664Off Market
- $487,6004 bd2 ba2.3k sqft2037 Saint Andrews Dr, Round Rock, TX 78664Off Market
A local agent can set up tours, give advice and negotiate with sellers.
A local lender can help you make sure your offer is ready when you are.
Similar homes
- $589,5004 bd3 ba2.8k sqft4009 Sable Oaks Dr, Round Rock, TX 78664For Sale
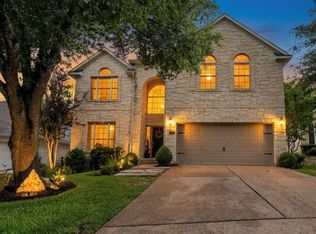 MLS ID #32062471, Celeste Longoria, Texas Signature Realty. HAR
 - $785,0005 bd4 ba3.8k sqft3025 Indigo Trl, Round Rock, TX 78665Active
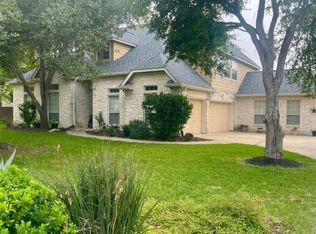
 MLS ID #2085950, Jody Lockshin, Habitat Hunters Inc. Unlock MLS
 - $485,0004 bd3 ba2.7k sqft3713 Norman Loop, Round Rock, TX 78664Active
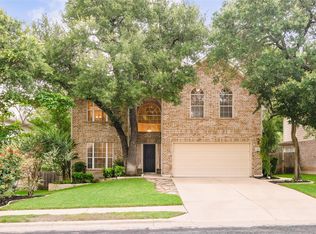 MLS ID #6182908, Joey Wilkes, Spyglass Realty. Unlock MLS
 - $750,0005 bd5 ba3.8k sqft2006 Westvalley Pl, Round Rock, TX 78665Active
 MLS ID #2669547, Emily Bibby, Compass RE Texas, LLC. Unlock MLS
 - $630,0005 bd4 ba3.6k sqft2809 Moving Water Ln, Pflugerville, TX 78660ActiveMLS ID #7762143, Janette Friend-Harrington, eXp Realty, LLC. Unlock MLS
- $449,0004 bd3 ba2.6k sqft2106 Chalk Hill Cv, Round Rock, TX 78665ActiveMLS ID #5949552, Jana Maloney, Christies Intl Real Estate Lone Star. Unlock MLS
- $679,0005 bd4 ba3.2k sqft3013 Agave Loop, Round Rock, TX 78681ActiveMLS ID #6438388, Arsh Khaira, Compass RE Texas, LLC. Unlock MLS
- $849,9994 bd4 ba3k sqft4102 Grand Vista Cir, Round Rock, TX 78665ActiveMLS ID #3224551, Lianna Marquez, Christies Intl Real Estate Lone Star. Unlock MLS
- $799,0004 bd3 ba1.8k sqft2150 124 County Rd, Georgetown, TX 78626ActiveMLS ID #5902022, Kristi Plotkin, eXp Realty, LLC. Unlock MLS
- $775,0004 bd4 ba3.1k sqft103 Silverstone Dr, Georgetown, TX 78633ActiveMLS ID #5266310, Bill Cafferata, Keller Williams Realty. Unlock MLS
- $865,0006 bd5 ba4.1k sqft4365 Caldwell Palm Cir, Round Rock, TX 78665ActiveMLS ID #7177310, Amanda Nguyen, Christies Intl Real Estate Lone Star. Unlock MLS
- $759,0004 bd3 ba2.7k sqft5813 Miramonte Dr, Austin, TX 78759ActiveMLS ID #1968053, Adam Theall, Pauly Presley Realty. Unlock MLS
- $799,0005 bd4 ba3.6k sqft1602 Purple Sage Dr, Cedar Park, TX 78613ActiveMLS ID #7591533, Connie Chen, Keller Williams Realty. Unlock MLS
- $799,9004 bd4 ba2.6k sqft1205 S Main St, Georgetown, TX 78626ActiveMLS ID #6636910, Sheila Evans, Century 21 Stribling Properties. Unlock MLS
- $774,9003 bd3 ba3k sqft30110 Torrey Pines Cir, Georgetown, TX 78628ActiveMLS ID #6318265, Shirley Rich, VERANDA REALTY GROUP, LLC. Unlock MLS
- $569,0006 bd4 ba3.5k sqft208 Settlers Valley Dr, Pflugerville, TX 78660ActiveMLS ID #3777473, Ariel Pine, Central Metro Realty. Unlock MLS
- $495,0004 bd3 ba2.7k sqft4332 Teravista Club Dr Unit 44, Round Rock, TX 78665ActiveMLS ID #2610920, Sharon Moore, Off Key Real Estate. Unlock MLS
- $484,9004 bd4 ba3.2k sqft5861 Bianca Dr, Round Rock, TX 78665ActiveMLS ID #9017878, Christina Mugno, Spyglass Realty. Unlock MLS
- $538,0004 bd3 ba2.9k sqft808 Bent Wood Pl, Round Rock, TX 78665ActiveMLS ID #2718358, Archie Montemayor, Compass RE Texas, LLC. Unlock MLS
- $749,0004 bd4 ba3k sqft11101 Sandstone Trl, Austin, TX 78750ActiveMLS ID #9647628, Matt Prewett, Better Broker, Texas Realty. Unlock MLS
