Welcome to 208 Settlers Valley Dr in Pflugerville, a home designed for space, flexibility, and the way people live today. With 6 bedrooms, 3.5 bathrooms, two dining areas, and an expansive upstairs loft, this layout offers the kind of versatility that’s hard to find. Whether it’s hosting family, accommodating guests, or creating dedicated work and living spaces, this home adapts to your lifestyle. From the moment you step through the entry, you’re greeted by soaring ceilings and a striking central fireplace, creating a natural gathering space that anchors the home. The kitchen has been thoughtfully updated with stainless steel appliances, a large island, bar seating, and a separate coffee/dry bar with added storage, making it as functional as it is inviting. The home features a primary suite on the main floor, while upstairs includes additional bedrooms and a second primary suite, offering flexibility for multi-generational living or extended stays. You’ll also find a large flex space, ideal for a media room, game room, or additional living area. Out back, the home truly shines. The in-ground pool with a deep end and extended patio create a setting built for entertaining and relaxing. A circular concrete area adds the perfect space for a firepit and gatherings, giving the backyard multiple ways to enjoy the space year round. Located just minutes from Austin and approximately 5 minutes from Stone Hill Shopping Center, this is a rare opportunity to own a home that delivers space, functionality, and lifestyle all in one.
Active
Price cut: $5K (8/3)
$564,000
208 Settlers Valley Dr, Pflugerville, TX 78660
6beds
3,520sqft
:
Get pre-qualified$3,938/mo
Single Family Residence
Built in 2000
8,999 Square Feet Lot
$-- Zestimate®
$160/sqft
$13/mo HOA
What's special
Striking central fireplaceExpansive upstairs loftExtended patioStainless steel appliancesTwo dining areasSoaring ceilingsLarge island
- 103 days |
- 888 |
- 82 |
Zillow last checked:
Listing updated:
Listed by:
Ariel Pine (512) 574-9656,
Central Metro Realty (512) 454-6873,
Jeff Pine (512) 431-3824,
Central Metro Realty
Source: Unlock MLS,MLS#: 3777473
Facts & features
Interior
Bedrooms & bathrooms
- Bedrooms: 6
- Bathrooms: 4
- Full bathrooms: 3
- 1/2 bathrooms: 1
- Main level bedrooms: 1
Heating
- Central, Fireplace(s)
Cooling
- Central Air
Appliances
- Included: Cooktop, Dishwasher, Disposal, Gas Cooktop, Gas Range, Microwave, Gas Oven, Stainless Steel Appliance(s), Gas Water Heater, Water Softener Owned
Features
- 2 Primary Baths, 2 Primary Suites, Ceiling Fan(s), High Ceilings, Chandelier, Laminate Counters, Tile Counters, Double Vanity, Electric Dryer Hookup, Entrance Foyer, Kitchen Island, Multiple Dining Areas, Multiple Living Areas, Pantry, Primary Bedroom on Main, Smart Thermostat, Soaking Tub, Walk-In Closet(s), Washer Hookup
- Flooring: Carpet, Laminate, Tile
- Windows: Aluminum Frames
- Number of fireplaces: 1
- Fireplace features: Living Room
Interior area
- Total interior livable area: 3,520 sqft
Property
Parking
- Total spaces: 2
- Parking features: Driveway, Garage, Garage Faces Front
- Garage spaces: 2
Accessibility
- Accessibility features: None
Features
- Levels: Two
- Stories: 2
- Patio & porch: Deck, Patio
- Exterior features: Garden
- Has private pool: Yes
- Pool features: In Ground
- Spa features: None
- Fencing: Back Yard, Fenced, Wood
- Has view: Yes
- View description: Neighborhood, Pool
- Waterfront features: None
Lot
- Size: 8,999 Square Feet
- Features: Back Yard, Curbs, Few Trees, Front Yard, Trees-Medium (20 Ft - 40 Ft)
Details
- Additional structures: None
- Parcel number: 02663804120000
- Special conditions: Standard
Construction
Type & style
- Home type: SingleFamily
- Property subtype: Single Family Residence
Materials
- Foundation: Slab
- Roof: Asphalt, Composition, Shingle
Condition
- Updated/Remodeled
- New construction: No
- Year built: 2000
Utilities & green energy
- Sewer: Public Sewer
- Water: Public
- Utilities for property: Electricity Available, Natural Gas Available, Sewer Available, Water Available
Community & HOA
Community
- Features: BBQ Pit/Grill, Cluster Mailbox, Park, Picnic Area, Playground, Sidewalks, Street Lights
- Subdivision: Mountain Creek Sec 01
HOA
- Has HOA: Yes
- Services included: See Remarks
- HOA fee: $150 annually
- HOA name: Mountain Creek HOA
Location
- Region: Pflugerville
Financial & listing details
- Price per square foot: $160/sqft
- Tax assessed value: $557,578
- Annual tax amount: $12,425
- Date on market: 4/29/2026
- Listing terms: Cash,Conventional,FHA,VA Loan
- Electric utility on property: Yes
Estimated market value
Not available
Estimated sales range
Not available
Not available
Price history
| Date | Event | Price |
|---|---|---|
| 8/3/2026 | Price change | $564,000-0.9%$160/sqft |
Source:  Unlock MLS #3777473 Report a problem Unlock MLS #3777473 Report a problem | ||
| 6/17/2026 | Price change | $569,000-1%$162/sqft |
Source: Unlock MLS #3777473 Report a problem | ||
| 5/20/2026 | Price change | $575,000-0.9%$163/sqft |
Source: Unlock MLS #3777473 Report a problem | ||
| 4/29/2026 | Listed for sale | $580,000$165/sqft |
Source: Unlock MLS #3777473 Report a problem | ||
| 2/24/2026 | Listing removed | $580,000$165/sqft |
Source: Unlock MLS #2722327 Report a problem | ||
| 7/12/2025 | Price change | $580,000-1.7%$165/sqft |
Source: Unlock MLS #2722327 Report a problem | ||
| 6/10/2025 | Price change | $590,000-1.5%$168/sqft |
Source: Unlock MLS #2722327 Report a problem | ||
| 5/31/2025 | Listed for sale | $599,000+7%$170/sqft |
Source: Unlock MLS #2722327 Report a problem | ||
| 6/29/2023 | Sold | -- |
Source:  Central Texas MLS #506500 Report a problem Central Texas MLS #506500 Report a problem | ||
| 6/2/2023 | Pending sale | $560,000$159/sqft |
Source: Central Texas MLS #506500 Report a problem | ||
| 6/2/2023 | Contingent | $560,000+1.8%$159/sqft |
Source: Unlock MLS #6058532 Report a problem | ||
| 5/27/2023 | Pending sale | $550,000$156/sqft |
Source: Central Texas MLS #506500 Report a problem | ||
| 5/25/2023 | Contingent | $550,000$156/sqft |
Source: Unlock MLS #6058532 Report a problem | ||
| 5/11/2023 | Listed for sale | $550,000+74.6%$156/sqft |
Source: Unlock MLS #6058532 Report a problem | ||
| 11/5/2018 | Listing removed | $315,000$89/sqft |
Source: JB Goodwin, REALTORS #3578753 Report a problem | ||
| 11/5/2018 | Listed for sale | $315,000$89/sqft |
Source: JB Goodwin, REALTORS #3578753 Report a problem | ||
| 11/2/2018 | Sold | -- |
Source: Agent Provided Report a problem | ||
| 10/11/2018 | Pending sale | $315,000$89/sqft |
Source: JB Goodwin, REALTORS #3578753 Report a problem | ||
| 10/4/2018 | Price change | $315,000-1.6%$89/sqft |
Source: JB Goodwin, REALTORS #3578753 Report a problem | ||
| 6/26/2018 | Listed for sale | $320,000+12.7%$91/sqft |
Source: JB Goodwin, REALTORS #3578753 Report a problem | ||
| 10/30/2015 | Sold | -- |
Source: Agent Provided Report a problem | ||
| 10/28/2015 | Pending sale | $283,900$81/sqft |
Source: Real Living Select #2498271 Report a problem | ||
| 7/23/2015 | Price change | $283,900-1.7%$81/sqft |
Source: Real Living Select #2498271 Report a problem | ||
| 7/10/2015 | Price change | $288,900-0.3%$82/sqft |
Source: Real Living Select #2498271 Report a problem | ||
| 6/15/2015 | Listed for sale | $289,900$82/sqft |
Source: Real Living Select #2498271 Report a problem | ||
Public tax history
| Year | Property taxes | Tax assessment |
|---|---|---|
| 2025 | $10,325 -5% | $557,578 -2% |
| 2024 | $10,873 +49% | $568,964 +38.5% |
| 2023 | $7,299 -3.4% | $410,747 +10% |
| 2022 | $7,558 | $373,406 +10% |
| 2021 | -- | $339,460 +10% |
| 2020 | $7,040 -1.3% | $308,600 |
| 2019 | $7,129 +1.4% | $308,600 -6.4% |
| 2018 | $7,028 | $329,801 +10% |
| 2017 | $7,028 +11.9% | $299,819 +8.4% |
| 2016 | $6,279 | $276,516 +10.2% |
| 2015 | $6,279 | $250,918 +1.7% |
| 2014 | $6,279 | $246,765 +7.9% |
| 2013 | -- | $228,739 +9.3% |
| 2012 | -- | $209,216 -20.7% |
| 2011 | -- | $263,818 -1% |
| 2010 | -- | $266,384 +1.2% |
| 2009 | -- | $263,186 +10% |
| 2008 | -- | $239,260 +2.3% |
| 2007 | -- | $233,872 -0.9% |
| 2006 | -- | $236,050 -2.7% |
| 2005 | -- | $242,644 -3.2% |
| 2002 | $6,189 | $250,694 |
Find assessor info on the county website
Monthly payment
Est. payment
Payment breakdown
Explore the cost of this home by adjusting the details. Changes won't be saved.Climate risks
Neighborhood: Mountain Creek
Nearby schools
GreatSchools rating
- 2/10Timmerman Elementary SchoolGrades: PK-5Distance: 1.4 mi
- 4/10Pflugerville Middle SchoolGrades: 6-8Distance: 1.2 mi
- 5/10Pflugerville High SchoolGrades: 9-12Distance: 1.1 mi
Schools provided by the listing agent
- Elementary: Timmerman
- Middle: Pflugerville
- High: Pflugerville
- District: Pflugerville ISD
Source: Unlock MLS. This data may not be complete. We recommend contacting the local school district to confirm school assignments for this home.
- $386,200-- bd2 ba2.1k sqft206 Settlers Valley Dr, Pflugerville, TX 78660Off Market
- $590,4005 bd2 ba3.5k sqft210 Settlers Valley Dr, Pflugerville, TX 78660Off Market
- $376,1004 bd2 ba2.2k sqft1102 Rutgers Dr, Pflugerville, TX 78660Off Market
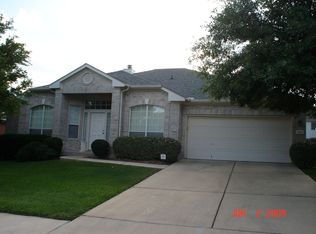
- $581,200-- bd3 ba4k sqft1100 Rutgers Dr, Pflugerville, TX 78660Off Market
- $527,2007 bd4 ba4.1k sqft204 Settlers Valley Dr, Pflugerville, TX 78660Off Market
- $396,1004 bd2 ba2.1k sqft212 Settlers Valley Dr, Pflugerville, TX 78660Off Market
- $458,4006 bd3 ba3.5k sqft1014 Rutgers Dr, Pflugerville, TX 78660Off Market
- $458,7004 bd2 ba2.7k sqft1104 Rutgers Dr, Pflugerville, TX 78660Off Market
A local agent can set up tours, give advice and negotiate with sellers.
Similar homes
- $499,0006 bd4 ba3.5k sqft1100 Vanderbilt Cir, Pflugerville, TX 78660Active
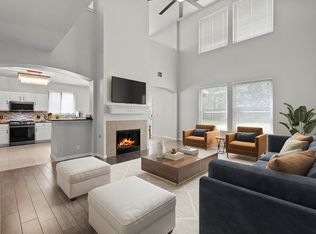
 MLS ID #8834583, Michelle Adams, AIR Property Group. Unlock MLS
 - $645,0003 bd2 ba2.1k sqft1802 Bumblebee Dr, Pflugerville, TX 78660Active
 MLS ID #3749487, Michelle Higgins, JPAR Round Rock. Unlock MLS
 - $499,0005 bd3 ba2.9k sqft20825 Kearney Hill Rd, Pflugerville, TX 78660Active
 MLS ID #8003328, Sandy Joseph, Berkshire Hathaway TX Realty. Unlock MLS
 - $415,0004 bd3 ba2.3k sqft620 Catumet Dr, Pflugerville, TX 78660Active
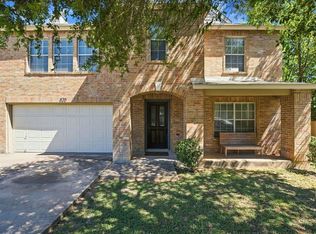 MLS ID #3636843, Johan Vasquez, J Brandon Realty. Unlock MLS
 - $540,0004 bd3 ba2.2k sqft13425 Equestrian Cv, Austin, TX 78727ActiveMLS ID #4964164, Ray Mungia, Mungia Real Estate. Unlock MLS
- $575,0006 bd4 ba3.6k sqft2244 Casper Cv, Round Rock, TX 78664ActiveMLS ID #8974358, Lindey Hixson, eXp Realty, LLC. Unlock MLS
- $399,0004 bd3 ba2.4k sqft17810 Worley Dr, Pflugerville, TX 78660ActiveMLS ID #5414004, TU Vu, eXp Realty, LLC. Unlock MLS
- $452,0004 bd3 ba2.5k sqft18005 Umberto Dr, Pflugerville, TX 78660ActiveMLS ID #2059345, Debbie Tran, eXp Commercial LLC. Unlock MLS
- $574,9004 bd3 ba2.8k sqft4009 Sable Oaks Dr, Round Rock, TX 78664For SaleMLS ID #32062471, Celeste Longoria, Texas Signature Realty. HAR
- $520,0004 bd3 ba2.3k sqft1712 Lynnville Trl, Austin, TX 78727ActiveMLS ID #4738137, Mitch Ammons, Compass RE Texas, LLC. Unlock MLS
- $386,0004 bd3 ba2.5k sqft13416 Kearns Dr, Pflugerville, TX 78660ActiveMLS ID #4851163, Joey Pham, eXp Realty, LLC. Unlock MLS
- $567,0004 bd3 ba3.2k sqft15400 Montoya Cv, Austin, TX 78717ActiveMLS ID #1129212, Jonathan Minerick, HomeCoin.com. Unlock MLS
- $499,9504 bd4 ba3k sqft4002 Lord Byron Cir, Round Rock, TX 78664ActiveMLS ID #4199841, Anthony Gibson, Keller Williams Realty. Unlock MLS
- $579,0004 bd4 ba3k sqft12604 Oro Valley Cv, Austin, TX 78729ActiveMLS ID #7189345, Jenny Wang, JNJ REAL ESTATE INVESTMENT LLC. Unlock MLS
- $368,9004 bd2 ba1.9k sqft3804 Hidden Lake Xing, Pflugerville, TX 78660ActiveMLS ID #2841247, Dan Fitzgerald, Real Broker, LLC. Unlock MLS
- $474,9994 bd2 ba2k sqft101 Rock Chalk Ct, Round Rock, TX 78664ActiveMLS ID #3652148, Rich Daugherty, All City Real Estate Ltd. Co. Unlock MLS
- $435,0003 bd2 ba1.8k sqft2203 Four Hills Ct, Pflugerville, TX 78660ActiveMLS ID #1877721, Bailey Moran, Bramlett Partners. Unlock MLS
- $549,0004 bd2 ba1.8k sqft2072 Port Ellen Dr, Round Rock, TX 78664ActiveMLS ID #6692662, Shane Kok, Sunet Group. Unlock MLS
- $599,0004 bd3 ba2.9k sqft8200 Sunburst Pkwy, Round Rock, TX 78681ActiveMLS ID #7639869, Leslie Mount, Avalar Austin. Unlock MLS
- $632,0004 bd4 ba3.6k sqft2944 Clinton Pl, Round Rock, TX 78665ActiveMLS ID #5521996, Robert Fischer, Keller Williams Realty Lone Star. Unlock MLS
