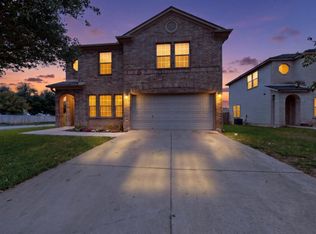
Almost like a NEW Home on a half an acre close to everything. This house features everything listed below as NEW: tile flooring in side the house as well as the back patio, carpet, cabinets in kitchen & both bathrooms, quartz countertops, tile back splash in kitchen, fireplace & bathrooms, S/S commercial style Range, dishwasher & microwave, light fixtures, plumbing fixtures, paint interior & Exterior, new baseboards, new tubs in master & 2nd bath, cabinet hardware, door hardware, under cabinet lighting, back door w/ blind inserts, blinds, garbage disposal, mirrors, ceiling fans, all sinks, window sills, shower glass in the master bath, hot water heater, and much more. This house also features 4 over sized bedrooms with walk-in closets, crown molding in the family room & Dining room, garage floor has new epoxy on the floor, fresh mulch. Trees, shrubs have all been trimmed. Oversized shed in the backyard with lots of storage space. Plenty of space for an outdoor oasis with a pool, hot tub, etc. Owner is a builder and would consider the following: building a casita, work shop, out building, ADU, etc. for an additional costs. Lots of potential with a large 1/2 acre back yard. Home warranty was just purchased for this home. security cameras do NOT convey with house. THIS HOUSE IS PRICED O SELL FAST!
Active
Price cut: $25K (7/22)
$475,000
101 Rock Chalk Ct, Round Rock, TX 78664
4beds
2,067sqft
:
Get pre-qualified$3,361/mo
Single Family Residence
Built in 1996
-- sqft lot
$-- Zestimate®
$230/sqft
$-- HOA
What's special
Dishwasher and microwaveGarbage disposalNew baseboardsCeiling fansQuartz countertopsFresh mulchPaint interior and exterior
- 16 days |
- 586 |
- 49 |
Zillow last checked:
Listing updated:
Listed by:
Rich Daugherty (512) 948-1166,
All City Real Estate Ltd. Co (866) 277-6005
Source: Unlock MLS,MLS#: 3652148
Facts & features
Interior
Bedrooms & bathrooms
- Bedrooms: 4
- Bathrooms: 2
- Full bathrooms: 2
- Main level bedrooms: 4
Heating
- Central
Cooling
- Central Air
Appliances
- Included: See Remarks, Convection Oven, Dishwasher, Disposal, ENERGY STAR Qualified Appliances, ENERGY STAR Qualified Dishwasher, Gas Range, Microwave, Plumbed For Ice Maker, Self Cleaning Oven, Stainless Steel Appliance(s), Gas Water Heater
Features
- See Remarks, Breakfast Bar, Built-in Features, Ceiling Fan(s), High Ceilings, Chandelier, Quartz Counters, Stone Counters, Crown Molding, Double Vanity, Electric Dryer Hookup, Gas Dryer Hookup, Entrance Foyer, In-Law Floorplan, Kitchen Island, Multiple Dining Areas, Open Floorplan, Pantry, Primary Bedroom on Main, Recessed Lighting, Smart Thermostat, Soaking Tub, Walk-In Closet(s), Washer Hookup
- Flooring: See Remarks, Carpet, Tile
- Windows: Screens, Window Treatments
- Number of fireplaces: 1
- Fireplace features: Family Room
Interior area
- Total interior livable area: 2,067 sqft
Property
Parking
- Total spaces: 2
- Parking features: Attached, Concrete, Garage Door Opener, Garage Faces Side, Oversized
- Attached garage spaces: 2
Accessibility
- Accessibility features: None
Features
- Levels: One
- Stories: 1
- Patio & porch: Covered, Front Porch, Patio
- Exterior features: None
- Pool features: None
- Spa features: None
- Fencing: Back Yard, Chain Link
- Has view: Yes
- View description: None
- Waterfront features: None
Lot
- Features: See Remarks, Back Yard, Corner Lot, Cul-De-Sac, Front Yard, Landscaped, Level, Trees-Moderate, Trees-Small (Under 20 Ft)
Details
- Additional structures: Shed(s)
- Parcel number: 164685000D0006
- Special conditions: Standard
Construction
Type & style
- Home type: SingleFamily
- Property subtype: Single Family Residence
Materials
- Foundation: Slab
- Roof: Composition
Condition
- Updated/Remodeled
- New construction: No
- Year built: 1996
Utilities & green energy
- Sewer: See Remarks
- Water: Private
- Utilities for property: Cable Available, Electricity Available, Electricity Connected, Natural Gas Available, Phone Available, Water Available, Water Connected
Community & HOA
Community
- Features: None
- Subdivision: Morningside Meadows Sec 1
HOA
- Has HOA: No
Location
- Region: Round Rock
Financial & listing details
- Price per square foot: $230/sqft
- Tax assessed value: $392,788
- Annual tax amount: $5,361
- Date on market: 7/8/2026
- Listing terms: Cash,Conventional,1031 Exchange,FHA,VA Loan,Zero Down
- Electric utility on property: Yes
Estimated market value
Not available
Estimated sales range
Not available
Not available
Price history
| Date | Event | Price |
|---|---|---|
| 7/22/2026 | Price change | $475,000-5%$230/sqft |
Source:  Unlock MLS #3652148 Report a problem Unlock MLS #3652148 Report a problem | ||
| 7/8/2026 | Listed for sale | $499,989$242/sqft |
Source: Unlock MLS #3652148 Report a problem | ||
| 9/21/2005 | Sold | -- |
Source: Agent Provided Report a problem | ||
Public tax history
| Year | Property taxes | Tax assessment |
|---|---|---|
| 2025 | $5,999 -6.3% | $392,788 -7.4% |
| 2024 | $6,402 +327.6% | $424,200 +13% |
| 2023 | $1,497 -51.4% | $375,379 +10% |
| 2022 | $3,079 -1.5% | $341,254 +10% |
| 2021 | $3,125 +1.2% | $310,231 +10% |
| 2020 | $3,087 -0.1% | $282,028 -0.2% |
| 2019 | $3,091 +1.4% | $282,473 +6.7% |
| 2018 | $3,050 | $264,857 +1.2% |
| 2017 | $3,050 +1.4% | $261,756 +10% |
| 2016 | $3,009 -1.9% | $237,960 +10% |
| 2015 | $3,066 | $216,327 +10% |
| 2014 | $3,066 | $196,661 -3.7% |
| 2013 | -- | $204,245 +8.2% |
| 2012 | -- | $188,727 +2.2% |
| 2011 | -- | $184,583 +1.1% |
| 2010 | -- | $182,507 -0.7% |
| 2009 | -- | $183,886 +7% |
| 2007 | -- | $171,830 -2.1% |
| 2006 | -- | $175,531 +1.1% |
| 2005 | -- | $173,554 +5.9% |
| 2004 | -- | $163,916 -0.4% |
| 2003 | -- | $164,547 -4.6% |
| 2002 | -- | $172,448 |
| 2001 | -- | $172,448 |
Find assessor info on the county website
Monthly payment
Est. payment
Payment breakdown
Explore the cost of this home by adjusting the details. Changes won't be saved.Climate risks
Neighborhood: 78664
Nearby schools
GreatSchools rating
- 8/10Forest Creek Elementary SchoolGrades: K-5Distance: 1 mi
- 8/10Ridgeview Middle SchoolGrades: 6-8Distance: 0.8 mi
- 6/10Cedar Ridge High SchoolGrades: 9-12Distance: 1.4 mi
Schools provided by the listing agent
- Elementary: Forest Creek
- Middle: Ridgeview
- High: Stony Point
- District: Round Rock ISD
Source: Unlock MLS. This data may not be complete. We recommend contacting the local school district to confirm school assignments for this home.
- $410,5003 bd2 ba1.8k sqft103 Rock Chalk Ct, Round Rock, TX 78664Off Market

- $446,5003 bd2 ba3k sqft100 Rock Chalk Ct, Round Rock, TX 78664Off Market
- $392,100-- bd2 ba1.7k sqft206 Calico Bush Ln, Round Rock, TX 78664Off Market
- $513,0004 bd3 ba2.5k sqft105 Rock Chalk Ct, Round Rock, TX 78664Off Market
- $446,500-- bd2 ba2.2k sqft204 Calico Bush Ln, Round Rock, TX 78664Off Market
- $436,000-- bd2 ba2.3k sqft102 Rock Chalk Ct, Round Rock, TX 78664Off Market
- $428,3003 bd2 ba1.8k sqft300 Calico Bush Ln, Round Rock, TX 78664Off Market
- $457,1004 bd2 ba2k sqft202 Calico Bush Ln, Round Rock, TX 78664Off Market
A local agent can set up tours, give advice and negotiate with sellers.
A local lender can help you make sure your offer is ready when you are.
Similar homes
- $435,0003 bd3 ba2.5k sqft3309 Winding Way, Round Rock, TX 78664Active

 MLS ID #5197822, Rebecca Deering, Kuper Sotheby's Int'l Realty. Unlock MLS
 - $475,0004 bd3 ba2.7k sqft2315 Arnie Ln, Round Rock, TX 78664Active
 MLS ID #4535076, Erin Brotherman, Epique Realty LLC. Unlock MLS
 - $419,0004 bd3 ba2.4k sqft17810 Worley Dr, Pflugerville, TX 78660Active
 MLS ID #5414004, TU Vu, eXp Realty, LLC. Unlock MLS
 - $420,0004 bd3 ba2.6k sqft1200 Apollo Cir, Round Rock, TX 78664Active
 MLS ID #4903177, Melissa Alfaro, CARILU TEXAS REALTY LLC. Unlock MLS
 - $360,0004 bd3 ba2k sqft17900 Quitman Mountain Way, Round Rock, TX 78664ActiveMLS ID #4959682, Jeremy Fisher, Compass RE Texas, LLC. Unlock MLS
- $415,0004 bd2 ba2.3k sqft5801 Parma St, Round Rock, TX 78665ActiveMLS ID #9991953, Loretta Thomason, Keller Williams Realty. Unlock MLS
- $430,0004 bd2 ba1.9k sqft3012 Monument Dr, Round Rock, TX 78681ActiveMLS ID #5801046, Lisa Story, Texas Luxe Realty. Unlock MLS
- $483,0003 bd3 ba2.2k sqft2030 Kimbrook Dr, Round Rock, TX 78681ActiveMLS ID #9456856, Jackie Horton, Compass RE Texas, LLC. Unlock MLS
- $439,0004 bd3 ba1.9k sqft1701 Hunters Trl, Round Rock, TX 78681ActiveMLS ID #4518068, Polly Richards, My Castle Realty. Unlock MLS
- $459,0005 bd4 ba2.9k sqft3101 Fresh Spring Rd, Pflugerville, TX 78660ActiveMLS ID #7525930, Susan Patterson, Compass RE Texas, LLC. Unlock MLS
- $450,0005 bd4 ba2.6k sqft17842 Park Valley Dr, Round Rock, TX 78681ActiveMLS ID #8601602, Robert Fischer, Keller Williams Realty Lone Star. Unlock MLS
- $349,0003 bd3 ba1.9k sqft2327 Wright Cir, Round Rock, TX 78664ActiveMLS ID #7997589, Jack Rady, Realtron. Unlock MLS
- $505,0004 bd4 ba2.7k sqft16420 Marcello Dr, Pflugerville, TX 78660ActiveMLS ID #3008840, Cole Simecek, Doyle Nitsche, Broker. Unlock MLS
- $395,9003 bd2 ba1.5k sqft3109 Cutaway Cv, Round Rock, TX 78681ActiveMLS ID #7908622, Betty England, E3 Endeavors LLC. Unlock MLS
- $479,0004 bd4 ba2.5k sqft1032 Teravista Xing, Georgetown, TX 78626ActiveMLS ID #5980919, Kim Moore, Christies Intl Real Estate Lone Star. Unlock MLS
- $475,0004 bd2 ba1.7k sqft2529 Choctaw Pl, Leander, TX 78641ActiveMLS ID #2538630, Lilea Enriquez, Lilea Enriquez Real Estate LLC. Unlock MLS
- $465,0005 bd3 ba2.5k sqft900 Myrna Bnd, Leander, TX 78641ActiveMLS ID #8187773, Susan Ledesma, Compass RE Texas, LLC. Unlock MLS
- $339,0003 bd3 ba1.4k sqft560 Woodsorrel Way, Round Rock, TX 78665ActiveMLS ID #9358565, Jim Templeton, Compass RE Texas, LLC. Unlock MLS
- $550,0004 bd4 ba2.4k sqft80 Family Cir, Hutto, TX 78634ActiveMLS ID #1110788, Guadalupe Abbud, Compass RE Texas, LLC. Unlock MLS
- $380,9003 bd3 ba2k sqft663 Reggie Jackson Trl, Round Rock, TX 78665ActiveMLS ID #7100622, Robin McDonald, Blackburn Properties. Unlock MLS
