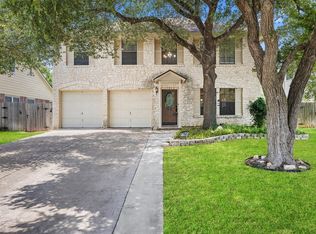
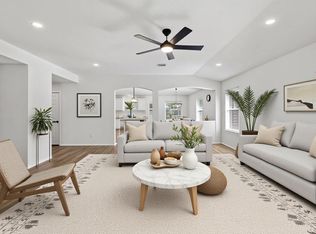
Set on a quiet cul-de-sac in Wood Glen, this two-story home offers a flexible layout, generous lot size, and multiple living spaces that adapt to how you actually live day to day. A welcoming entry opens to a front room currently used as a home office, with the option to function as a formal dining area depending on your needs. Sightlines carry through to the main living space at the back of the home, where the layout opens up and becomes more connected. The kitchen sits at the center, anchored by a large island with granite counters, creating a natural gathering point while remaining open to the living room and breakfast area. Windows along the rear bring in consistent natural light and frame views of the backyard. Upstairs, all bedrooms are located on the second level, including a spacious primary suite with an updated bath featuring a freestanding tub, walk-in shower, and dual vanities. Two additional bedrooms share a full bath, while a second living area provides flexibility for media, work, or play. Out back, the oversized lot offers room to spread out, with lush trees providing shade and a sense of privacy, leaving space for future outdoor improvements or customization. Additional features include laminate flooring throughout much of the home, a fireplace in the main living area, full gutters, and a two-car garage. Conveniently located with access to major corridors, retail, and everyday essentials, this home offers a practical balance of space, layout, and location. The home is close to the nearby community pool, clubhouse, park, sports courts, main roads, shopping, grocery stores, Kalahari Resort, Dell Diamond, Salt Lick, and more.
Active
Price cut: $2K (7/10)
$483,000
2030 Kimbrook Dr, Round Rock, TX 78681
3beds
2,267sqft
:
Get pre-qualified$3,461/mo
Single Family Residence
Built in 2000
0.25 Acres Lot
$-- Zestimate®
$213/sqft
$42/mo HOA
What's special
Generous lot sizeTwo-car garageWelcoming entryViews of the backyardMultiple living spacesFlexible layoutQuiet cul-de-sac
- 93 days |
- 741 |
- 69 |
Zillow last checked:
Listing updated:
Listed by:
Jackie Horton (512) 575-3644,
Compass RE Texas, LLC (512) 575-3644
Source: Unlock MLS,MLS#: 9456856
Facts & features
Interior
Bedrooms & bathrooms
- Bedrooms: 3
- Bathrooms: 3
- Full bathrooms: 2
- 1/2 bathrooms: 1
Heating
- Central
Cooling
- Ceiling Fan(s), Central Air
Appliances
- Included: Dishwasher, Disposal, Free-Standing Gas Oven, Stainless Steel Appliance(s)
Features
- Breakfast Bar, Ceiling Fan(s), High Ceilings, Granite Counters, Crown Molding, Double Vanity, Eat-in Kitchen, Interior Steps, Kitchen Island, Multiple Living Areas, Open Floorplan, Pantry, Recessed Lighting, Soaking Tub, Walk-In Closet(s)
- Flooring: Laminate, No Carpet, Wood
- Windows: Blinds, Double Pane Windows
- Number of fireplaces: 1
- Fireplace features: Family Room
Interior area
- Total interior livable area: 2,267 sqft
Property
Parking
- Total spaces: 2
- Parking features: Garage Faces Front
- Garage spaces: 2
Accessibility
- Accessibility features: None
Features
- Levels: Two
- Stories: 2
- Patio & porch: Patio, Porch
- Exterior features: Gutters Full, Private Yard
- Pool features: None
- Fencing: Back Yard, Privacy
- Has view: Yes
- View description: Neighborhood
- Waterfront features: None
Lot
- Size: 0.25 Acres
- Features: Cul-De-Sac, Private Maintained Road, Trees-Medium (20 Ft - 40 Ft)
Details
- Additional structures: None
- Parcel number: 165997000A0047
- Special conditions: Standard
Construction
Type & style
- Home type: SingleFamily
- Property subtype: Single Family Residence
Materials
- Foundation: Slab
- Roof: Composition
Condition
- Resale
- New construction: No
- Year built: 2000
Utilities & green energy
- Sewer: Public Sewer
- Water: Public
- Utilities for property: Electricity Connected, Natural Gas Connected, Sewer Connected, Water Connected
Community & HOA
Community
- Features: Clubhouse, Cluster Mailbox, Common Grounds, Park, Pool, Sport Court(s)/Facility
- Subdivision: Wood Glen
HOA
- Has HOA: Yes
- Services included: Common Area Maintenance
- HOA fee: $500 annually
- HOA name: Wood Glenn
Location
- Region: Round Rock
Financial & listing details
- Price per square foot: $213/sqft
- Tax assessed value: $531,236
- Annual tax amount: $9,410
- Date on market: 4/23/2026
- Listing terms: Cash,Conventional,FHA,VA Loan
- Electric utility on property: Yes
Estimated market value
Not available
Estimated sales range
Not available
Not available
Price history
| Date | Event | Price |
|---|---|---|
| 7/10/2026 | Price change | $483,000-0.4%$213/sqft |
Source:  Unlock MLS #9456856 Report a problem Unlock MLS #9456856 Report a problem | ||
| 5/23/2026 | Price change | $485,000-3%$214/sqft |
Source: Unlock MLS #9456856 Report a problem | ||
| 5/6/2026 | Price change | $500,000-2%$221/sqft |
Source: Unlock MLS #9456856 Report a problem | ||
| 4/24/2026 | Price change | $510,000-4.2%$225/sqft |
Source: Unlock MLS #9456856 Report a problem | ||
| 10/29/2024 | Listing removed | $2,600$1/sqft |
Source: Zillow Rentals Report a problem | ||
| 10/3/2024 | Listed for rent | $2,600-7.1%$1/sqft |
Source: Zillow Rentals Report a problem | ||
| 7/6/2024 | Price change | $532,500-4.1%$235/sqft |
Source: Unlock MLS #5739582 Report a problem | ||
| 5/22/2024 | Price change | $555,000-5.1%$245/sqft |
Source: Unlock MLS #5739582 Report a problem | ||
| 4/29/2024 | Price change | $584,900-2.4%$258/sqft |
Source: Unlock MLS #5739582 Report a problem | ||
| 4/1/2024 | Price change | $599,000-0.2%$264/sqft |
Source: Unlock MLS #5739582 Report a problem | ||
| 11/1/2022 | Listing removed | -- |
Source: Zillow Rental Manager Report a problem | ||
| 10/17/2022 | Listed for rent | $2,800$1/sqft |
Source: Zillow Rental Manager Report a problem | ||
| 8/17/2022 | Price change | $599,999-2.4%$265/sqft |
Source: Unlock MLS #9513471 Report a problem | ||
| 7/28/2022 | Price change | $615,000-2.4%$271/sqft |
Source: Unlock MLS #9513471 Report a problem | ||
| 7/21/2022 | Listed for sale | $630,000+26.3%$278/sqft |
Source: Unlock MLS #9513471 Report a problem | ||
| 11/24/2021 | Sold | -- |
Source: Agent Provided Report a problem | ||
| 10/26/2021 | Contingent | $499,000$220/sqft |
Source: Unlock MLS #4432659 Report a problem | ||
| 10/22/2021 | Listed for sale | $499,000$220/sqft |
Source: Unlock MLS #4432659 Report a problem | ||
| 10/19/2021 | Contingent | $499,000$220/sqft |
Source: Unlock MLS #4432659 Report a problem | ||
| 10/14/2021 | Listed for sale | $499,000+69.2%$220/sqft |
Source: Unlock MLS #4432659 Report a problem | ||
| 3/16/2018 | Sold | -- |
Source: Agent Provided Report a problem | ||
| 10/10/2017 | Price change | $294,900-1.7%$130/sqft |
Source: Austin Board of REALTORS #1569508 Report a problem | ||
| 9/22/2017 | Listed for sale | $299,900+43.5%$132/sqft |
Source: Austin Board of REALTORS #1569508 Report a problem | ||
| 2/14/2012 | Listing removed | $209,000$92/sqft |
Source: RE/MAX Capital City #4743296 Report a problem | ||
| 1/7/2012 | Price change | $209,000-0.2%$92/sqft |
Source: RE/MAX Capital City #4743296 Report a problem | ||
| 8/15/2011 | Price change | $209,500-2.5%$92/sqft |
Source: RE/MAX Capital City #4743296 Report a problem | ||
| 7/19/2011 | Listed for sale | $214,900$95/sqft |
Source: RE/MAX Capital City #4743296 Report a problem | ||
Public tax history
| Year | Property taxes | Tax assessment |
|---|---|---|
| 2025 | $8,202 +4% | $531,236 +6% |
| 2024 | $7,884 +2.4% | $500,951 +0.9% |
| 2023 | $7,700 -20.8% | $496,517 -8.1% |
| 2022 | $9,717 +44.7% | $540,000 +60.9% |
| 2021 | $6,716 +2.8% | $335,595 +10% |
| 2020 | $6,536 -2% | $305,086 -1.4% |
| 2019 | $6,670 +12.3% | $309,477 +4.1% |
| 2018 | $5,941 | $297,288 +10% |
| 2017 | $5,941 -1.4% | $270,262 |
| 2016 | $6,028 +17% | $270,262 +7.9% |
| 2015 | $5,154 | $250,590 +10% |
| 2014 | $5,154 | $227,809 +10% |
| 2013 | -- | $207,099 +4.8% |
| 2012 | -- | $197,564 -4.5% |
| 2011 | -- | $206,844 -1.6% |
| 2010 | -- | $210,248 -2.3% |
| 2009 | -- | $215,248 +2.1% |
| 2007 | -- | $210,914 +10.2% |
| 2006 | -- | $191,447 +0.3% |
| 2005 | -- | $190,805 +8.9% |
| 2004 | -- | $175,291 -12% |
| 2003 | -- | $199,157 -0.8% |
| 2002 | -- | $200,801 +7.4% |
| 2001 | -- | $186,885 |
Find assessor info on the county website
Monthly payment
Est. payment
Payment breakdown
Explore the cost of this home by adjusting the details. Changes won't be saved.Climate risks
Neighborhood: Wood Glen
Nearby schools
GreatSchools rating
- 7/10Old Town Elementary SchoolGrades: PK-5Distance: 0.4 mi
- 9/10James Garland Walsh Middle SchoolGrades: 6-8Distance: 1.4 mi
- 8/10Round Rock High SchoolGrades: 9-12Distance: 2.1 mi
Schools provided by the listing agent
- Elementary: Old Town
- Middle: Walsh
- High: Round Rock
- District: Round Rock ISD
Source: Unlock MLS. This data may not be complete. We recommend contacting the local school district to confirm school assignments for this home.
- $601,1003 bd3 ba2.8k sqft2032 Kimbrook Dr, Round Rock, TX 78681Off Market
- $440,6003 bd2 ba2.1k sqft2028 Kimbrook Dr, Round Rock, TX 78681Off Market

- $601,300-- bd2 ba2.7k sqft2034 Kimbrook Dr, Round Rock, TX 78681Off Market
- $460,3003 bd2 ba1.8k sqft2026 Kimbrook Dr, Round Rock, TX 78681Off Market

- $447,5003 bd3 ba2.1k sqft2036 Kimbrook Dr, Round Rock, TX 78681Off Market
- $420,9003 bd2 ba1.7k sqft2024 Kimbrook Dr, Round Rock, TX 78681Off Market
- $428,3003 bd2 ba1.9k sqft2027 Kimbrook Dr, Round Rock, TX 78681Off Market
- $519,0004 bd2 ba2.7k sqft2038 Kimbrook Dr, Round Rock, TX 78681Off Market
A local agent can set up tours, give advice and negotiate with sellers.
A local lender can help you make sure your offer is ready when you are.
Similar homes
- $450,0005 bd4 ba2.6k sqft17842 Park Valley Dr, Round Rock, TX 78681Active
 MLS ID #8601602, Robert Fischer, Keller Williams Realty Lone Star. Unlock MLS
 - $425,0003 bd2 ba1.8k sqft4009 Mayfield Cave Trl, Round Rock, TX 78681Active
 MLS ID #7023641, Max Son, Real Broker, LLC. Unlock MLS
 - $430,0004 bd2 ba1.9k sqft3012 Monument Dr, Round Rock, TX 78681Active
 MLS ID #5801046, Lisa Story, Texas Luxe Realty. Unlock MLS
 - $395,9003 bd2 ba1.5k sqft3109 Cutaway Cv, Round Rock, TX 78681Active
 MLS ID #7908622, Betty England, E3 Endeavors LLC. Unlock MLS
 - $567,5004 bd3 ba2.4k sqft9028 Mountain Mist Ln, Round Rock, TX 78681ActiveMLS ID #4863463, Tanya Kerr, KWLS - T. Kerr Property Group. Unlock MLS
- $485,0004 bd2 ba1.9k sqft3925 Tavarez St, Leander, TX 78681ActiveMLS ID #1080661, Elizabeth Riley, eXp Realty, LLC. Unlock MLS
- $435,0003 bd3 ba2.5k sqft3309 Winding Way, Round Rock, TX 78664ActiveMLS ID #5197822, Rebecca Deering, Kuper Sotheby's Int'l Realty. Unlock MLS
- $675,0004 bd3 ba2.6k sqft2587 Arbor Dr, Round Rock, TX 78681ActiveMLS ID #4748552, Chris Tinnell, Compass RE Texas, LLC. Unlock MLS
- $475,0004 bd3 ba2.7k sqft2315 Arnie Ln, Round Rock, TX 78664ActiveMLS ID #4535076, Erin Brotherman, Epique Realty LLC. Unlock MLS
- $420,0004 bd3 ba2.6k sqft1200 Apollo Cir, Round Rock, TX 78664ActiveMLS ID #4903177, Melissa Alfaro, CARILU TEXAS REALTY LLC. Unlock MLS
- $459,9003 bd2 ba1.8k sqft1006 Hollybluff St, Austin, TX 78753ActiveMLS ID #9504198, Kent Redding, Berkshire Hathaway TX Realty. Unlock MLS
- $465,0005 bd3 ba2.5k sqft900 Myrna Bnd, Leander, TX 78641ActiveMLS ID #8187773, Susan Ledesma, Compass RE Texas, LLC. Unlock MLS
- $475,0004 bd2 ba2k sqft101 Rock Chalk Ct, Round Rock, TX 78664ActiveMLS ID #3652148, Rich Daugherty, All City Real Estate Ltd. Co. Unlock MLS
- $349,0003 bd3 ba1.9k sqft2327 Wright Cir, Round Rock, TX 78664ActiveMLS ID #7997589, Jack Rady, Realtron. Unlock MLS
- $479,0004 bd4 ba2.5k sqft1032 Teravista Xing, Georgetown, TX 78626ActiveMLS ID #5980919, Kim Moore, Christies Intl Real Estate Lone Star. Unlock MLS
- $464,9003 bd2 ba2.1k sqft2413 Lou John St N, Austin, TX 78727ActiveMLS ID #9522214, Ashley Brinkman, Compass RE Texas, LLC. Unlock MLS
- $425,0003 bd3 ba2.1k sqft206 River Down Rd, Georgetown, TX 78628ActiveMLS ID #6439662, John Perez, eXp Realty, LLC. Unlock MLS
- $525,0004 bd3 ba2.8k sqft2106 Faldo Ln, Round Rock, TX 78664ActiveMLS ID #8411348, Levon Steele, City View Realty. Unlock MLS
- $656,0004 bd3 ba3.1k sqft4105 Haight St, Round Rock, TX 78681ActiveMLS ID #3345607, Elaine Montgomery, Keller Williams Realty. Unlock MLS
- $650,0005 bd4 ba2.9k sqft3901 Sansome Ln, Round Rock, TX 78681ActiveMLS ID #1769153, Erin Brotherman, Epique Realty LLC. Unlock MLS
