Who wants a home with large rooms, natural light, a fantastic floorplan, an expansive yard, and a great location? You? Then don't miss out on this beautiful 4-bedroom multi-gen floor plan, 3-bath home located in Stone Canyon. As you enter, you’re welcomed by a spacious office or flex space thoughtfully set apart from the main living areas. The formal dining room is perfect for hosting those holiday meals. Downstairs features a wonderful guest bedroom with a full bath—ideal for multi-generational living or a private guest suite. The bright, light-filled kitchen and breakfast nook with bay window create the perfect spot to enjoy your morning coffee, and the gas range will delight any home chef. The main living area features expansive windows that fill the space with natural light, along with a cozy gas fireplace for those cool nights. Upstairs, you’ll find a generous primary suite, two additional large bedrooms, a full bath, and a second expansive living area, offering plenty of space for relaxation and entertainment. You won't find these sizes of rooms in any new build! Step outside to a large backyard ready for all your outdoor activities, complete with a spacious patio perfect for entertaining or unwinding. Enjoy the benefits of upgraded triple-pane windows, an epoxy-coated garage floor, shingles replaced in 2024, gutter guards installed, one HVAC system replaced, one water heater replaced, and numerous additional updates completed by the current owners. A neighborhood pool to cool off during the hot Texas days and a playground to keep the children happy. Easy access to Brushy Creek Trail with miles of hike and bike paths. Ideally situated in a fantastic location in Round Rock ISD, this home offers convenient access to all your daily needs.
Active
Price cut: $20K (7/22)
$599,000
8200 Sunburst Pkwy, Round Rock, TX 78681
4beds
2,997sqft
:
Get pre-qualified$4,329/mo
Single Family Residence
Built in 2000
9,147 Square Feet Lot
$-- Zestimate®
$200/sqft
$45/mo HOA
What's special
Cozy gas fireplaceExpansive yardLarge backyardExpansive windowsFormal dining roomLarge roomsSpacious patio
- 88 days |
- 548 |
- 17 |
Zillow last checked:
Listing updated:
Listed by:
Leslie Mount (512) 610-5000,
Avalar Austin (512) 610-5000,
Rebecca Mast (512) 800-9306,
Avalar Austin
Source: Unlock MLS,MLS#: 7639869
Facts & features
Interior
Bedrooms & bathrooms
- Bedrooms: 4
- Bathrooms: 3
- Full bathrooms: 3
- Main level bedrooms: 1
Primary bedroom
- Features: Ceiling Fan(s)
- Level: Second
Bedroom
- Level: First
Primary bathroom
- Features: Double Vanity, Separate Shower, Soaking Tub, Walk-In Closet(s)
- Level: Second
Bathroom
- Level: First
Heating
- Central
Cooling
- Central Air
Appliances
- Included: Dishwasher, Disposal
Features
- High Ceilings, Multiple Dining Areas, Multiple Living Areas, Walk-In Closet(s)
- Flooring: Carpet, Tile
- Windows: Screens
- Number of fireplaces: 1
- Fireplace features: Family Room
Interior area
- Total interior livable area: 2,997 sqft
Video & virtual tour
Property
Parking
- Total spaces: 2
- Parking features: Attached, Garage Door Opener
- Attached garage spaces: 2
Accessibility
- Accessibility features: None
Features
- Levels: Two
- Stories: 2
- Patio & porch: Patio, Porch
- Exterior features: No Exterior Steps
- Pool features: None
- Spa features: None
- Fencing: Fenced, Wood
- Has view: Yes
- View description: None
- Waterfront features: None
Lot
- Size: 9,147 Square Feet
- Features: Curbs, Level, Sprinkler - Back Yard, Sprinklers In Front
Details
- Additional structures: None
- Parcel number: 165604000O0155
- Special conditions: Standard
Construction
Type & style
- Home type: SingleFamily
- Property subtype: Single Family Residence
Materials
- Foundation: Slab
- Roof: Composition
Condition
- Resale
- New construction: No
- Year built: 2000
Utilities & green energy
- Sewer: Public Sewer
- Water: Public
- Utilities for property: Electricity Available, Natural Gas Available
Community & HOA
Community
- Features: Sidewalks
- Subdivision: Stone Canyon Sec 08a
HOA
- Has HOA: Yes
- Services included: Common Area Maintenance
- HOA fee: $45 monthly
- HOA name: Stone Canyon
Location
- Region: Round Rock
Financial & listing details
- Price per square foot: $200/sqft
- Tax assessed value: $613,434
- Annual tax amount: $8,783
- Date on market: 4/30/2026
- Listing terms: Cash,Conventional,FHA,VA Loan
- Electric utility on property: Yes
Estimated market value
Not available
Estimated sales range
Not available
Not available
Price history
| Date | Event | Price |
|---|---|---|
| 7/22/2026 | Price change | $599,000-3.2%$200/sqft |
Source:  Unlock MLS #7639869 Report a problem Unlock MLS #7639869 Report a problem | ||
| 6/15/2026 | Price change | $619,000-4.8%$207/sqft |
Source: Unlock MLS #7639869 Report a problem | ||
| 5/14/2026 | Price change | $650,000-3.7%$217/sqft |
Source: Unlock MLS #7639869 Report a problem | ||
| 4/30/2026 | Listed for sale | $675,000$225/sqft |
Source: Unlock MLS #7639869 Report a problem | ||
| 4/17/2026 | Listing removed | $675,000$225/sqft |
Source: Unlock MLS #7639869 Report a problem | ||
| 4/9/2026 | Listed for sale | $675,000+58.8%$225/sqft |
Source: Unlock MLS #7639869 Report a problem | ||
| 6/23/2020 | Sold | -- |
Source: Agent Provided Report a problem | ||
| 6/23/2020 | Listed for sale | $425,000$142/sqft |
Source: Compass RE Texas, LLC #1096929 Report a problem | ||
| 6/1/2020 | Pending sale | $425,000$142/sqft |
Source: Compass RE Texas, LLC #1096929 Report a problem | ||
| 6/1/2020 | Listed for sale | $425,000$142/sqft |
Source: Compass RE Texas, LLC #1096929 Report a problem | ||
Public tax history
| Year | Property taxes | Tax assessment |
|---|---|---|
| 2025 | $9,101 +3.6% | $613,434 +6.6% |
| 2024 | $8,781 +10.9% | $575,695 +10% |
| 2023 | $7,917 -37.1% | $523,359 -22.7% |
| 2022 | $12,589 +42.2% | $676,781 +56.5% |
| 2021 | $8,853 +8.5% | $432,528 +11.6% |
| 2020 | $8,155 -4.8% | $387,614 +1.2% |
| 2019 | $8,567 +1.8% | $383,145 +6.3% |
| 2018 | $8,419 | $360,441 -0.1% |
| 2017 | $8,419 +3.9% | $360,712 +5.7% |
| 2016 | $8,106 +16.2% | $341,197 +10% |
| 2015 | $6,978 | $310,199 +10% |
| 2014 | $6,978 | $281,999 +10% |
| 2013 | -- | $256,363 +1.7% |
| 2012 | -- | $252,163 -1.4% |
| 2011 | -- | $255,730 +0.4% |
| 2010 | -- | $254,734 -0.4% |
| 2009 | -- | $255,719 -1.1% |
| 2007 | -- | $258,547 +10.8% |
| 2006 | -- | $233,324 +1.6% |
| 2005 | -- | $229,754 +0.7% |
| 2004 | -- | $228,265 -3.1% |
| 2003 | -- | $235,468 -10.9% |
| 2002 | -- | $264,198 +18.1% |
| 2001 | -- | $223,681 |
Find assessor info on the county website
Monthly payment
Est. payment
Payment breakdown
Explore the cost of this home by adjusting the details. Changes won't be saved.Climate risks
Neighborhood: Stone Canyon
Nearby schools
GreatSchools rating
- 9/10Fern Bluff Elementary SchoolGrades: PK-5Distance: 0.6 mi
- 7/10Chisholm Trail Middle SchoolGrades: 6-8Distance: 2 mi
- 8/10Round Rock High SchoolGrades: 9-12Distance: 2.2 mi
Schools provided by the listing agent
- Elementary: Fern Bluff
- Middle: Chisholm Trail
- High: Round Rock
- District: Round Rock ISD
Source: Unlock MLS. This data may not be complete. We recommend contacting the local school district to confirm school assignments for this home.
- $608,800-- bd3 ba3.1k sqft8110 Sunburst Pkwy, Round Rock, TX 78681Off Market
- $631,5005 bd4 ba3k sqft8202 Sunburst Pkwy, Round Rock, TX 78681Off Market

- $580,6004 bd2 ba3k sqft8108 Sunburst Pkwy, Round Rock, TX 78681Off Market
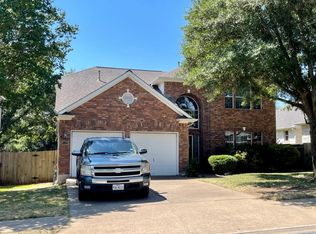
- $849,500-- bd3 ba3.1k sqft8303 Full Moon Trl, Round Rock, TX 78681Off Market
- $525,2003 bd2 ba2.3k sqft8204 Sunburst Pkwy, Round Rock, TX 78681Off Market
- $515,5003 bd2 ba2.3k sqft8106 Sunburst Pkwy, Round Rock, TX 78681Off Market
- $481,7004 bd2 ba2.1k sqft9000 Frazell Cv, Round Rock, TX 78681Off Market
- $592,2004 bd3 ba2.5k sqft8304 Full Moon Trl, Round Rock, TX 78681Off Market
A local agent can set up tours, give advice and negotiate with sellers.
A local lender can help you make sure your offer is ready when you are.
Similar homes
- $567,5004 bd3 ba2.4k sqft9028 Mountain Mist Ln, Round Rock, TX 78681Active
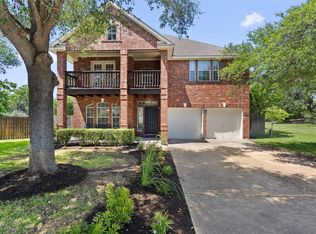
 MLS ID #4863463, Tanya Kerr, KWLS - T. Kerr Property Group. Unlock MLS
 - $550,0005 bd3 ba2.7k sqft8703 Priest River Dr, Round Rock, TX 78681Active
 MLS ID #2276724, Crystal Barboza, Compass RE Texas, LLC. Unlock MLS
 - $625,0004 bd3 ba2.6k sqft4011 Honey Bear Loop, Round Rock, TX 78681Active
 MLS ID #6348149, Anne Cobern, Austin 512 Realty. Unlock MLS
 - $495,0004 bd3 ba2.5k sqft2402 Sparrow Dr, Round Rock, TX 78681Active
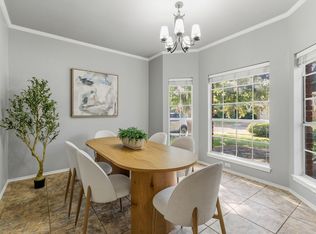 MLS ID #9056281, Scarlett Hao, Keller Williams Realty. Unlock MLS
 - $549,9004 bd3 ba2.6k sqft3635 Pine Needle Cir, Round Rock, TX 78681ActiveMLS ID #7085476, Camila Cavounis, eXp Realty, LLC. Unlock MLS
- $659,0004 bd4 ba2.9k sqft2693 Mirasol Loop, Round Rock, TX 78681ActiveMLS ID #7755208, Sailesh Thakker, All City Real Estate Ltd. Co. Unlock MLS
- $550,0004 bd2 ba2.5k sqft4022 Honey Bear Loop, Round Rock, TX 78681ActiveMLS ID #2953725, Reisha Lacey, Compass RE Texas, LLC. Unlock MLS
- $600,0005 bd4 ba3k sqft3006 Bradford Park Dr, Round Rock, TX 78664ActiveMLS ID #6555960, Ashti Shana, Pure Realty. Unlock MLS
- $679,9004 bd3 ba3.2k sqft1440 Hargis Creek Trl, Austin, TX 78717ActiveMLS ID #9880405, Ignatius Cruz, REKonnection, LLC. Unlock MLS
- $589,9004 bd3 ba3.1k sqft1705 Chula Vista Dr, Cedar Park, TX 78613ActiveMLS ID #1823048, Mike Cusimano, Premiere Team Real Estate. Unlock MLS
- $589,5004 bd3 ba2.8k sqft4009 Sable Oaks Dr, Round Rock, TX 78664For SaleMLS ID #32062471, Celeste Longoria, Texas Signature Realty. HAR
- $600,0003 bd3 ba2.2k sqft3608 Juniper Hills St, Cedar Park, TX 78613ActiveMLS ID #9841372, Angelica Balentine, Compass RE Texas, LLC. Unlock MLS
- $609,9004 bd3 ba2.8k sqft212 Tulip Trail Bnd, Cedar Park, TX 78613ActiveMLS ID #8723855, Deanna Mateo-mih, JBGoodwin REALTORS WC. Unlock MLS
- $535,0004 bd3 ba2.2k sqft14225 Canyon Trl, Austin, TX 78717ActiveMLS ID #7662011, Kirstin Cooney, Keller Williams Realty C. P.. Unlock MLS
- $449,9993 bd3 ba2.6k sqft3213 Foothills Trl, Round Rock, TX 78681ActiveMLS ID #1725264, Chris Watters, Watters International Realty. Unlock MLS
- $575,0004 bd2 ba2.4k sqft13212 Humphrey Dr, Austin, TX 78729ActiveMLS ID #8128357, Molly Zurek, Pure Realty. Unlock MLS
- $549,0004 bd2 ba2.2k sqft9437 Caves Valley Dr, Austin, TX 78717ActiveMLS ID #8700879, Kevin McCarthy, All City Real Estate Ltd. Co. Unlock MLS
- $544,0004 bd3 ba2.2k sqft11304 Staked Plains Dr, Austin, TX 78717ActiveMLS ID #8403801, Jenai Hales, Coldwell Banker Realty. Unlock MLS
- $520,0004 bd3 ba2.3k sqft1712 Lynnville Trl, Austin, TX 78727ActiveMLS ID #4738137, Mitch Ammons, Compass RE Texas, LLC. Unlock MLS
- $659,9005 bd3 ba3.5k sqft1239 Pine Forest Cir, Round Rock, TX 78664Active
 MLS ID #619588, Michelle Perez, Austin Executive Homes. Central Texas MLS
