3006 Bradford Park is one of the most distinguished homes in the community, offering an exceptional combination of space, versatility, and privacy. Featuring 5 bedrooms, 3 full bathrooms, and 1 half bath, this thoughtfully designed residence includes a private mother-in-law suite with its own entrance to the pool—perfect for extended family, overnight guests, multigenerational living, or a private home office. Positioned on one of the largest lots in Bradford Park and free from HOA restrictions, this meticulously maintained property offers the rare freedom to truly make a home your own. Whether you’re entertaining poolside, enjoying the expansive backyard, or simply appreciating the privacy that comes with a homesite of this caliber, every detail has been designed to elevate everyday living. Conveniently located within walking distance of Blackland Prairie Elementary and Ridgeview Middle School, this home also places you just minutes from multiple grocery stores, Kalahari Resorts & Conventions, the Dell Diamond, Old Settlers Park, and provides quick access to major highways, making commuting throughout Round Rock, Austin, and surrounding areas effortless. Homes that offer this level of space, flexibility, location, and freedom rarely become available. If you’ve been searching for a property that truly stands apart from the rest, your search may very well end here. Schedule your private showing today and experience everything 3006 Bradford Park has to offer.
Active under contract
$600,000
3006 Bradford Park Dr, Round Rock, TX 78664
5beds
3,000sqft
Single Family Residence
Built in 2000
0.84 Acres Lot
$-- Zestimate®
$200/sqft
$-- HOA
What's special
- 53 days
- 122
- 3
Zillow last checked:
Listing updated:
Listed by:
Ashti Shana (512) 797-5269,
Pure Realty (512) 337-0400
Source: Unlock MLS,MLS#: 6555960
Facts & features
Interior
Bedrooms & bathrooms
- Bedrooms: 5
- Bathrooms: 4
- Full bathrooms: 3
- 1/2 bathrooms: 1
- Main level bedrooms: 1
Primary bedroom
- Features: Ceiling Fan(s), Full Bath, Walk-in Shower
- Level: Second
Bedroom
- Features: Ceiling Fan(s)
- Level: Second
Bedroom
- Features: Ceiling Fan(s)
- Level: Second
Bedroom
- Features: Ceiling Fan(s)
- Level: Second
Bathroom
- Features: Ceiling Fan(s)
- Level: Second
Family room
- Features: Ceiling Fan(s)
- Level: Second
Heating
- Central
Cooling
- Central Air
Appliances
- Included: Built-In Gas Range, Built-In Oven(s), Dishwasher, Gas Range, Oven, WaterSoftener
Features
- Ceiling Fan(s), Double Vanity, Electric Dryer Hookup, Pantry, Washer Hookup
- Flooring: Carpet, Vinyl
- Windows: None
- Number of fireplaces: 1
- Fireplace features: Gas, Living Room
Interior area
- Total interior livable area: 3,000 sqft
Property
Parking
- Total spaces: 3
- Parking features: Garage, Garage Faces Front
- Garage spaces: 3
Accessibility
- Accessibility features: None
Features
- Levels: Two
- Stories: 2
- Patio & porch: Covered
- Exterior features: Balcony, Exterior Steps, Garden, Private Yard
- Has private pool: Yes
- Pool features: In Ground
- Fencing: Back Yard, Wood
- Has view: Yes
- View description: Neighborhood
- Waterfront features: None
Lot
- Size: 0.84 Acres
- Features: Front Yard, Garden, Trees-Small (Under 20 Ft)
Details
- Additional structures: Pool House
- Parcel number: 163455000B0004
- Special conditions: Standard
Construction
Type & style
- Home type: SingleFamily
- Property subtype: Single Family Residence
Materials
- Foundation: Slab
- Roof: Shingle
Condition
- Resale
- New construction: No
- Year built: 2000
Utilities & green energy
- Sewer: Public Sewer
- Water: Public
- Utilities for property: Cable Available, Electricity Available, Natural Gas Connected, Phone Available, Sewer Available, Water Available
Community & HOA
Community
- Features: Park, Picnic Area, Playground
- Subdivision: Bradford Park Sec 3
HOA
- Has HOA: No
Location
- Region: Round Rock
Financial & listing details
- Price per square foot: $200/sqft
- Tax assessed value: $530,424
- Annual tax amount: $8,595
- Date on market: 7/9/2026
- Listing terms: Cash,Conventional,FHA,VA Loan
- Electric utility on property: Yes
Estimated market value
Not available
Estimated sales range
Not available
Not available
Price history
| Date | Event | Price |
|---|---|---|
| 7/28/2026 | Contingent | $600,000$200/sqft |
Source:  Unlock MLS #6555960 Report a problem Unlock MLS #6555960 Report a problem | ||
| 7/9/2026 | Listed for sale | $600,000$200/sqft |
Source: Unlock MLS #6555960 Report a problem | ||
Public tax history
| Year | Property taxes | Tax assessment |
|---|---|---|
| 2025 | $2,643 -4.6% | $465,933 +10% |
| 2024 | $2,771 +7% | $423,575 +10% |
| 2023 | $2,590 -37.4% | $385,068 +10% |
| 2022 | $4,139 -2.1% | $350,062 +10% |
| 2021 | $4,226 +0.3% | $318,238 +10% |
| 2020 | $4,213 -1.3% | $289,307 -3% |
| 2019 | $4,267 +7.7% | $298,384 +9.8% |
| 2018 | $3,964 | $271,834 +10% |
| 2017 | $3,964 +3.2% | $247,122 +10% |
| 2016 | $3,841 +0.8% | $224,656 +10% |
| 2015 | $3,812 | $204,233 +4.5% |
| 2014 | $3,812 | $195,420 +5.2% |
| 2013 | -- | $185,723 +10% |
| 2012 | -- | $168,839 -6.9% |
| 2011 | -- | $181,397 +1.8% |
| 2010 | -- | $178,274 -2.6% |
| 2009 | -- | $183,071 -24.2% |
| 2007 | -- | $241,531 +14.9% |
| 2006 | -- | $210,282 +0.1% |
| 2005 | -- | $210,144 -7% |
| 2004 | -- | $226,042 +6.6% |
| 2003 | -- | $212,115 -4.8% |
| 2002 | -- | $222,740 +8.4% |
| 2001 | -- | $205,563 |
Find assessor info on the county website
Monthly payment
Est. payment
Payment breakdown
Explore the cost of this home by adjusting the details. Changes won't be saved.Climate risks
Neighborhood: 78664
Nearby schools
Schools provided by the listing agent
- Elementary: Blackland Prairie
- Middle: Ridgeview
- High: Cedar Ridge
- District: Round Rock ISD
Source: Unlock MLS. This data may not be complete. We recommend contacting the local school district to confirm school assignments for this home.

Similar homes
- $669,0003 bd3 ba2.1k sqft31 Fairview Dr, Round Rock, TX 78665Active
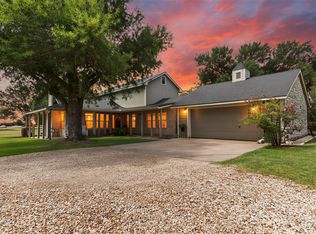
 MLS ID #8046339, Jason McCutchen, eXp Realty, LLC. Unlock MLS
 - $610,0004 bd3 ba3.4k sqft7903 Mozart St, Round Rock, TX 78665Active
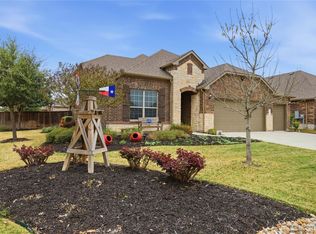 MLS ID #4718984, Michael Bullock, Blue Line Realty, LLC. Unlock MLS
 - $499,9004 bd3 ba2.9k sqft17301 Guana Cay Dr, Round Rock, TX 78664Active
 MLS ID #9306357, Tanya Kerr, KWLS - T. Kerr Property Group. Unlock MLS
 - $385,0004 bd3 ba2k sqft2424 Roundabout Ln, Round Rock, TX 78664Active
 MLS ID #4705578, Meredith Alderson, eXp Realty, LLC. Unlock MLS
 - $410,0004 bd3 ba2.8k sqft2405 Rachel Ct, Round Rock, TX 78664ActiveMLS ID #2234003, Dillar Schwartz, eXp Realty, LLC. Unlock MLS
- $459,9005 bd4 ba2.5k sqft1700 Fort Grant Dr, Round Rock, TX 78665ActiveMLS ID #2344532, Kevin Dibia, Elite Living Realty. Unlock MLS
- $599,0004 bd3 ba2.9k sqft8200 Sunburst Pkwy, Round Rock, TX 78681ActiveMLS ID #7639869, Leslie Mount, Avalar Austin. Unlock MLS
- $748,0005 bd4 ba3.4k sqft2903 Bryco Cv, Round Rock, TX 78681Active
 MLS ID #623969, Tracy Banks, Compass RE Texas, LLC. Central Texas MLS
 - $750,0005 bd4 ba3.8k sqft3025 Indigo Trl, Round Rock, TX 78665ActiveMLS ID #2085950, Jody Lockshin, Habitat Hunters Inc. Unlock MLS
- $625,0004 bd3 ba2.6k sqft4011 Honey Bear Loop, Round Rock, TX 78681ActiveMLS ID #6348149, Anne Cobern, Austin 512 Realty. Unlock MLS
- $429,9994 bd2 ba2.3k sqft812 Dover Castle Ln, Pflugerville, TX 78660ActiveMLS ID #1052535, Alicia Kelley Leschber, Compass RE Texas, LLC. Unlock MLS
- $499,9995 bd4 ba3.1k sqft920 Autumn Sage Way, Pflugerville, TX 78660ActiveMLS ID #3715370, Chauncey Gearhart, Fire House Realty. Unlock MLS
- $659,0004 bd4 ba2.9k sqft3103 Cantera Ct, Round Rock, TX 78681ActiveMLS ID #7045660, John Underwood, eXp Realty, LLC. Unlock MLS
- $594,9995 bd3 ba2.9k sqft1610 Elkins Ln, Cedar Park, TX 78613ActiveMLS ID #9767998, David Soriano, Area 512 Real Estate. Unlock MLS
- $549,9005 bd3 ba3.1k sqft19909 Harrier Flight Trl, Pflugerville, TX 78660ActiveMLS ID #6175519, Adriana Salazar, Infinity Family Properties & Associates. Unlock MLS
- $539,9004 bd3 ba2.5k sqft15918 Two Rivers Cv, Austin, TX 78717ActiveMLS ID #4610076, Shannon Wisner, Wisner Real Estate. Unlock MLS
- $539,0004 bd3 ba2.8k sqft901 Dogwood Trl, Cedar Park, TX 78613ActiveMLS ID #9692057, Christina Sok, KW-Austin Portfolio Real Estate. Unlock MLS
- $529,0003 bd2 ba2.7k sqft2521 Amen Corner Rd, Pflugerville, TX 78660ActiveMLS ID #7909629, Bob Corwin, Austin Discount Realty. Unlock MLS
- $450,0004 bd2 ba2.6k sqft1208 Brophy Dr, Pflugerville, TX 78660ActiveMLS ID #7482899, Amanda Alvarez, eXp Realty, LLC. Unlock MLS
- $575,0004 bd2 ba2.4k sqft13212 Humphrey Dr, Austin, TX 78729ActiveMLS ID #8128357, Molly Zurek, Pure Realty. Unlock MLS
