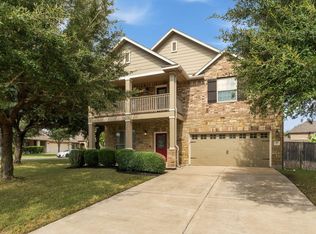
Welcome to this completely renovated two-story home, thoughtfully designed with abundant natural light and modern comfort throughout. The open-concept layout flows seamlessly into the inviting family room, complete with a wood-burning fireplace. The updated kitchen features brand-new appliances, granite countertops, and a must-see walk-in pantry. A convenient home office is located downstairs, while all three spacious bedrooms upstairs offer walk-in closets. The primary suite overlooks the backyard and includes a private bathroom with dual vanities. The low-maintenance backyard is ideal for entertaining, with several mature trees providing shade over the picnic area and plenty of space for outdoor activities. Gather around the open fire pit in the evening and enjoy time with friends and neighbors. Conveniently located near TX-130, Dell, Tesla, and the future Samsung factory, this home is also within walking distance of H-E-B and Bradford Park, which features a pond and walking trail. Residents may have the option to attend Round Rock ISD or IDEA Public Schools.
Active
$354,950
2602 Andres Way, Round Rock, TX 78664
3beds
2,110sqft
Single Family Residence
Built in 1999
7,078 Square Feet Lot
$-- Zestimate®
$168/sqft
$-- HOA
What's special
Wood-burning fireplaceModern comfort throughoutLow-maintenance backyardOpen fire pitInviting family roomAbundant natural lightThree spacious bedrooms upstairs
- 3 hours
- 36
- 5
Zillow last checked:
Listing updated:
Listed by:
Roy L. Swan 512-650-1001,
IMC Capital
Source: Central Texas MLS,MLS#: 627856 Originating MLS: Williamson County Association of REALTORS
Originating MLS: Williamson County Association of REALTORSFacts & features
Interior
Bedrooms & bathrooms
- Bedrooms: 3
- Bathrooms: 3
- Full bathrooms: 2
- 1/2 bathrooms: 1
Primary bedroom
- Level: Upper
Bedroom 2
- Level: Upper
Bedroom 3
- Level: Upper
Primary bathroom
- Level: Upper
Dining room
- Level: Main
Family room
- Level: Main
Kitchen
- Level: Main
Loft
- Level: Upper
Office
- Level: Main
Heating
- Central, Electric, Fireplace(s)
Cooling
- Central Air, Electric, 1 Unit
Appliances
- Included: Dishwasher, Exhaust Fan, Electric Range, Disposal, Oven, VentedExhaust Fan, Water Heater, Microwave
- Laundry: Electric Dryer Hookup, Main Level, Laundry Room
Features
- All Bedrooms Up, Ceiling Fan(s), Double Vanity, Eat-in Kitchen, Garden Tub/Roman Tub, Home Office, Open Floorplan, Partially Furnished, Upper Level Primary, Walk-In Closet(s), Breakfast Bar, Breakfast Area, Granite Counters, Kitchen Island, Kitchen/Family Room Combo, Kitchen/Dining Combo, Pantry, Walk-In Pantry
- Flooring: Luxury Vinyl Plank
- Attic: Access Only
- Number of fireplaces: 1
- Fireplace features: Living Room
Interior area
- Total interior livable area: 2,110 sqft
Property
Parking
- Total spaces: 2
- Parking features: Garage
- Garage spaces: 2
Features
- Levels: Two
- Stories: 1
- Exterior features: None, Fire Pit
- Pool features: None
- Fencing: Back Yard,Picket
- View description: None
- Body of water: None
Lot
- Size: 7,078 Square Feet
Details
- Parcel number: R369728
Construction
Type & style
- Home type: SingleFamily
- Architectural style: Ranch
- Property subtype: Single Family Residence
Materials
- Aluminum Siding
- Foundation: Slab
- Roof: Composition,Shingle
Condition
- Resale
- Year built: 1999
Utilities & green energy
- Sewer: Not Connected (at lot), Public Sewer
- Water: Not Connected (at lot), Public
- Utilities for property: Above Ground Utilities, Electricity Available, Trash Collection Public, Water Available
Community & HOA
Community
- Features: Park, Gutter(s), Street Lights
- Subdivision: Bradford Park Sec 2 Ph 3
HOA
- Has HOA: Yes
Location
- Region: Round Rock
Financial & listing details
- Price per square foot: $168/sqft
- Tax assessed value: $354,701
- Annual tax amount: $5,059
- Date on market: 10/16/2026
- Cumulative days on market: 15 days
- Listing agreement: Exclusive Agency
- Listing terms: Cash,Conventional,FHA,Texas Vet,VA Loan
- Electric utility on property: Yes
Estimated market value
Not available
Estimated sales range
Not available
Not available
Price history
| Date | Event | Price |
|---|---|---|
| 10/15/2026 | Listed for sale | $354,950-1.9%$168/sqft |
Source:  Unlock MLS #9157431 Report a problem Unlock MLS #9157431 Report a problem | ||
| 10/15/2026 | Listing removed | $362,000$172/sqft |
Source:  Central Texas MLS #626302 Report a problem Central Texas MLS #626302 Report a problem | ||
| 9/29/2026 | Listed for sale | $362,000-4.9%$172/sqft |
Source: Central Texas MLS #626302 Report a problem | ||
| 10/3/2024 | Listing removed | $380,800$180/sqft |
Source: Unlock MLS #2996577 Report a problem | ||
| 9/30/2024 | Price change | $380,800-2.4%$180/sqft |
Source: Unlock MLS #2996577 Report a problem | ||
| 9/11/2024 | Listed for sale | $390,000+182.6%$185/sqft |
Source: Unlock MLS #2996577 Report a problem | ||
| 9/15/2010 | Listing removed | $138,000$65/sqft |
Source: CENTURY 21 HSK & Associates #2774490 Report a problem | ||
| 8/15/2010 | Listed for sale | $138,000$65/sqft |
Source: CENTURY 21 HSK & Associates #2774490 Report a problem | ||
Public tax history
| Year | Property taxes | Tax assessment |
|---|---|---|
| 2025 | $5,059 +2.4% | $354,701 +6.5% |
| 2024 | $4,942 +10.4% | $333,140 +7.1% |
| 2023 | $4,478 -8.3% | $311,035 +10% |
| 2022 | $4,882 -3.7% | $282,759 +10% |
| 2021 | $5,071 +2.8% | $257,054 +10% |
| 2020 | $4,933 -3.8% | $233,685 -3.1% |
| 2019 | $5,129 +18.8% | $241,226 +9.5% |
| 2018 | $4,318 | $220,375 +10% |
| 2017 | $4,318 +9.3% | $200,341 +10% |
| 2016 | $3,951 +13.4% | $182,128 +10% |
| 2015 | $3,485 | $165,571 +5.5% |
| 2014 | $3,485 | $156,903 +8.3% |
| 2013 | -- | $144,838 +10% |
| 2012 | -- | $131,671 -6.5% |
| 2011 | -- | $140,898 +2.5% |
| 2010 | -- | $137,409 -3.3% |
| 2009 | -- | $142,088 -1.8% |
| 2007 | -- | $144,741 +12.4% |
| 2006 | -- | $128,716 -0.8% |
| 2005 | -- | $129,776 -6.4% |
| 2004 | -- | $138,673 +5.1% |
| 2003 | -- | $131,957 -5.8% |
| 2002 | -- | $140,124 +8.1% |
| 2001 | -- | $129,660 |
Find assessor info on the county website
Monthly payment
Est. payment
Payment breakdown
Explore the cost of this home by adjusting the details. Changes won't be saved.Climate risks
Neighborhood: 78664
Nearby schools
Schools provided by the listing agent
- District: Round Rock ISD
Source: Central Texas MLS. This data may not be complete. We recommend contacting the local school district to confirm school assignments for this home.

Similar homes
- $299,0003 bd2 ba1.4k sqft2639 Tandi Trl, Round Rock, TX 78664Active

 MLS ID #5628315, Tanya Kerr, KWLS - T. Kerr Property Group. Unlock MLS
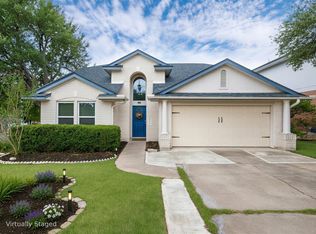
 - $339,9003 bd3 ba1.7k sqft2510 Eastwood Ln, Round Rock, TX 78664Active
 MLS ID #8024995, Chris Watters, Watters International Realty. Unlock MLS
 - $369,9004 bd3 ba2k sqft2600 Hill Street Cv, Round Rock, TX 78664Active
 MLS ID #6953730, George Wang, Texas Fortune Realty. Unlock MLS
 - $424,5004 bd3 ba2.4k sqft116 W Aspen Trl, Round Rock, TX 78664Active
 MLS ID #3505261, Karl Haussmann, Compass RE Texas, LLC. Unlock MLS
 - $365,0004 bd3 ba2k sqft2424 Roundabout Ln, Round Rock, TX 78664ActiveMLS ID #4705578, Meredith Alderson, eXp Realty, LLC. Unlock MLS
- $330,0004 bd3 ba2.3k sqft3305 Clint Cv, Round Rock, TX 78664ActiveMLS ID #3879175, Adam Walker, Compass RE Texas, LLC. Unlock MLS
- $336,0004 bd3 ba3k sqft2727 High Point Dr, Round Rock, TX 78664ActiveMLS ID #3976636, Amber Broadway, Opendoor Brokerage, LLC. Unlock MLS
- $365,0004 bd3 ba1.9k sqft1603 Jennifer Ct, Round Rock, TX 78664ActiveMLS ID #1569639, Ashly Brinkman, Compass RE Texas, LLC. Unlock MLS
- $349,9003 bd3 ba2.2k sqft2107 Valerian Trl, Round Rock, TX 78665ActiveMLS ID #2261541, Jessica Bruehl, Keller Williams Realty. Unlock MLS
- $338,1003 bd2 ba1.7k sqft1829 Rachel Ln, Round Rock, TX 78664ActiveMLS ID #8562419, Jamshid Aziz, Realty Texas LLC. Unlock MLS
- $409,0003 bd3 ba2.5k sqft19629 San Chisolm Dr, Round Rock, TX 78664ActiveMLS ID #6633194, Lana Sims, All City Real Estate. Unlock MLS
- $425,0003 bd3 ba2.5k sqft3309 Winding Way, Round Rock, TX 78664ActiveMLS ID #5197822, Rebecca Deering, Kuper Sotheby's Int'l Realty. Unlock MLS
- $382,5004 bd3 ba2.2k sqft612 Fort Thomas Pl, Round Rock, TX 78664ActiveMLS ID #2161303, Mica Rucker, Compass RE Texas, LLC. Unlock MLS
- $360,0004 bd3 ba2.3k sqft620 Catumet Dr, Pflugerville, TX 78660ActiveMLS ID #7405881, Johan Vasquez, J Brandon Realty. Unlock MLS
- $380,0003 bd3 ba2.1k sqft1706 Rosenborough Cv, Round Rock, TX 78665ActiveMLS ID #9283329, Tom Walker, Pinnacle Realty Advisors. Unlock MLS
- $398,9003 bd2 ba1.9k sqft1824 Red Rock Dr, Round Rock, TX 78664ActiveMLS ID #8855237, Patricia Tuffentsamer, Texas Landera Realty LLC. Unlock MLS
- $325,0004 bd2 ba1.9k sqft2020 Rachel Ln, Round Rock, TX 78664ActiveMLS ID #8142489, Caleb McLemore, LPT Realty, LLC. Unlock MLS
- $389,0004 bd2 ba2.1k sqft3924 Links Ln, Round Rock, TX 78664ActiveMLS ID #4659770, Kinan Beck, eXp Realty, LLC. Unlock MLS
- $395,0004 bd3 ba2.3k sqft1502 Autumn Sage Way, Round Rock, TX 78664ActiveMLS ID #6581576, Kim Wilkin, eXp Realty, LLC. Unlock MLS
- $358,0004 bd2 ba2k sqft404 Timothy John Dr, Pflugerville, TX 78660ActiveMLS ID #4339240, Amber Broadway, Opendoor Brokerage, LLC. Unlock MLS
