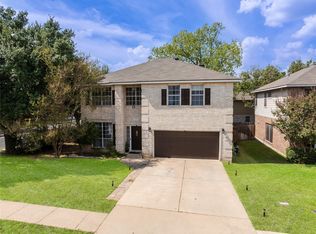
Located in an exclusive, private gated community, The Enclave at Round Rock Ranch, this well kept home offers privacy and convenience at the end of Rosenborough Cove. No through traffic equals a quiet, comfortable abode, nestled nicely in a well shaded, oversized lot with large beautiful oak and pecan trees. Downstairs, the well appointed kitchen opens up to the lovely living room and adjacent to a formal dining area which could double as an office or multi-purpose space. Upstairs are you'll find a huge master suite which will easily fit a King size bed and still have ample space. The master bathroom includes a tub and shower with a dual sink vanity. Two additional bedrooms and another full bath offer provide room for everyone. The loft area offers a variety of options as an office space, game-room, den, or some other use. With this oversized lot, you'll get a fully fenced back yard large enough to have the whole family over for barbecue. The 8x10 shed makes great storage for your lawn equipment and the mature trees provide plenty of shade! Extra parking is also available where the road comes to an end.
Active
Price cut: $12.9K (10/1)
$380,000
1706 Rosenborough Cv, Round Rock, TX 78665
3beds
2,120sqft
Single Family Residence
Built in 2000
7,440 Square Feet Lot
$375,700 Zestimate®
$179/sqft
$90/mo HOA
What's special
Formal dining areaWell shaded oversized lotHuge master suiteTwo additional bedroomsWell appointed kitchen
- 55 days
- 98
- 4
Zillow last checked:
Listing updated:
Listed by:
Tom Walker (972) 338-5441,
Pinnacle Realty Advisors (972) 338-5441
Source: Unlock MLS,MLS#: 9283329
Facts & features
Interior
Bedrooms & bathrooms
- Bedrooms: 3
- Bathrooms: 3
- Full bathrooms: 2
- 1/2 bathrooms: 1
Primary bedroom
- Description: Extra large master bedroom with sitting area / multi purpose area and master bathroom includes double vanity with a tub and shower!
- Features: Ceiling Fan(s), CRWN
- Level: Second
Bedroom
- Level: Second
Bedroom
- Level: Second
Bathroom
- Description: Half bath on main floor
- Features: Half Bath
- Level: Main
Dining room
- Description: Lovely formal dining room or flex space.
- Level: Main
Kitchen
- Description: Stainless appliances and corian counters
- Features: Corian Counters, Dining Area, Open to Family Room, Pantry, Plumbed for Icemaker
- Level: Main
Laundry
- Description: Laundry room off of kitchen area
- Features: Electric Dryer Hookup, Gas Dryer Hookup, Washer Hookup
- Level: Main
Living room
- Description: Open to kitchen, this spacious living area includes a wood burning fireplace.
- Features: Ceiling Fan(s), CRWN
- Level: Main
Loft
- Description: Nice additional space upstairs with this loft area. Could be an office, game-room, hobby space, or whatever you'd like.
- Features: Storage
- Level: Second
Heating
- Central, Natural Gas
Cooling
- Ceiling Fan(s), Central Air, Electric
Appliances
- Included: Dishwasher, Disposal, Gas Range, Microwave, Range, Free-Standing Gas Range, Free-Standing Refrigerator
Features
- 2 Primary Baths, Breakfast Bar, Ceiling Fan(s), Tray Ceiling(s), Chandelier, Corain Counters, Crown Molding, Double Vanity, Electric Dryer Hookup, High Speed Internet, Pantry, Soaking Tub, Washer Hookup
- Flooring: Carpet, Tile, Wood
- Windows: Double Pane Windows, Screens
- Number of fireplaces: 1
- Fireplace features: Living Room, Wood Burning
Interior area
- Total interior livable area: 2,120 sqft
Video & virtual tour
Property
Parking
- Total spaces: 2
- Parking features: Attached, Concrete, Driveway, Garage, Garage Faces Front, Guest, Parking Pad
- Attached garage spaces: 2
Accessibility
- Accessibility features: None
Features
- Levels: Two
- Stories: 2
- Patio & porch: Deck, Front Porch, Patio
- Exterior features: Balcony, Private Yard
- Pool features: None
- Fencing: Back Yard, Fenced, Wood
- Has view: Yes
- View description: Neighborhood
- Waterfront features: None
Lot
- Size: 7,440 Square Feet
- Dimensions: 62FW x LS86 x R132 x 71RW
- Features: Back Yard, Front Yard, Landscaped, Private, Sprinkler - Automatic, Trees-Large (Over 40 Ft), Trees-Medium (20 Ft - 40 Ft)
Details
- Additional structures: Shed(s)
- Parcel number: 165128000A0005
- Special conditions: Standard
Construction
Type & style
- Home type: SingleFamily
- Property subtype: Single Family Residence
Materials
- Foundation: Slab
- Roof: Composition, Shingle
Condition
- Resale
- New construction: No
- Year built: 2000
Utilities & green energy
- Sewer: Public Sewer
- Water: Public
- Utilities for property: Electricity Available, Electricity Connected, Internet-Cable, Natural Gas Available, Natural Gas Connected, Sewer Available, Sewer Connected, Water Available, Water Connected
Community & HOA
Community
- Features: Cluster Mailbox, Gated, Park, Planned Social Activities, Pool
- Subdivision: Round Rock Ranch Pud 13 Ph 01
HOA
- Has HOA: Yes
- Services included: Common Area Maintenance
- HOA fee: $90 monthly
- HOA name: Round Rock Ranch Phase 1 P.U.D No. 13 Homeowners
Location
- Region: Round Rock
Financial & listing details
- Price per square foot: $179/sqft
- Tax assessed value: $432,769
- Annual tax amount: $7,729
- Date on market: 8/20/2026
- Listing terms: Cash,Conventional,FHA,VA Loan
- Electric utility on property: Yes
Estimated market value
$375,700
$357,000 - $394,000
$2,211/mo
Price history
| Date | Event | Price |
|---|---|---|
| 10/1/2026 | Price change | $380,000-3.3%$179/sqft |
Source:  Unlock MLS #9283329 Report a problem Unlock MLS #9283329 Report a problem | ||
| 8/20/2026 | Listed for sale | $392,900+91.7%$185/sqft |
Source: Unlock MLS #9283329 Report a problem | ||
| 6/23/2015 | Sold | -- |
Source: Agent Provided Report a problem | ||
| 6/13/2015 | Pending sale | $205,000$97/sqft |
Source: RE/MAX Round Rock #9294341 Report a problem | ||
| 6/2/2015 | Listed for sale | $205,000$97/sqft |
Source: RE/MAX Round Rock #9294341 Report a problem | ||
| 5/24/2015 | Pending sale | $205,000$97/sqft |
Source: RE/MAX Round Rock #9294341 Report a problem | ||
| 5/19/2015 | Listed for sale | $205,000+22.8%$97/sqft |
Source: RE/MAX Round Rock #9294341 Report a problem | ||
| 3/4/2013 | Sold | -- |
Source: Agent Provided Report a problem | ||
| 1/15/2013 | Pending sale | $167,000$79/sqft |
Source: Market Point Realty Services #3200951 Report a problem | ||
| 12/2/2012 | Price change | $167,000-0.3%$79/sqft |
Source: Market Point Realty Services #3200951 Report a problem | ||
| 11/26/2012 | Listed for sale | $167,500$79/sqft |
Source: Market Point Realty Services #3200951 Report a problem | ||
| 10/31/2012 | Pending sale | $167,500$79/sqft |
Source: Market Point Realty Services #3200951 Report a problem | ||
| 8/19/2012 | Price change | $167,500-1.5%$79/sqft |
Source: Market Point Realty Services #3200951 Report a problem | ||
| 7/10/2012 | Listed for sale | $170,000$80/sqft |
Source: Market Point Realty Services #3200951 Report a problem | ||
Public tax history
| Year | Property taxes | Tax assessment |
|---|---|---|
| 2025 | $5,697 +7% | $390,544 +10% |
| 2024 | $5,326 +13.8% | $355,040 +10% |
| 2023 | $4,682 -7.9% | $322,764 +10% |
| 2022 | $5,083 -3.6% | $293,422 +10% |
| 2021 | $5,274 +2.8% | $266,747 +10% |
| 2020 | $5,131 +0.5% | $242,497 +1% |
| 2019 | $5,103 -6.6% | $240,067 -1.4% |
| 2018 | $5,462 | $243,397 +3.5% |
| 2017 | $5,462 +11% | $235,230 +12.6% |
| 2016 | $4,921 +11.2% | $208,893 +4.7% |
| 2015 | $4,426 | $199,598 +6.1% |
| 2014 | $4,426 | $188,109 +14.1% |
| 2013 | -- | $164,821 +0.9% |
| 2012 | -- | $163,421 -1.7% |
| 2011 | -- | $166,256 +2.6% |
| 2010 | -- | $162,094 -2% |
| 2009 | -- | $165,465 -3.1% |
| 2007 | -- | $170,832 +3% |
| 2006 | -- | $165,901 +8.6% |
| 2005 | -- | $152,772 -4.5% |
| 2004 | -- | $159,942 +4.1% |
| 2003 | -- | $153,669 -3.7% |
| 2002 | -- | $159,521 +2.5% |
| 2001 | -- | $155,704 |
Find assessor info on the county website
Monthly payment
Est. payment
Payment breakdown
Explore the cost of this home by adjusting the details. Changes won't be saved.Climate risks
Neighborhood: Round Rock Ranch
Nearby schools
Schools provided by the listing agent
- Elementary: Gattis
- Middle: Ridgeview
- High: Cedar Ridge
- District: Round Rock ISD
Source: Unlock MLS. This data may not be complete. We recommend contacting the local school district to confirm school assignments for this home.
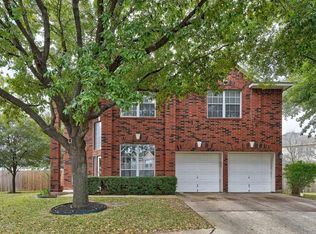
- $388,6005 bd2 ba2.6k sqft1713 Rosenborough Ln S, Round Rock, TX 78665Off Market
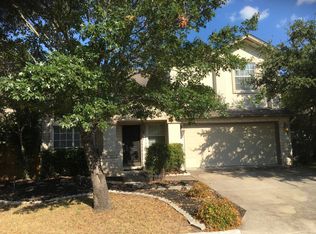
- $358,3004 bd2 ba2.3k sqft1702 Rosenborough Cv, Round Rock, TX 78665Off Market
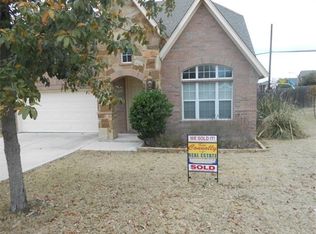
- $312,1003 bd2 ba1.5k sqft1707 Rosenborough Cv, Round Rock, TX 78665Off Market
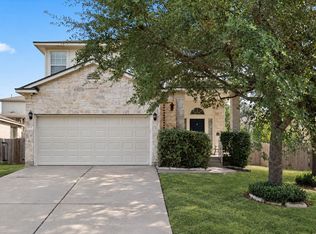
- $324,600-- bd2 ba1.9k sqft1711 Rosenborough Ln S, Round Rock, TX 78665Off Market
Similar homes
- $349,9003 bd3 ba2.2k sqft2107 Valerian Trl, Round Rock, TX 78665Active
 MLS ID #2261541, Jessica Bruehl, Keller Williams Realty. Unlock MLS
 - $435,0004 bd4 ba2.5k sqft1700 Fort Grant Dr, Round Rock, TX 78665Active
 MLS ID #1925009, David Leon Hernandez, Real Broker, LLC. Unlock MLS
 - $379,9003 bd3 ba2.1k sqft1981 Prairie Rock Way, Round Rock, TX 78664Active
 MLS ID #8406506, Luis Plascencia, Casora Realty. Unlock MLS
 - $382,5004 bd3 ba2.2k sqft612 Fort Thomas Pl, Round Rock, TX 78664Active
 MLS ID #2161303, Mica Rucker, Compass RE Texas, LLC. Unlock MLS
 - $360,0003 bd3 ba2.1k sqft1050 Kenney Fort Xing #13, Round Rock, TX 78665ActiveMLS ID #4351548, Sarah Maddali, Compass RE Texas, LLC. Unlock MLS
- $350,0003 bd3 ba2.1k sqft500 Hawthorne Ln, Round Rock, TX 78664ActiveMLS ID #5645074, Agustina Rios Yacoub, Realty of America, LLC. Unlock MLS
- $375,0004 bd3 ba2.1k sqft2204 Sedgewick Ln, Round Rock, TX 78664ActiveMLS ID #8978986, Stacy Mansoor, Keller Williams Realty Lone St. Unlock MLS
- $345,8003 bd2 ba1.7k sqft906 Hollow Trail Ct, Round Rock, TX 78664ActiveMLS ID #1639767, Allen Auth, ERA Experts. Unlock MLS
- $398,9003 bd2 ba1.9k sqft1824 Red Rock Dr, Round Rock, TX 78664ActiveMLS ID #8855237, Patricia Tuffentsamer, Texas Landera Realty LLC. Unlock MLS
- $395,0004 bd3 ba2.3k sqft1502 Autumn Sage Way, Round Rock, TX 78664ActiveMLS ID #6581576, Kim Wilkin, eXp Realty, LLC. Unlock MLS
- $355,0003 bd2 ba1.7k sqft2105 Yaupon Holw, Round Rock, TX 78664ActiveMLS ID #9112332, Katey Steadman, Compass RE Texas, LLC. Unlock MLS
- $385,0004 bd2 ba1.7k sqft2322 Loquat Ln, Round Rock, TX 78664ActiveMLS ID #9063302, Tory Ketter, Keller Williams Realty. Unlock MLS
- $338,1003 bd2 ba1.7k sqft1829 Rachel Ln, Round Rock, TX 78664ActiveMLS ID #8562419, Jamshid Aziz, Realty Texas LLC. Unlock MLS
- $399,0004 bd3 ba2.8k sqft2405 Rachel Ct, Round Rock, TX 78664ActiveMLS ID #2234003, Dillar Schwartz, eXp Realty, LLC. Unlock MLS
- $365,0004 bd3 ba1.9k sqft1603 Jennifer Ct, Round Rock, TX 78664ActiveMLS ID #1569639, Ashly Brinkman, Compass RE Texas, LLC. Unlock MLS
- $419,0003 bd3 ba2.5k sqft1808 Whirlwind Trl, Round Rock, TX 78664ActiveMLS ID #6779698, Luisa Bustamante, JPAR Round Rock. Unlock MLS
- $425,0004 bd2 ba2.1k sqft2209 Hat Bender Loop, Round Rock, TX 78664ActiveMLS ID #5867807, Todd Burgener, Douglas Elliman Real Estate. Unlock MLS
- $334,5004 bd2 ba1.9k sqft1954 Rachel Ln, Round Rock, TX 78664ActiveMLS ID #6717621, Laura Johansson, Epique Realty LLC. Unlock MLS
- $299,9003 bd3 ba1.4k sqft560 Woodsorrel Way, Round Rock, TX 78665ActiveMLS ID #9358565, Jim Templeton, Compass RE Texas, LLC. Unlock MLS
- $365,0004 bd3 ba2k sqft2424 Roundabout Ln, Round Rock, TX 78664ActiveMLS ID #4705578, Meredith Alderson, eXp Realty, LLC. Unlock MLS
