Beautifully maintained and move-in ready in the desirable Glen Ellyn community! Situated on a large, private corner lot, this lovely home offers a warm, neutral palette throughout and a spacious open floor plan designed for both everyday living and entertaining. The heart of the home is the generous kitchen, featuring elegant gray granite countertops, a large center island, walk-in pantry, stainless steel appliances, and plenty of space to gather, all flowing seamlessly into the main living and dining areas. The primary suite is conveniently located on the main level and offers a relaxing retreat with dual vanities, a large walk-in shower, and spa-like finishes. 2 additional bedrooms downstairs and 1 bedroom upstairs is joined by a flexible second living/loft space—perfect for a media room, playroom, home office, or comfortable hangout space. Outside, enjoy a covered porch that wraps along the back of the home and overlooks the spacious, fully fenced backyard, offering plenty of privacy and room to relax, entertain, or play. The outdoor space has been updated with a beautiful pergola. Recent updates include fresh interior paint, new carpet, and a new roof installed in September 2025, giving the home a fresh, like-new feel. Conveniently located near SH 45, SH 130, and I-35 with easy access to Round Rock, Pflugerville, and Austin, this home combines space, flexibility, thoughtful updates, and an excellent location in a welcoming neighborhood.
Active
$395,000
1502 Autumn Sage Way, Round Rock, TX 78664
4beds
2,313sqft
Single Family Residence
Built in 2018
8,908 Square Feet Lot
$-- Zestimate®
$171/sqft
$55/mo HOA
What's special
Large private corner lotFresh interior paintWarm neutral palette throughoutSpacious fully fenced backyardStainless steel appliancesSpacious open floor planRelaxing retreat
- 1 day
- 214
- 36
Zillow last checked:
Listing updated:
Listed by:
Kim Wilkin (512) 632-3992,
eXp Realty, LLC (888) 519-7431
Source: Unlock MLS,MLS#: 6581576
Facts & features
Interior
Bedrooms & bathrooms
- Bedrooms: 4
- Bathrooms: 3
- Full bathrooms: 3
- Main level bedrooms: 3
Heating
- Forced Air, Natural Gas
Cooling
- Central Air
Appliances
- Included: Dishwasher, Disposal, Gas Range, Oven, Free-Standing Gas Oven, Refrigerator
Features
- Ceiling Fan(s), Granite Counters, Stone Counters, Double Vanity, Kitchen Island, Multiple Living Areas, Open Floorplan, Pantry, Primary Bedroom on Main, Study/Home Office
- Flooring: Carpet, Vinyl
- Windows: Blinds, Insulated Windows
Interior area
- Total interior livable area: 2,313 sqft
Video & virtual tour
Property
Parking
- Total spaces: 2
- Parking features: Attached, Garage, Garage Faces Front
- Attached garage spaces: 2
Accessibility
- Accessibility features: None
Features
- Levels: Two
- Stories: 2
- Patio & porch: Patio, Porch, Rear Porch
- Exterior features: Private Yard
- Pool features: None
- Fencing: Back Yard, Privacy
- View description: None
- Waterfront features: None
Lot
- Size: 8,908 Square Feet
- Features: Back Yard, Level, Private
Details
- Additional structures: None
- Parcel number: 02863612010000
- Special conditions: Standard
Construction
Type & style
- Home type: SingleFamily
- Property subtype: Single Family Residence
Materials
- Foundation: Slab
- Roof: Composition
Condition
- Resale
- New construction: No
- Year built: 2018
Utilities & green energy
- Sewer: Public Sewer
- Water: Public
- Utilities for property: Cable Available, Electricity Connected, Natural Gas Connected, Sewer Connected, Water Connected
Community & HOA
Community
- Features: Common Grounds
- Subdivision: Glen Ellyn Sec 1
HOA
- Has HOA: Yes
- Services included: Common Area Maintenance
- HOA fee: $55 monthly
- HOA name: Glen Ellyn Residential Community
Location
- Region: Round Rock
Financial & listing details
- Price per square foot: $171/sqft
- Annual tax amount: $8,521
- Date on market: 9/22/2026
- Listing terms: Cash,Conventional,FHA,VA Loan
- Electric utility on property: Yes
Estimated market value
Not available
Estimated sales range
Not available
Not available
Price history
| Date | Event | Price |
|---|---|---|
| 9/22/2026 | Listed for sale | $395,000$171/sqft |
Source:  Unlock MLS #6581576 Report a problem Unlock MLS #6581576 Report a problem | ||
Public tax history
Tax history is unavailable.
Monthly payment
Est. payment
Payment breakdown
Explore the cost of this home by adjusting the details. Changes won't be saved.Climate risks
Neighborhood: 78664
Nearby schools
Schools provided by the listing agent
- Elementary: Caldwell
- Middle: Pflugerville
- High: Pflugerville
- District: Pflugerville ISD
Source: Unlock MLS. This data may not be complete. We recommend contacting the local school district to confirm school assignments for this home.

Similar homes
- $420,0004 bd3 ba2.4k sqft18000 Dansworth Cv, Pflugerville, TX 78660Active
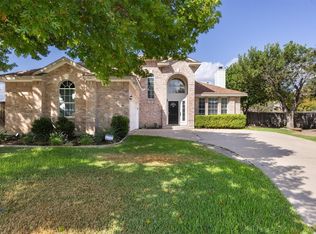
 MLS ID #7120615, Jenna Longoria, Coldwell Banker Apex. Unlock MLS
 - $425,0004 bd2 ba2.1k sqft2209 Hat Bender Loop, Round Rock, TX 78664Active
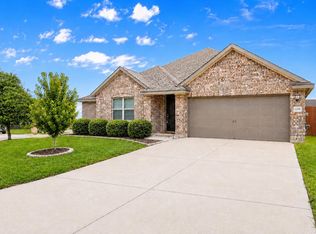 MLS ID #5867807, Todd Burgener, Douglas Elliman Real Estate. Unlock MLS
 - $365,0004 bd3 ba1.9k sqft1603 Jennifer Ct, Round Rock, TX 78664Active
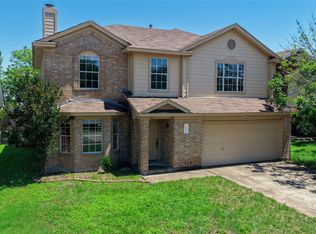 MLS ID #1569639, Ashly Brinkman, Compass RE Texas, LLC. Unlock MLS
 - $410,0004 bd3 ba2.8k sqft2405 Rachel Ct, Round Rock, TX 78664Active
 MLS ID #2234003, Dillar Schwartz, eXp Realty, LLC. Unlock MLS
 - $375,0003 bd3 ba2k sqft2929 Harvester Ln, Round Rock, TX 78664ActiveMLS ID #2115470, Ruth Hsu, Evergreen Properties. Unlock MLS
- $389,9004 bd3 ba2k sqft2600 Hill Street Cv, Round Rock, TX 78664ActiveMLS ID #2763382, George Wang, Texas Fortune Realty. Unlock MLS
- $369,5003 bd3 ba2.1k sqft2006 Fretboard St, Round Rock, TX 78664ActiveMLS ID #7125354, Wesley James Steck, JBGoodwin REALTORS WL. Unlock MLS
- $449,0004 bd2 ba2.3k sqft1926 Tawakoni Dr, Round Rock, TX 78664ActiveMLS ID #3779235, Michelle Neal, Serhant Texas, LLC. Unlock MLS
- $359,9003 bd3 ba1.9k sqft1606 Academy Pl, Round Rock, TX 78664ActiveMLS ID #3833790, Courtney Unangst, Brodsky Properties. Unlock MLS
- $375,0004 bd3 ba2k sqft2424 Roundabout Ln, Round Rock, TX 78664ActiveMLS ID #4705578, Meredith Alderson, eXp Realty, LLC. Unlock MLS
- $409,9993 bd2 ba2.4k sqft1008 Statler Bend Dr, Pflugerville, TX 78660ActiveMLS ID #5573577, Jacki Short, All City Real Estate Ltd. Co. Unlock MLS
- $345,0004 bd3 ba2k sqft17900 Quitman Mountain Way, Round Rock, TX 78664ActiveMLS ID #4959682, Jeremy Fisher, Compass RE Texas, LLC. Unlock MLS
- $392,9003 bd3 ba2.1k sqft1706 Rosenborough Cv, Round Rock, TX 78665ActiveMLS ID #9283329, Tom Walker, Pinnacle Realty Advisors. Unlock MLS
- $410,0004 bd3 ba2.9k sqft18724 Star Gazer Way, Pflugerville, TX 78660ActiveMLS ID #4643673, Jim Wilson, Crosstown Properties. Unlock MLS
- $369,0004 bd2 ba2k sqft404 Timothy John Dr, Pflugerville, TX 78660ActiveMLS ID #4339240, Amber Broadway, Opendoor Brokerage, LLC. Unlock MLS
- $395,0003 bd3 ba2.4k sqft17132 Bishopsgate Dr, Pflugerville, TX 78660Active
 MLS ID #625062, Mary C. Patterson, Keller Williams Realty Lone St. Central Texas MLS
 - $364,9004 bd2 ba2k sqft601 Timothy John Dr, Pflugerville, TX 78660ActiveMLS ID #8330391, Betsy Gourley, Pura Vida Realty Group, Inc. Unlock MLS
- $329,0004 bd2 ba1.9k sqft2020 Rachel Ln, Round Rock, TX 78664ActiveMLS ID #8142489, Caleb McLemore, LPT Realty, LLC. Unlock MLS
- $425,0003 bd3 ba2.5k sqft3309 Winding Way, Round Rock, TX 78664ActiveMLS ID #5197822, Rebecca Deering, Kuper Sotheby's Int'l Realty. Unlock MLS
- $359,9004 bd3 ba2.3k sqft1111 Glendalough Dr, Pflugerville, TX 78660ActiveMLS ID #3297027, George Johnson, All City Real Estate Ltd. Co. Unlock MLS
