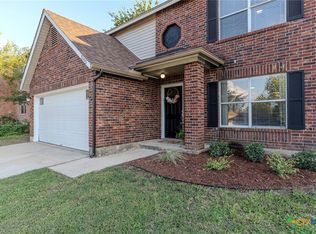
Welcome to this spacious two-story home offering 4 bedrooms, a dedicated study, 2 full baths, and a downstairs half bath, with approximately 2,444 square feet of comfortable living space. The inviting living area features a fireplace with a wood mantel, while the kitchen is designed for both everyday living and entertaining with granite countertops, stainless steel appliances, a large center island, and a breakfast nook overlooking the backyard. Upstairs, the versatile game room offers additional space for a second living area, media room, or playroom, along with access to an extended balcony for enjoying the outdoors. An attached two-car garage and extended backyard, covered patio add convenience and functionality, while the flexible floor plan provides plenty of room to spread out. The home's appealing location makes everyday living even easier. Convenient access to SH 130 and I-35 provides easy connectivity to Round Rock, Pflugerville, Georgetown, and Austin. Shopping, dining, and everyday essentials are all within easy reach, with H-E-B, H-E-B Plus!, Target, and the retail centers along the I-35 corridor nearby. For dining and entertainment, you'll also enjoy a variety of restaurants and local businesses throughout Round Rock, with the shops, restaurants, and attractions of historic Downtown Round Rock just a short drive away. Combining a functional floor plan, multiple living spaces, and a convenient Round Rock location, this home offers an excellent opportunity for comfortable living with easy access to everything you need.
Active
$424,500
116 W Aspen Trl, Round Rock, TX 78664
4beds
2,444sqft
Single Family Residence
Built in 2012
8,838 Square Feet Lot
$-- Zestimate®
$174/sqft
$27/mo HOA
What's special
Extended backyardAttached two-car garageStainless steel appliancesDedicated studyGranite countertopsCovered patioLarge center island
- 1 day
- 84
- 14
Zillow last checked:
Listing updated:
Listed by:
Karl Haussmann (512) 575-3644,
Compass RE Texas, LLC (512) 575-3644
Source: Unlock MLS,MLS#: 3505261
Facts & features
Interior
Bedrooms & bathrooms
- Bedrooms: 4
- Bathrooms: 3
- Full bathrooms: 2
- 1/2 bathrooms: 1
Heating
- Central
Cooling
- Central Air
Appliances
- Included: Dishwasher, Disposal, Microwave
Features
- Coffered Ceiling(s), Interior Steps, Multiple Dining Areas, Pantry, Walk-In Closet(s)
- Flooring: Carpet, Tile
- Windows: Blinds
- Number of fireplaces: 1
- Fireplace features: Family Room
Interior area
- Total interior livable area: 2,444 sqft
Video & virtual tour
Property
Parking
- Total spaces: 2
- Parking features: Attached
- Attached garage spaces: 2
Accessibility
- Accessibility features: None
Features
- Levels: Two
- Stories: 2
- Patio & porch: Covered, Patio
- Exterior features: None
- Pool features: None
- Spa features: None
- Fencing: Wood
- View description: None
- Waterfront features: None
Lot
- Size: 8,838 Square Feet
- Dimensions: 65 x 120
- Features: Corner Lot, Cul-De-Sac
Details
- Additional structures: None
- Parcel number: 165296000D0001
- Special conditions: Standard
Construction
Type & style
- Home type: SingleFamily
- Property subtype: Single Family Residence
Materials
- Foundation: Slab
- Roof: Composition
Condition
- Resale
- New construction: No
- Year built: 2012
Details
- Builder name: Buffington Homes
Utilities & green energy
- Sewer: Municipal Utility District (MUD)
- Water: Municipal Utility District (MUD)
- Utilities for property: Electricity Available, Natural Gas Available
Community & HOA
Community
- Features: See Remarks
- Subdivision: Silver Leaf Ph 01
HOA
- Has HOA: Yes
- Services included: Common Area Maintenance
- HOA fee: $325 annually
- HOA name: Silver Leaf Master Community
Location
- Region: Round Rock
Financial & listing details
- Price per square foot: $174/sqft
- Annual tax amount: $9,817
- Date on market: 10/15/2026
- Listing terms: Cash,Conventional,FHA,VA Loan
- Electric utility on property: Yes
Estimated market value
Not available
Estimated sales range
Not available
Not available
Price history
| Date | Event | Price |
|---|---|---|
| 10/15/2026 | Listed for sale | $424,500$174/sqft |
Source:  Unlock MLS #3505261 Report a problem Unlock MLS #3505261 Report a problem | ||
Public tax history
Tax history is unavailable.
Monthly payment
Est. payment
Payment breakdown
Explore the cost of this home by adjusting the details. Changes won't be saved.Climate risks
Neighborhood: 78664
Nearby schools
Schools provided by the listing agent
- Elementary: Forest Creek
- Middle: Ridgeview
- High: Cedar Ridge
- District: Round Rock ISD
Source: Unlock MLS. This data may not be complete. We recommend contacting the local school district to confirm school assignments for this home.
Similar homes
- $444,0004 bd3 ba2.8k sqft19845 San Chisolm Dr, Round Rock, TX 78664Active

 MLS ID #4506658, Adrianne Craft, Keller Williams Realty. Unlock MLS
 - $445,0004 bd3 ba2.9k sqft123 Justin Leonard Dr, Round Rock, TX 78664Active
 MLS ID #2294493, Mila Pino, MODUS Real Estate. Unlock MLS
 - $354,9503 bd3 ba2.1k sqft2602 Andres Way, Round Rock, TX 78664Active
 MLS ID #627856, Roy L. Swan, IMC Capital. Central Texas MLS
 - $409,0003 bd3 ba2.5k sqft19629 San Chisolm Dr, Round Rock, TX 78664Active
 MLS ID #6633194, Lana Sims, All City Real Estate. Unlock MLS
 - $539,9904 bd3 ba2.9k sqft134 Paul Azinger Dr, Round Rock, TX 78664ActiveMLS ID #3004988, Julie Burton, Willow Real Estate, LLC. Unlock MLS
- $425,0003 bd3 ba2.5k sqft2128 Faldo Ln, Round Rock, TX 78664ActiveMLS ID #5164831, Robert Fischer, Keller Williams Realty Lone Star. Unlock MLS
- $369,9004 bd3 ba2k sqft2600 Hill Street Cv, Round Rock, TX 78664ActiveMLS ID #6953730, George Wang, Texas Fortune Realty. Unlock MLS
- $439,9904 bd3 ba2.4k sqft305 Lightcliff St, Hutto, TX 78634ActiveMLS ID #8253993, Mandi Jo Stine, Pure Realty. Unlock MLS
- $425,0003 bd3 ba2.5k sqft3309 Winding Way, Round Rock, TX 78664ActiveMLS ID #5197822, Rebecca Deering, Kuper Sotheby's Int'l Realty. Unlock MLS
- $425,0004 bd2 ba2.1k sqft2209 Hat Bender Loop, Round Rock, TX 78664ActiveMLS ID #5867807, Todd Burgener, Douglas Elliman Real Estate. Unlock MLS
- $419,9993 bd2 ba1.8k sqft2114 Faldo Ln, Round Rock, TX 78664ActiveMLS ID #6031499, Amanda Ponce, Keller Williams Realty. Unlock MLS
- $475,0004 bd3 ba3k sqft908 Dover Castle Ln, Pflugerville, TX 78660ActiveMLS ID #2359459, Sara Hough, Reliance Realty Group. Unlock MLS
- $389,0004 bd2 ba2.1k sqft3924 Links Ln, Round Rock, TX 78664ActiveMLS ID #4659770, Kinan Beck, eXp Realty, LLC. Unlock MLS
- $299,0003 bd2 ba1.4k sqft2639 Tandi Trl, Round Rock, TX 78664ActiveMLS ID #5628315, Tanya Kerr, KWLS - T. Kerr Property Group. Unlock MLS
- $495,0004 bd3 ba2.8k sqft101 Lee Trevino Cv, Round Rock, TX 78664ActiveMLS ID #7042187, Julie Burton, Willow Real Estate, LLC. Unlock MLS
- $425,0004 bd2 ba2.2k sqft613 Kingston Lacy Blvd, Pflugerville, TX 78660ActiveMLS ID #7322838, Cathie Richard, RE/MAX Fine Properties. Unlock MLS
- $499,0004 bd3 ba2.7k sqft213 Silver Lace Ln, Round Rock, TX 78664ActiveMLS ID #2024465, Dillon Meek, Keller Williams Realty. Unlock MLS
- $435,0004 bd4 ba2.5k sqft1700 Fort Grant Dr, Round Rock, TX 78665ActiveMLS ID #1925009, David Leon Hernandez, Real Broker, LLC. Unlock MLS
- $370,0004 bd3 ba1.9k sqft20803 Trotters Ln, Pflugerville, TX 78660ActiveMLS ID #3097435, Paola Samaia Lozano, Keller Williams Realty. Unlock MLS
- $414,9004 bd3 ba3.1k sqft917 Abbeyglen Castle Dr, Pflugerville, TX 78660ActiveMLS ID #3588651, Joetta Houghton, All City Real Estate Ltd. Co. Unlock MLS
