Rare opportunity to own in highly sought-after Forest Creek at one of the best values in the neighborhood! This clean, move-in ready, thoughtfully updated 3-bedroom, 2.5-bath home offers an attractive price point in one of Round Rock’s premier golf course communities with highly regarded schools. The functional floorplan features spacious living areas and an open kitchen overlooking the family room with a center island, abundant cabinet and counter space, updated backsplash, stainless steel appliances, pantry, breakfast area with backyard views, formal dining room, downstairs powder bath, and separate laundry room. The inviting family room provides plenty of space for everyday living and entertaining. Upstairs, 3 bedrooms and a large game room/flex space offer versatility as a second living area, media room, playroom, or home office. The spacious primary suite features vaulted ceilings, a large walk-in closet, dual vanities, soaking tub, separate walk-in shower, and abundant natural light. Outside, enjoy a sized backyard with mature shade trees, a large concrete patio, and room for pets, play, or gardening. The attractive brick exterior, mature landscaping, and 2-car garage add curb appeal. Forest Creek residents enjoy community pools, parks, playgrounds, tennis courts, walking trails, and the acclaimed Forest Creek Golf Club in a neighborhood known for tree-lined streets and a welcoming atmosphere. Quick access to SH-45, SH-130, Highway 79, and I-35 makes commuting throughout Central Texas easy. Major employers, shopping, dining, H-E-B, Round Rock Premium Outlets, IKEA, Kalahari Resort, Old Settlers Park, Round Rock, and North Austin are all within convenient driving distance. For buyers seeking a move-in ready home in one of Round Rock’s most desirable established communities without the usual neighborhood premium, 2128 Faldo Lane is an opportunity not to miss. All information is deemed reliable. Buyer to verify all information.
Active
Price cut: $25K (8/12)
$425,000
2128 Faldo Ln, Round Rock, TX 78664
3beds
2,520sqft
Single Family Residence
Built in 2001
6,499 Square Feet Lot
$-- Zestimate®
$169/sqft
$72/mo HOA
What's special
Attractive brick exteriorUpdated backsplashInviting family roomFormal dining roomAbundant natural lightStainless steel appliancesLarge walk-in closet
- 98 days
- 184
- 15
Zillow last checked:
Listing updated:
Listed by:
Robert Fischer (512) 994-0247,
Keller Williams Realty Lone Star (512) 994-0247
Source: Unlock MLS,MLS#: 5164831
Facts & features
Interior
Bedrooms & bathrooms
- Bedrooms: 3
- Bathrooms: 3
- Full bathrooms: 2
- 1/2 bathrooms: 1
Heating
- Central
Cooling
- Ceiling Fan(s), Central Air
Appliances
- Included: Dishwasher, Gas Range, Microwave, Oven, Electric Oven, RNGHD, Stainless Steel Appliance(s)
Features
- Built-in Features, Ceiling Fan(s), Vaulted Ceiling(s), Chandelier, Eat-in Kitchen, Entrance Foyer, Kitchen Island, Open Floorplan, Pantry, Walk-In Closet(s)
- Flooring: Carpet, Tile, Wood
- Windows: Blinds
- Number of fireplaces: 1
- Fireplace features: Living Room
Interior area
- Total interior livable area: 2,520 sqft
Property
Parking
- Total spaces: 2
- Parking features: Attached, Garage
- Attached garage spaces: 2
Accessibility
- Accessibility features: None
Features
- Levels: Two
- Stories: 2
- Patio & porch: Patio
- Exterior features: Garden, Private Yard
- Pool features: None
- Fencing: Fenced, Wood
- Has view: Yes
- View description: Neighborhood
- Waterfront features: None
Lot
- Size: 6,499 Square Feet
- Features: Back Yard, Curbs, Front Yard, Level, Near Golf Course
Details
- Additional structures: None
- Parcel number: 163876000B0015
- Special conditions: Standard
Construction
Type & style
- Home type: SingleFamily
- Property subtype: Single Family Residence
Materials
- Foundation: Slab
- Roof: Composition
Condition
- Resale
- New construction: No
- Year built: 2001
Utilities & green energy
- Sewer: Public Sewer
- Water: Public
- Utilities for property: Cable Available, Electricity Available, Phone Available, Sewer Available, Water Available
Community & HOA
Community
- Features: Cluster Mailbox, Common Grounds, Curbs, Golf, Google Fiber, High Speed Internet, Park, Picnic Area, Planned Social Activities, Playground, Pool, Putting Green, Sidewalks, Street Lights, U-Verse
- Subdivision: Forest Creek Sec 18
HOA
- Has HOA: Yes
- Services included: Common Area Maintenance
- HOA fee: $72 monthly
- HOA name: Forest Creek HOA
Location
- Region: Round Rock
Financial & listing details
- Price per square foot: $169/sqft
- Tax assessed value: $494,829
- Annual tax amount: $8,903
- Date on market: 7/10/2026
- Listing terms: Cash,Conventional,FHA,Texas Vet,VA Loan
- Electric utility on property: Yes
Estimated market value
Not available
Estimated sales range
Not available
Not available
Price history
| Date | Event | Price |
|---|---|---|
| 8/12/2026 | Price change | $425,000-5.6%$169/sqft |
Source:  Unlock MLS #5164831 Report a problem Unlock MLS #5164831 Report a problem | ||
| 7/10/2026 | Listed for sale | $450,000$179/sqft |
Source: Unlock MLS #5164831 Report a problem | ||
Public tax history
| Year | Property taxes | Tax assessment |
|---|---|---|
| 2025 | $8,903 +14% | $494,829 +12.3% |
| 2024 | $7,808 -4.4% | $440,754 -5.4% |
| 2023 | $8,170 -17.4% | $465,794 -10.7% |
| 2022 | $9,896 +37.5% | $521,831 +51.8% |
| 2021 | $7,197 +13.5% | $343,737 +21.6% |
| 2020 | $6,343 -1.4% | $282,574 -0.9% |
| 2019 | $6,435 +0.8% | $285,070 +4.6% |
| 2018 | $6,382 | $272,631 -0.8% |
| 2017 | $6,382 +6.7% | $274,818 +8.3% |
| 2016 | $5,978 +21.8% | $253,768 +8.6% |
| 2015 | $4,909 | $233,601 +7.4% |
| 2014 | $4,909 | $217,421 +8.9% |
| 2013 | -- | $199,606 -3.7% |
| 2012 | -- | $207,227 -2.8% |
| 2011 | -- | $213,145 +10% |
| 2010 | -- | $193,768 +5.4% |
| 2009 | -- | $183,917 -9.8% |
| 2007 | -- | $203,824 +3.7% |
| 2006 | -- | $196,528 +4.1% |
| 2005 | -- | $188,757 +2.5% |
| 2004 | -- | $184,182 -0.7% |
| 2003 | -- | $185,487 -8.2% |
| 2002 | -- | $201,956 |
Find assessor info on the county website
Monthly payment
Est. payment
Payment breakdown
Explore the cost of this home by adjusting the details. Changes won't be saved.Climate risks
Neighborhood: Forest Creek
Nearby schools
Schools provided by the listing agent
- Elementary: Forest Creek
- Middle: Ridgeview
- High: Cedar Ridge
- District: Round Rock ISD
Source: Unlock MLS. This data may not be complete. We recommend contacting the local school district to confirm school assignments for this home.


Similar homes
- $494,9004 bd3 ba2.9k sqft3804 Spyglass Cv, Round Rock, TX 78664Active
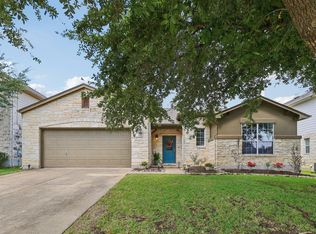
 MLS ID #6562870, Tammy Moon, Pure Realty. Unlock MLS
 - $495,0004 bd3 ba2.8k sqft101 Lee Trevino Cv, Round Rock, TX 78664Active
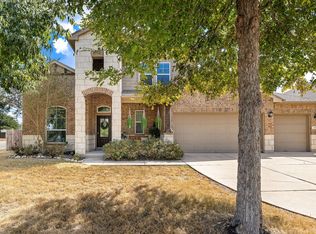 MLS ID #7042187, Julie Burton, Willow Real Estate, LLC. Unlock MLS
 - $445,0004 bd3 ba2.1k sqft2929 Consuelo Way, Round Rock, TX 78665Active
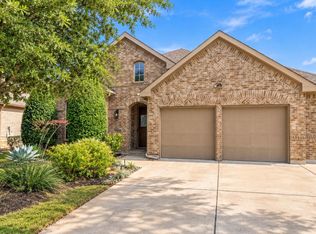 MLS ID #9062535, Brendan Sanford, Keller Williams Realty. Unlock MLS
 - $424,9003 bd2 ba2k sqft20704 Windmill Ridge St, Pflugerville, TX 78660Active
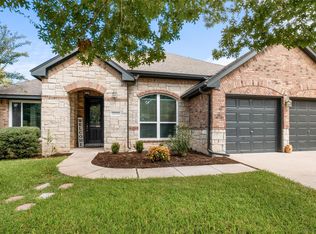 MLS ID #6167870, Jason Holt, Anchor Realty. Unlock MLS
 - $339,9003 bd3 ba1.7k sqft2510 Eastwood Ln, Round Rock, TX 78664ActiveMLS ID #8024995, Chris Watters, Watters International Realty. Unlock MLS
- $600,0004 bd3 ba3.4k sqft1108 Dalea Blf, Round Rock, TX 78665Active
 MLS ID #627876, Kim J. Moore, Christie's Intl. Central Texas MLS
 - $419,0004 bd3 ba3.4k sqft1209 Faber Dr, Pflugerville, TX 78660ActiveMLS ID #5206225, Darlene Campbell, All City Real Estate Ltd. Co. Unlock MLS
- $349,9003 bd3 ba1.9k sqft1606 Academy Pl, Round Rock, TX 78664ActiveMLS ID #3833790, Courtney Unangst, Brodsky Properties. Unlock MLS
- $399,7504 bd3 ba2.7k sqft3001 Edwards Plateau Dr, Pflugerville, TX 78660ActiveMLS ID #3936091, Kevin Wilhelm, Bramlett Partners. Unlock MLS
- $399,0004 bd3 ba2.4k sqft17810 Worley Dr, Pflugerville, TX 78660ActiveMLS ID #5414004, TU Vu, eXp Realty, LLC. Unlock MLS
- $449,0004 bd3 ba2.3k sqft504 Pleasant Valley Dr, Pflugerville, TX 78660ActiveMLS ID #1555665, Kelly Hamilton, Comfort Realty LLC. Unlock MLS
- $379,0003 bd3 ba2.2k sqft706 Sage Ct, Pflugerville, TX 78660ActiveMLS ID #4882342, Tyler Hindmarsh, Jorgenson Real Estate. Unlock MLS
- $550,0006 bd4 ba3.6k sqft2244 Casper Cv, Round Rock, TX 78664ActiveMLS ID #8974358, Lindey Hixson, eXp Realty, LLC. Unlock MLS
- $364,9994 bd3 ba2.3k sqft2821 Purple Thistle Dr, Pflugerville, TX 78660ActiveMLS ID #8299469, Edwin Zamora, Compass RE Texas, LLC. Unlock MLS
- $330,0003 bd2 ba1.4k sqft671 Tumlinson Fort Way, Round Rock, TX 78664ActiveMLS ID #7749376, Cederick Harris, eXp Realty, LLC. Unlock MLS
- $489,9004 bd4 ba3k sqft1205 Augusta Bend Dr, Hutto, TX 78634ActiveMLS ID #2841578, Chrissy Caputo, Austin Summit Group. Unlock MLS
- $375,0005 bd2 ba2.3k sqft3933 Rolling Canyon Trl, Round Rock, TX 78681ActiveMLS ID #3743465, Wendy Papasan, Keller Williams Realty. Unlock MLS
- $435,0004 bd2 ba1.9k sqft3704 Kissman Dr, Austin, TX 78728ActiveMLS ID #6684614, Wendy Papasan, Keller Williams Realty. Unlock MLS
- $314,0003 bd2 ba1.6k sqft2346 Friarcreek Loop, Round Rock, TX 78664ActiveMLS ID #8010931, Liza Brazzil, Real Broker, LLC. Unlock MLS
- $440,0003 bd3 ba2.6k sqft3213 Foothills Trl, Round Rock, TX 78681ActiveMLS ID #1725264, Chris Watters, Watters International Realty. Unlock MLS
