Welcome to 134 Paul Azinger, a spacious 5-bedroom, 2.5-bath home offering 2,902 square feet in the highly desirable Forest Creek community, complete with solar panels for added energy efficiency. The open-concept main level is designed for both everyday living and entertaining, with a spacious living area that flows into the kitchen, along with a dedicated home office and separate dining/flex space that offers plenty of versatility. Upstairs, you’ll find generously sized bedrooms and a huge game room, providing additional space for a second living area, playroom, media room, or whatever best fits your needs. Outside, enjoy a covered patio and spacious backyard with plenty of room to relax, play, or entertain. The location is another standout! Enjoy being within walking distance of the Forest Creek community pool, park, tennis courts, and playground. You’re also conveniently located near grocery stores, restaurants, shopping, and major employers including Dell, Samsung, and Tesla, with easy access to Austin-Bergstrom International Airport. With five bedrooms, multiple flexible living spaces, solar panels, and a fantastic Forest Creek location, this home has so much to offer!
Active
$539,990
134 Paul Azinger Dr, Round Rock, TX 78664
5beds
2,902sqft
Single Family Residence
Built in 2011
7,440 Square Feet Lot
$-- Zestimate®
$186/sqft
$42/mo HOA
What's special
Dedicated home officeCovered patioGenerously sized bedroomsOpen-concept main level
- 3 days
- 115
- 12
Likely to sell faster than
Zillow last checked:
Listing updated:
Listed by:
Julie Burton (817) 706-8183,
Willow Real Estate, LLC (817) 706-8183
Source: Unlock MLS,MLS#: 3004988
Facts & features
Interior
Bedrooms & bathrooms
- Bedrooms: 5
- Bathrooms: 3
- Full bathrooms: 2
- 1/2 bathrooms: 1
- Main level bedrooms: 1
Primary bedroom
- Features: Ceiling Fan(s)
- Level: Main
Primary bathroom
- Features: Double Vanity, Soaking Tub, Walk-In Closet(s), Walk-in Shower
- Level: Main
Dining room
- Features: None
- Level: Main
Game room
- Features: None
- Level: Second
Office
- Features: None
- Level: Main
Heating
- Central
Cooling
- Ceiling Fan(s), Central Air
Appliances
- Included: Dishwasher, Disposal, Microwave, Free-Standing Range, Self Cleaning Oven
Features
- Breakfast Bar, Ceiling Fan(s), French Doors, Kitchen Island, Multiple Dining Areas, Multiple Living Areas, Open Floorplan, Primary Bedroom on Main, Study/Home Office, Walk-In Closet(s)
- Flooring: Carpet, Tile, Wood
- Windows: Bay Window(s), Blinds
- Fireplace features: None
Interior area
- Total interior livable area: 2,902 sqft
Video & virtual tour
Property
Parking
- Total spaces: 2
- Parking features: Attached, Garage Faces Front
- Attached garage spaces: 2
Accessibility
- Accessibility features: None
Features
- Levels: Two
- Stories: 2
- Patio & porch: None
- Exterior features: Gutters Full
- Pool features: None
- Spa features: None
- Fencing: Privacy
- View description: None
- Waterfront features: None
Lot
- Size: 7,440 Square Feet
- Features: Sprinkler - Automatic, Sprinkler - Back Yard, Sprinklers In Front
Details
- Additional structures: None
- Parcel number: 163906000B0009
- Special conditions: Standard
Construction
Type & style
- Home type: SingleFamily
- Property subtype: Single Family Residence
Materials
- Foundation: Slab
- Roof: Composition
Condition
- Resale
- New construction: No
- Year built: 2011
Details
- Builder name: Meritage Homes
Utilities & green energy
- Sewer: Public Sewer
- Water: Public
- Utilities for property: Electricity Available
Community & HOA
Community
- Features: Cluster Mailbox, Common Grounds, Golf, Playground, Pool, Tennis Court(s)
- Subdivision: Forest Creek
HOA
- Has HOA: Yes
- Services included: Common Area Maintenance
- HOA fee: $127 quarterly
- HOA name: Forest Creek HOA
Location
- Region: Round Rock
Financial & listing details
- Price per square foot: $186/sqft
- Tax assessed value: $544,353
- Annual tax amount: $11,354
- Date on market: 10/15/2026
- Listing terms: Cash,Conventional,FHA,VA Loan
- Electric utility on property: Yes
Estimated market value
Not available
Estimated sales range
Not available
Not available
Price history
| Date | Event | Price |
|---|---|---|
| 10/15/2026 | Listed for sale | $539,990+142.4%$186/sqft |
Source:  Unlock MLS #3004988 Report a problem | ||
| 3/11/2011 | Sold | -- |
Source: Agent Provided Report a problem | ||
| 1/16/2011 | Price change | $222,741+4.1%$77/sqft |
Source: HomesUSA #6586359 Report a problem | ||
| 12/18/2010 | Listed for sale | $213,945$74/sqft |
Source: Meritage Homes Report a problem | ||
Public tax history
| Year | Property taxes | Tax assessment |
|---|---|---|
| 2025 | $9,583 +7.1% | $518,272 +10% |
| 2024 | $8,951 +6.6% | $471,156 +6.7% |
| 2023 | $8,397 -3.5% | $441,675 +10% |
| 2022 | $8,700 -1.1% | $401,523 +10% |
| 2021 | $8,797 +3.6% | $365,021 +10% |
| 2020 | $8,488 +1.5% | $331,837 +1.9% |
| 2019 | $8,362 +2.2% | $325,628 +3.1% |
| 2018 | $8,180 | $315,700 +0.7% |
| 2017 | $8,180 +0.8% | $313,610 +2.1% |
| 2016 | $8,116 +10.3% | $307,049 +6.6% |
| 2015 | $7,356 | $287,905 +8.4% |
| 2014 | $7,356 | $265,684 +10% |
| 2013 | -- | $241,531 +5.6% |
| 2012 | -- | $228,652 +570.5% |
| 2010 | -- | $34,100 -4.6% |
| 2009 | -- | $35,750 |
Find assessor info on the county website
Monthly payment
Est. payment
Payment breakdown
Explore the cost of this home by adjusting the details. Changes won't be saved.Climate risks
Neighborhood: Forest Creek
Nearby schools
Schools provided by the listing agent
- Elementary: Forest Creek
- Middle: Ridgeview
- High: Cedar Ridge
- District: Round Rock ISD
Source: Unlock MLS. This data may not be complete. We recommend contacting the local school district to confirm school assignments for this home.
- $407,400-- bd2 ba2.1k sqft132 Paul Azinger Dr, Round Rock, TX 78664Off Market
- $497,0004 bd4 ba3.1k sqft136 Paul Azinger Dr, Round Rock, TX 78664Off Market
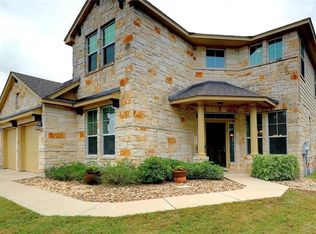
- $415,2003 bd2 ba2.1k sqft130 Paul Azinger Dr, Round Rock, TX 78664Off Market

- $463,1003 bd2 ba2.1k sqft804 Royal Burgess Dr, Round Rock, TX 78664Off Market
Similar homes
- $650,0006 bd4 ba3.6k sqft103 Paul Azinger Dr, Round Rock, TX 78664Active
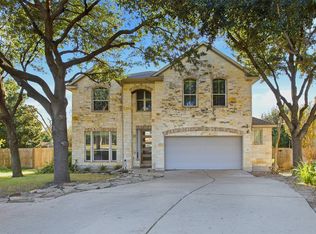
 MLS ID #2446858, Jeff Pine, Central Metro Realty. Unlock MLS
- $650,0005 bd3 ba2.5k sqft1216 Meadowild Dr, Round Rock, TX 78664Active
 MLS ID #1129731, Julie Burton, Willow Real Estate, LLC. Unlock MLS
- $559,0005 bd3 ba2.9k sqft3922 Blue Monster Cv, Round Rock, TX 78664Active
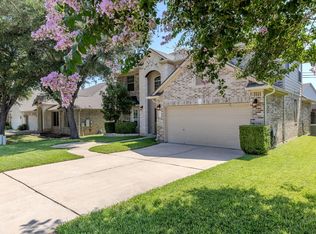 MLS ID #9746320, Robert Fischer, Keller Williams Realty Lone Star. Unlock MLS
- $525,0004 bd4 ba3.2k sqft608 Royal Burgess Dr, Round Rock, TX 78664Active
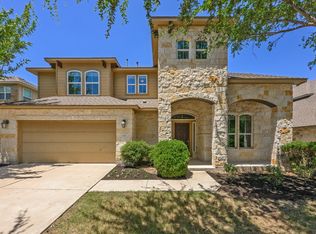 MLS ID #8203373, Kacee Kana, Keller Williams - Lake Travis. Unlock MLS
- $424,5004 bd3 ba2.4k sqft116 W Aspen Trl, Round Rock, TX 78664ActiveMLS ID #3505261, Karl Haussmann, Compass RE Texas, LLC. Unlock MLS
- $515,8004 bd4 ba3.2k sqft100 Sandy Lyle Cv, Round Rock, TX 78664ActiveMLS ID #9732365, Khanh Huyen, eXp Realty, LLC. Unlock MLS
- $600,0004 bd3 ba3.4k sqft1108 Dalea Blf, Round Rock, TX 78665Active
 MLS ID #627876, Kim J. Moore, Christie's Intl. Central Texas MLS
- $494,9004 bd3 ba2.9k sqft3804 Spyglass Cv, Round Rock, TX 78664ActiveMLS ID #6562870, Tammy Moon, Pure Realty. Unlock MLS
- $445,0004 bd3 ba2.9k sqft123 Justin Leonard Dr, Round Rock, TX 78664ActiveMLS ID #2294493, Mila Pino, MODUS Real Estate. Unlock MLS
- $755,0004 bd4 ba3.2k sqft29 Forest Mesa, Round Rock, TX 78664ActiveMLS ID #3939312, Joseph Beneat, List to Sell. Unlock MLS
- $550,0006 bd4 ba3.6k sqft2244 Casper Cv, Round Rock, TX 78664ActiveMLS ID #8974358, Lindey Hixson, eXp Realty, LLC. Unlock MLS
- $495,0004 bd3 ba2.8k sqft101 Lee Trevino Cv, Round Rock, TX 78664ActiveMLS ID #7042187, Julie Burton, Willow Real Estate, LLC. Unlock MLS
- $475,0004 bd3 ba2.7k sqft2315 Arnie Ln, Round Rock, TX 78664ActiveMLS ID #4242066, Erin Brotherman, Epique Realty LLC. Unlock MLS
- $667,7005 bd4 ba3.8k sqft4001 Gleneagles Cv, Round Rock, TX 78664ActiveMLS ID #7347647, Caitlyn Orona, Haven Homes. Unlock MLS
- $615,0005 bd3 ba3k sqft2527 Crenshaw Dr, Round Rock, TX 78664ActiveMLS ID #2137326, Robert Lemon, DEN Property Group. Unlock MLS
- $559,4004 bd3 ba2.8k sqft525 Golden Creek Dr, Round Rock, TX 78664ActiveMLS ID #4792818, Brandon Eckhardt, Cultivate Realty Inc. Unlock MLS
- $512,0004 bd4 ba2.7k sqft4016 Sable Oaks Dr, Round Rock, TX 78664ActiveMLS ID #5738902, Chandra Vennapusa, eXp Realty, LLC. Unlock MLS
- $485,0004 bd3 ba3.7k sqft19921 San Chisolm Dr, Round Rock, TX 78664ActiveMLS ID #6380807, Angie Moore, Century 21 Stribling Properties. Unlock MLS
- $487,5004 bd3 ba2.7k sqft213 Silver Lace Ln, Round Rock, TX 78664ActiveMLS ID #2024465, Dillon Meek, Keller Williams Realty. Unlock MLS
