525 Golden Creek Drive pairs a sought-after Sonoma location with the kind of thoughtful renovation that is increasingly difficult to find, and even harder to recreate. Brushy Creek Trail, the community pool, and nearby Round Rock ISD elementary and middle schools are within walking distance. This four-bedroom, three-full-bath home feels custom rather than conventional. The open kitchen and living area is anchored by a handmade Zellige tile fireplace with a custom maple mantel, while decorative wainscoting, luxury vinyl plank flooring throughout the first floor, and upgraded lighting add warmth and architectural character to the main level. At the center of the home, the kitchen features custom slim-shaker cabinetry with ceiling-height extensions, a built-in vent hood, quartz countertops, handmade Zellige tile, an oversized workstation sink, designer brass lighting, upgraded appliances, and an expansive island designed for gathering and entertaining. A downstairs bedroom and full bathroom provide valuable flexibility for guests, a private office, or additional living needs. Upstairs, the primary suite has been transformed into a true retreat with designer-patterned carpet, warm lighting, and a spacious walk-in closet. The renovated primary bathroom includes quartz countertops, updated custom cabinet doors, arched brass mirrors, Delta brass fixtures, a tiled soaking-tub surround, and a frameless glass shower. The upstairs game room offers another fully realized living space, complete with a custom built-in entertainment center, shiplap detailing, floating shelves, and room for movie nights, gaming, or casual entertaining. Behind the design, the major systems have already been addressed. A new roof and two new HVAC systems were installed in November 2025, and the owned solar-panel system. Outside, an extended patio with a custom pergola and string lights creates an inviting setting for dining, entertaining, and enjoying Texas evenings.
Active
$575,000
525 Golden Creek Dr, Round Rock, TX 78664
4beds
2,872sqft
Single Family Residence
Built in 2006
6,581 Square Feet Lot
$-- Zestimate®
$200/sqft
$50/mo HOA
What's special
- 18 days |
- 73 |
- 7 |
Zillow last checked:
Listing updated:
Listed by:
Brandon Eckhardt (512) 559-3000,
Cultivate Realty Inc (512) 559-3000
Source: Unlock MLS,MLS#: 4792818
Facts & features
Interior
Bedrooms & bathrooms
- Bedrooms: 4
- Bathrooms: 3
- Full bathrooms: 3
- Main level bedrooms: 1
Primary bedroom
- Features: Ceiling Fan(s), Full Bath, Recessed Lighting
- Level: Second
Primary bathroom
- Features: Quartz Counters, Double Vanity, Soaking Tub, Recessed Lighting, Walk-In Closet(s)
- Level: Second
Kitchen
- Features: Kitchn - Breakfast Area, Kitchen Island, Quartz Counters, Open to Family Room, Pantry, Recessed Lighting
- Level: Main
Heating
- Central
Cooling
- Central Air
Appliances
- Included: Dishwasher, Dryer, Microwave, Free-Standing Range, Free-Standing Gas Range, RNGHD, Refrigerator, Stainless Steel Appliance(s), Vented Exhaust Fan
Features
- Ceiling Fan(s), Quartz Counters, Double Vanity, Electric Dryer Hookup, French Doors, Interior Steps, Kitchen Island, Multiple Dining Areas, Multiple Living Areas, Open Floorplan, Pantry, Recessed Lighting, Walk-In Closet(s)
- Flooring: Carpet, Tile, Vinyl
- Windows: Blinds, Double Pane Windows
- Number of fireplaces: 1
- Fireplace features: Gas, Gas Starter, Living Room
Interior area
- Total interior livable area: 2,872 sqft
Property
Parking
- Total spaces: 2
- Parking features: Attached
- Attached garage spaces: 2
Accessibility
- Accessibility features: None
Features
- Levels: Two
- Stories: 2
- Patio & porch: See Remarks, Patio
- Exterior features: None
- Pool features: None
- Spa features: None
- Fencing: Fenced, Privacy, Wood
- Has view: Yes
- View description: None
- Waterfront features: None
Lot
- Size: 6,581 Square Feet
- Features: Level, Sprinkler - Automatic, Trees-Large (Over 40 Ft), Trees-Moderate, Trees-Small (Under 20 Ft)
Details
- Additional structures: None
- Parcel number: 165329000B0041
- Special conditions: Standard
Construction
Type & style
- Home type: SingleFamily
- Property subtype: Single Family Residence
Materials
- Foundation: Slab
- Roof: Composition
Condition
- Updated/Remodeled
- New construction: No
- Year built: 2006
Utilities & green energy
- Sewer: Public Sewer
- Water: Public
- Utilities for property: Electricity Available, Electricity Connected, Internet-Cable, Sewer Available, Sewer Connected
Community & HOA
Community
- Features: Park, Picnic Area, Playground, Pool, Sidewalks
- Subdivision: Sonoma Sec 09
HOA
- Has HOA: Yes
- Services included: Common Area Maintenance
- HOA fee: $600 annually
- HOA name: Sonoma HOA
Location
- Region: Round Rock
Financial & listing details
- Price per square foot: $200/sqft
- Annual tax amount: $7,705
- Date on market: 7/29/2026
- Listing terms: Cash,Conventional,FHA,VA Loan
- Electric utility on property: Yes
Estimated market value
Not available
Estimated sales range
Not available
Not available
Price history
| Date | Event | Price |
|---|---|---|
| 7/29/2026 | Listed for sale | $575,000$200/sqft |
Source:  Unlock MLS #4792818 Report a problem Unlock MLS #4792818 Report a problem | ||
| 11/17/2025 | Listing removed | $2,400$1/sqft |
Source: Unlock MLS #7905494 Report a problem | ||
| 10/1/2025 | Listed for rent | $2,400$1/sqft |
Source: Unlock MLS #7905494 Report a problem | ||
Public tax history
Tax history is unavailable.
Monthly payment
Est. payment
Payment breakdown
Explore the cost of this home by adjusting the details. Changes won't be saved.Climate risks
Neighborhood: Sonoma
Nearby schools
GreatSchools rating
- 8/10Blackland Prairie Leadership AcademyGrades: PK-5Distance: 1.2 mi
- 8/10Ridgeview Middle SchoolGrades: 6-8Distance: 1.1 mi
- 6/10Cedar Ridge High SchoolGrades: 9-12Distance: 1.7 mi
Schools provided by the listing agent
- Elementary: Blackland Prairie
- Middle: Ridgeview
- High: Cedar Ridge
- District: Round Rock ISD
Source: Unlock MLS. This data may not be complete. We recommend contacting the local school district to confirm school assignments for this home.
- $345,3003 bd2 ba1.8k sqft521 Golden Creek Dr, Round Rock, TX 78665Off Market
- $411,9004 bd3 ba2.5k sqft529 Golden Creek Dr, Round Rock, TX 78665Off Market
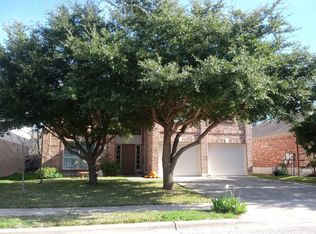
- $378,5003 bd2 ba1.9k sqft517 Golden Creek Dr, Round Rock, TX 78665Off Market

- $339,0003 bd2 ba1.7k sqft533 Golden Creek Dr, Round Rock, TX 78665Off Market

- $408,300-- bd2 ba2.5k sqft513 Golden Creek Dr, Round Rock, TX 78665Off Market
- $414,5004 bd2 ba2.5k sqft537 Golden Creek Dr, Round Rock, TX 78665Off Market
- $362,2003 bd2 ba1.8k sqft2900 Golden Creek Cv, Round Rock, TX 78665Off Market
- $359,6003 bd2 ba1.9k sqft2901 Golden Creek Cv, Round Rock, TX 78665Off Market
A local agent can set up tours, give advice and negotiate with sellers.
A local lender can help you make sure your offer is ready when you are.
Similar homes
- $450,0004 bd3 ba2.8k sqft113 Fred Couples Dr, Round Rock, TX 78664Active
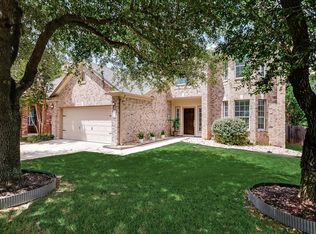
 MLS ID #7420903, Robert Shaw, Advocate Properties LLC. Unlock MLS
 - $539,0004 bd4 ba3.2k sqft608 Royal Burgess Dr, Round Rock, TX 78664Active
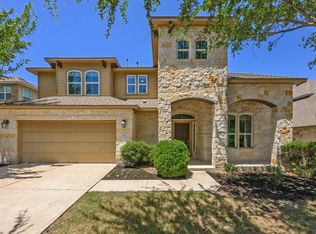 MLS ID #8203373, Kacee Kana, Keller Williams - Lake Travis. Unlock MLS
 - $529,8004 bd4 ba3.2k sqft100 Sandy Lyle Cv, Round Rock, TX 78664Active
 MLS ID #9732365, Khanh Huyen, eXp Realty, LLC. Unlock MLS
 - $499,0004 bd3 ba2.5k sqft4033 Sable Oaks Dr, Round Rock, TX 78664Active
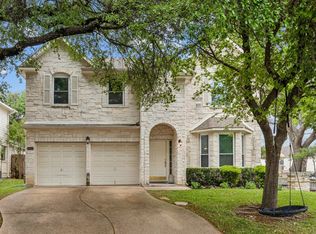 MLS ID #1701538, Alyssa Nguyen, Twelve Rivers Realty. Unlock MLS
 - $439,9005 bd3 ba4k sqft19616 San Chisolm Dr, Round Rock, TX 78664ActiveMLS ID #9014382, Carla Reed, John Pfluger Realty,LLC. Unlock MLS
- $499,9004 bd3 ba2.9k sqft3804 Spyglass Cv, Round Rock, TX 78664ActiveMLS ID #6562870, Tammy Moon, Pure Realty. Unlock MLS
- $425,0004 bd3 ba2.4k sqft816 Rusk Rd, Round Rock, TX 78665ActiveMLS ID #9750102, Brianna Zuniga Colon, Augustin Tobas, Broker. Unlock MLS
- $675,0004 bd4 ba4k sqft3959 Lord Byron Cir, Round Rock, TX 78664ActiveMLS ID #3117287, Michele Sherwood, Golden Anchor Realty LLC. Unlock MLS
- $525,0004 bd3 ba2.5k sqft608 Spanish Oak Ter, Round Rock, TX 78681ActiveMLS ID #1185117, Sean LeGrant, Goodrich Realty LLC. Unlock MLS
- $559,9005 bd4 ba3k sqft1937 Kempwood Loop, Round Rock, TX 78665ActiveMLS ID #8939304, Claudia Talamantez, Pure Realty. Unlock MLS
- $469,9005 bd4 ba2.5k sqft1700 Fort Grant Dr, Round Rock, TX 78665ActiveMLS ID #2344532, Kevin Dibia, Elite Living Realty. Unlock MLS
- $475,0004 bd3 ba3k sqft2934 Magellan Way, Round Rock, TX 78665ActiveMLS ID #1894792, Sonia Guardado, Magnolia Realty Round Rock. Unlock MLS
- $340,0003 bd2 ba1.8k sqft1500 Jackie Robinson Pl, Round Rock, TX 78665ActiveMLS ID #4656837, Angie McWethy, Magnolia Realty Round Rock. Unlock MLS
- $448,9004 bd3 ba2.8k sqft2616 Grand Mission Way, Pflugerville, TX 78660ActiveMLS ID #6700507, Priscilla Frigon, Realty Texas LLC. Unlock MLS
- $334,5004 bd2 ba1.9k sqft1954 Rachel Ln, Round Rock, TX 78664ActiveMLS ID #6717621, Laura Johansson, Epique Realty LLC. Unlock MLS
- $599,0004 bd3 ba2.7k sqft2683 Salorn Way, Round Rock, TX 78681ActiveMLS ID #3595098, Chris Tinnell, Compass RE Texas, LLC. Unlock MLS
- $549,9005 bd3 ba3.1k sqft19909 Harrier Flight Trl, Pflugerville, TX 78660ActiveMLS ID #6175519, Adriana Salazar, Infinity Family Properties & Associates. Unlock MLS
- $580,0004 bd4 ba3k sqft1216 Willowbrook Dr, Cedar Park, TX 78613ActiveMLS ID #3199416, Dedy Tando, Austin 101 Realty, LLC. Unlock MLS
- $445,0004 bd3 ba3.4k sqft1209 Faber Dr, Pflugerville, TX 78660ActiveMLS ID #5206225, Darlene Campbell, All City Real Estate Ltd. Co. Unlock MLS
- $415,0005 bd4 ba2.5k sqft21205 Penny Royal Dr, Pflugerville, TX 78660ActiveMLS ID #7079138, Chris Matthews, Austin Home Seekers. Unlock MLS
