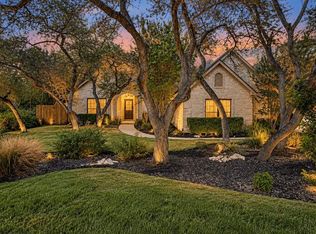
Lakeway living gets especially good at the end of this quiet cul-de-sac in Lohmans Crossing Estates, one of Lake Travis’ most desirable, well-established communities. Set on a generous .37-acre lot shaded by mature trees and native landscaping, this two-story home offers the space, privacy and laid-back lake lifestyle that make this neighborhood so desirable. Inside, the main level opens to a flexible living and dining space with wide-cut tile flooring, fresh neutral paint, bay windows and a modern chandelier. Beyond it, the sun-filled kitchen and family room are wrapped in windows overlooking the park-like backyard. The kitchen features granite countertops and stainless appliances, while the family room centers around a striking red-brick fireplace. Upstairs, four generously sized bedrooms give everyone room to spread out. The primary suite features soaring ceilings and a fully renovated ensuite with a deluxe walk-in shower and premium shower head system. Three additional bedrooms can flex for guests, work-from-home space, hobbies or media. A second full bath and laundry room complete the upper level, while a powder room and under-stair storage add convenience downstairs. Out back, the .37-acre setting comes into its own with al fresco and covered patios, hot tub, mature gardens, rock retaining walls and shady tree groves made for slow afternoons and hammock lounging. Residents enjoy quick access to the Hamilton Greenbelt and Lakeway City Park. Add Lake Travis ISD schools, nearby golf, shopping and dining along 620, plus the Hill Country Galleria just minutes away, and the everyday lifestyle is hard to beat. This is Lakeway living at its best: a peaceful cul-de-sac setting, room to spread out, and an easy connection to the lake lifestyle that makes Lohmans Crossing Estates so special.
Active
Price cut: $26K (10/1)
$599,000
217 Sailors Run, Lakeway, TX 78734
4beds
2,479sqft
Single Family Residence
Built in 1994
0.37 Acres Lot
$-- Zestimate®
$242/sqft
$-- HOA
What's special
Modern chandelierStriking red-brick fireplaceHot tubFresh neutral paintWide-cut tile flooringStainless appliancesFour generously sized bedrooms
- 45 days
- 522
- 50
Zillow last checked:
Listing updated:
Listed by:
Charla Housson (512) 680-4344,
Compass RE Texas, LLC (512) 575-3644,
Rhonda Kunkel (512) 657-2438,
Compass RE Texas, LLC
Source: Unlock MLS,MLS#: 3433533
Facts & features
Interior
Bedrooms & bathrooms
- Bedrooms: 4
- Bathrooms: 3
- Full bathrooms: 2
- 1/2 bathrooms: 1
Primary bedroom
- Description: Gorgeous oversized and updated primary suite with soaring ceilings, a modern LED ceiling fan, and a stunning luxury upgraded ensuite bathroom with a walk-in closet
- Features: Ceiling Fan(s), High Ceilings, See Remarks
- Level: Second
Bedroom
- Description: Three spacious secondary bedrooms all with ceiling fans and one with a timeless wainscoting accent wall
- Features: Ceiling Fan(s), See Remarks
- Level: Second
Primary bathroom
- Description: Luxury primary ensuite bathroom fully renovated with gorgeous contemporary finishes including a floating dual vanity, timeless finishes and hardware, designer tile flooring, and a deluxe walk-in shower with frameless glass, tile surround, bench seating, and a premium spa shower head system
- Features: Double Vanity, Full Bath, High Ceilings, Recessed Lighting, See Remarks, Walk-In Closet(s), Walk-in Shower
- Level: Second
Bathroom
- Description: The full secondary bathroom comes with an updated vanity with raised bowl sink and a shower/tub combo
- Features: Full Bath, See Remarks
- Level: Second
Bathroom
- Description: Main floor guest powder room with an updated vanity featuring a raised bowl sink
- Features: Half Bath, See Remarks
- Level: Main
Dining room
- Description: Formal dining opens off the entry foyer, seamlessly flowing into the formal living area with direct access to the kitchen and a chic modern chandelier
- Features: Chandelier, High Ceilings, See Remarks
- Level: Main
Family room
- Description: The family room overlooks the backyard, centering around a striking fireplace framed in brick, and featuring refreshing tile flooring, a modern LED ceiling fan, and incredible natural light; The family room opens to the kitchen and breakfast area providing for seamless connectivity
- Features: Ceiling Fan(s), High Ceilings, See Remarks
- Level: Main
Kitchen
- Description: Bright and spacious kitchen with a sunny dining area overlooking the backyard; The kitchen comes updated with granite countertops and stainless steel appliances with room leftover for you to customize the cabinetry and backsplash to your ideal preferences; Abundant cabinetry storage and counter space including a center prep island, plus a corner pantry; All appliances convey
- Features: Kitchn - Breakfast Area, Kitchen Island, Granite Counters, Dining Area, Eat-in Kitchen, High Ceilings, Open to Family Room, Pantry, Plumbed for Icemaker
- Level: Main
Laundry
- Description: In home laundry room upstairs with convenient access to all four bedrooms
- Features: Electric Dryer Hookup, See Remarks, Washer Hookup
- Level: Second
Living room
- Description: Open concept formal living and dining opens off the entry foyer; Featuring beautiful bay windows overlooking the front yard along with soft neutral white paint and refreshing wide cut tile flooring
- Features: High Ceilings, See Remarks
- Level: Main
Heating
- Central
Cooling
- Central Air
Appliances
- Included: Dishwasher, Disposal, Dryer, Electric Range, Exhaust Fan, Microwave, Electric Oven, Plumbed For Ice Maker, Refrigerator, Stainless Steel Appliance(s), Washer, Electric Water Heater
Features
- Ceiling Fan(s), High Ceilings, Chandelier, Granite Counters, Double Vanity, Electric Dryer Hookup, Eat-in Kitchen, Entrance Foyer, Interior Steps, Kitchen Island, Multiple Dining Areas, Multiple Living Areas, Open Floorplan, Pantry, Storage, Walk-In Closet(s), Washer Hookup
- Flooring: Tile, Vinyl
- Windows: Screens, Window Treatments
- Number of fireplaces: 1
- Fireplace features: Living Room, Wood Burning
Interior area
- Total interior livable area: 2,479 sqft
Video & virtual tour
Property
Parking
- Total spaces: 2
- Parking features: Attached, Driveway, Garage, Garage Door Opener, Garage Faces Side
- Attached garage spaces: 2
Accessibility
- Accessibility features: None
Features
- Levels: Two
- Stories: 2
- Patio & porch: Covered, Patio, Porch
- Exterior features: Lighting, Private Yard
- Pool features: None
- Spa features: Above Ground, Hot Tub
- Fencing: Back Yard, Fenced, Wood
- Has view: Yes
- View description: Neighborhood, Trees/Woods
- Waterfront features: None
- Body of water: Lake Travis
Lot
- Size: 0.37 Acres
- Features: Back Yard, Cul-De-Sac, Front Yard, Gentle Sloping, Interior Lot, Landscaped, Native Plants, Near Golf Course, Private, Public Maintained Road, Sloped Up, Many Trees, Trees-Medium (20 Ft - 40 Ft), Trees-Small (Under 20 Ft)
Details
- Additional structures: None
- Parcel number: 01417611560000
- Special conditions: Standard
Construction
Type & style
- Home type: SingleFamily
- Property subtype: Single Family Residence
Materials
- Foundation: Slab
- Roof: Composition, Shingle
Condition
- Resale
- New construction: No
- Year built: 1994
Details
- Builder name: Buffington Homes
Utilities & green energy
- Sewer: Municipal Utility District (MUD)
- Water: Municipal Utility District (MUD)
- Utilities for property: Cable Available, Electricity Connected, Internet-Cable, Sewer Connected, Water Connected
Community & HOA
Community
- Features: See Remarks, Controlled Access, Curbs, Fishing, Golf, Lake, Park, Picnic Area, Pool, Sidewalks, Tennis Court(s)
- Subdivision: Lohmans Crossing Estates Sec 5
HOA
- Has HOA: No
Location
- Region: Lakeway
Financial & listing details
- Price per square foot: $242/sqft
- Tax assessed value: $509,731
- Annual tax amount: $9,435
- Date on market: 9/1/2026
- Listing terms: Cash,Conventional
- Electric utility on property: Yes
Estimated market value
Not available
Estimated sales range
Not available
Not available
Price history
| Date | Event | Price |
|---|---|---|
| 10/1/2026 | Price change | $599,000-4.2%$242/sqft |
Source:  Unlock MLS #3433533 Report a problem Unlock MLS #3433533 Report a problem | ||
| 9/1/2026 | Listed for sale | $625,000$252/sqft |
Source: Unlock MLS #3433533 Report a problem | ||
| 9/30/2022 | Sold | -- |
Source: Agent Provided Report a problem | ||
| 8/31/2022 | Contingent | $625,000$252/sqft |
Source: Unlock MLS #9193256 Report a problem | ||
| 8/26/2022 | Price change | $625,000-7.4%$252/sqft |
Source: Unlock MLS #9193256 Report a problem | ||
| 8/3/2022 | Price change | $675,000-3.6%$272/sqft |
Source: Unlock MLS #9193256 Report a problem | ||
| 6/23/2022 | Price change | $700,000-3.4%$282/sqft |
Source: Unlock MLS #9193256 Report a problem | ||
| 6/8/2022 | Price change | $725,000-3.3%$292/sqft |
Source: Unlock MLS #9193256 Report a problem | ||
| 5/20/2022 | Listed for sale | $750,000$303/sqft |
Source: Unlock MLS #9193256 Report a problem | ||
Public tax history
| Year | Property taxes | Tax assessment |
|---|---|---|
| 2025 | $6,394 +5.9% | $509,731 +8.7% |
| 2024 | $6,038 -52.3% | $468,914 -34.8% |
| 2023 | $12,655 +70.7% | $719,188 +44% |
| 2022 | $7,416 | $499,400 +10% |
| 2021 | -- | $454,000 +2.1% |
| 2020 | $7,734 +3.7% | $444,500 -0.8% |
| 2019 | $7,458 +16.6% | $447,900 +15.1% |
| 2018 | $6,396 | $389,204 +10% |
| 2017 | $6,396 +11.3% | $353,822 +9.3% |
| 2016 | $5,748 | $323,604 +1% |
| 2015 | $5,748 | $320,439 +10% |
| 2014 | $5,748 | $291,308 +10% |
| 2013 | -- | $264,825 -5.6% |
| 2012 | -- | $280,650 +3.6% |
| 2011 | -- | $271,007 +7.7% |
| 2010 | -- | $251,655 -9.1% |
| 2009 | -- | $276,792 -1.6% |
| 2008 | -- | $281,423 +8.4% |
| 2007 | -- | $259,687 +15% |
| 2006 | -- | $225,730 +2.8% |
| 2005 | -- | $219,571 -2.1% |
| 2002 | $5,091 | $224,250 |
Find assessor info on the county website
Monthly payment
Est. payment
Payment breakdown
Explore the cost of this home by adjusting the details. Changes won't be saved.Climate risks
Neighborhood: 78734
Nearby schools
Schools provided by the listing agent
- Elementary: Serene Hills
- Middle: Hudson Bend
- High: Lake Travis
- District: Lake Travis ISD
Source: Unlock MLS. This data may not be complete. We recommend contacting the local school district to confirm school assignments for this home.


Similar homes
- $649,0005 bd3 ba2.8k sqft515 Rolling Green Dr, Lakeway, TX 78734Active

 MLS ID #3358044, Justin Sheppard, LPT Realty LLC - Ascend Group. Unlock MLS
 - $699,0003 bd3 ba2.2k sqft206 Phlox Dr, Lakeway, TX 78734Active
 MLS ID #4568294, Suzie Adams, Christies Intl Real Estate Lone Star. Unlock MLS
 - $499,0004 bd2 ba1.8k sqft15204 Falcon Dr, Austin, TX 78734Active
 MLS ID #9832347, Cary Nemeroff, Keller Williams - Lake Travis. Unlock MLS
 - $745,0004 bd4 ba2.8k sqft201 Crescent Blf, Lakeway, TX 78734Active
 MLS ID #2064786, Cynthia Mattiza, Kuper Sotheby's Int'l Realty. Unlock MLS
 - $422,5003 bd2 ba1.4k sqft267 Mooring Cir, Austin, TX 78734ActiveMLS ID #2604967, Trina Rivera, Coldwell Banker Realty. Unlock MLS
- $549,0004 bd3 ba2.5k sqft3001 Centennial Olympic Park, Austin, TX 78732ActiveMLS ID #4477119, Janiece Dickson, eXp Realty, LLC. Unlock MLS
- $599,0003 bd3 ba2.3k sqft5913 Cimarron Ridge Ln, Austin, TX 78738ActiveMLS ID #6957016, Katherine Wright, Moreland Properties. Unlock MLS
- $849,0003 bd3 ba3.2k sqft207 Spellbrook Ln, Lakeway, TX 78734ActiveMLS ID #7798120, Susan Laitala, DEN Property Group. Unlock MLS
- $595,0003 bd2 ba1.6k sqft12508 Mixson Dr, Austin, TX 78732ActiveMLS ID #1804073, Chad Hardin, UCAN LLC. Unlock MLS
- $569,0004 bd3 ba2.4k sqft6800 Empresa Dr, Austin, TX 78738ActiveMLS ID #6894885, Gwen Young, Compass RE Texas, LLC. Unlock MLS
- $579,0004 bd3 ba3k sqft22113 Rose Grass Ln, Spicewood, TX 78669ActiveMLS ID #5826493, Leigh Rowan, Compass RE Texas, LLC. Unlock MLS
- $675,0003 bd3 ba2.3k sqft5305 Alonso Dr, Austin, TX 78738ActiveMLS ID #9493725, Sarah McAloon, Compass RE Texas, LLC. Unlock MLS
- $585,0004 bd2 ba1.7k sqft11912 Oakbrook Dr, Austin, TX 78753ActiveMLS ID #3444832, Jonathan Minerick, HomeCoin.com. Unlock MLS
- $550,0003 bd2 ba2.2k sqft2904 Centennial Olympic Park, Austin, TX 78732ActiveMLS ID #2405582, Stefan Benteler, Compass RE Texas, LLC. Unlock MLS
- $599,0004 bd2 ba2.6k sqft2107 Tattler Dr, Cedar Park, TX 78613ActiveMLS ID #1658499, Susan Ledesma, Compass RE Texas, LLC. Unlock MLS
- $729,0003 bd3 ba2.5k sqft404 Amiata Ave #34, Lakeway, TX 78734ActiveMLS ID #7268732, Cassie Ford, Dashwood Properties. Unlock MLS
- $589,0003 bd4 ba2.4k sqft103 Cartwheel Bnd #51, Austin, TX 78738ActiveMLS ID #9524956, Katherine Wright, Moreland Properties. Unlock MLS
- $835,0004 bd4 ba3.1k sqft505 Wester Ross Ln, Austin, TX 78738ActiveMLS ID #2238068, Suzie Adams, Christies Intl Real Estate Lone Star. Unlock MLS
- $650,0003 bd2 ba2k sqft6913 Auckland Dr, Austin, TX 78749ActiveMLS ID #8390450, Heidi Yohe, eXp Realty, LLC. Unlock MLS
- $624,5004 bd3 ba2.8k sqft7808 Cheno Cortina Trl, Austin, TX 78749ActiveMLS ID #5734168, Amy Brossette, Keller Williams - Lake Travis. Unlock MLS
