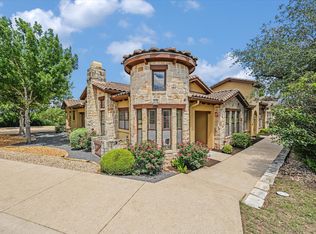
55+ community with recent paint and New counters in kitchen and primary bedroom! Nestled at 404 Amiata in Lakeway, TX, this rare free-standing, single-story condominium offers the largest one-story floor plan in the neighborhood and an exceptional opportunity to enjoy Austin-area living. Built in 2013, the home features three spacious bedrooms, 2.5 bathrooms, and a thoughtful layout that provides privacy, comfort, and flexibility for residents and guests. The open living areas flow seamlessly, creating an inviting environment for everyday living or entertaining. A two-car garage adds convenience and secure storage, while the free-standing design offers the feel of a single-family home with the low-maintenance benefits of condominium living. Located within walking distance of the community clubhouse, residents enjoy access to a heated swimming pool, pickleball courts, planned activities, and a variety of social and recreational amenities that define the vibrant lifestyle of this sought-after 55+ community. The surrounding Lakeway area enhances the appeal with its proximity to shopping, dining, golf courses, and outdoor recreation, all while maintaining the peaceful charm of the Texas Hill Country. Whether you’re seeking a lock-and-leave retreat or a comfortable full-time residence, this beautifully maintained home delivers a rare blend of space, convenience, and resort-style living.
Active
$799,000
404 Amiata Ave #34, Lakeway, TX 78734
3beds
2,506sqft
:
Get pre-qualified$6,226/mo
Condominium
Built in 2013
-- sqft lot
$782,900 Zestimate®
$319/sqft
$556/mo HOA
What's special
Recent paintThree spacious bedroomsFree-standing single-story condominium
- 208 days |
- 263 |
- 3 |
Zillow last checked:
Listing updated:
Listed by:
Cassie Ford (512) 947-2553,
Dashwood Properties (512) 947-2553
Source: Unlock MLS,MLS#: 7268732
Facts & features
Interior
Bedrooms & bathrooms
- Bedrooms: 3
- Bathrooms: 3
- Full bathrooms: 2
- 1/2 bathrooms: 1
- Main level bedrooms: 3
Primary bedroom
- Features: Double Vanity, Soaking Tub, High Ceilings, Sitting/Study Room, Separate Shower, Two Primary Closets
- Level: Main
Heating
- Propane
Cooling
- Central Air
Appliances
- Included: Dishwasher, Gas Cooktop, Microwave, Oven, Propane Cooktop, Refrigerator, Stainless Steel Appliance(s), Washer/Dryer
Features
- 2 Primary Baths, 2 Primary Suites, Bar, Built-in Features, Ceiling Fan(s), Granite Counters, Double Vanity, Eat-in Kitchen, High Speed Internet, Kitchen Island, No Interior Steps, Open Floorplan, Pantry, Primary Bedroom on Main, Soaking Tub, Walk-In Closet(s), Wet Bar, Wired for Data
- Flooring: Tile, Wood
- Windows: Plantation Shutters, Screens, Window Treatments
- Number of fireplaces: 1
- Fireplace features: Living Room, Propane
Interior area
- Total interior livable area: 2,506 sqft
Video & virtual tour
Property
Parking
- Total spaces: 2
- Parking features: Garage
- Garage spaces: 2
Accessibility
- Accessibility features: Smart Technology
Features
- Levels: One
- Stories: 1
- Patio & porch: Rear Porch
- Exterior features: Pest Tubes in Walls, Private Yard
- Pool features: None
- Fencing: Back Yard
- Has view: Yes
- View description: Park/Greenbelt
- Waterfront features: None
Lot
- Size: 10,323 Square Feet
- Features: Back to Park/Greenbelt, Landscaped, Private, Sprinkler - Automatic, Trees-Large (Over 40 Ft)
Details
- Additional structures: None
- Parcel number: 01337310080000
- Special conditions: Standard
Construction
Type & style
- Home type: Condo
- Property subtype: Condominium
Materials
- Foundation: Slab
- Roof: Tile
Condition
- Resale
- New construction: No
- Year built: 2013
Utilities & green energy
- Sewer: Municipal Utility District (MUD)
- Water: Municipal Utility District (MUD)
- Utilities for property: Cable Connected, Internet-Cable, Propane, Water Connected
Community & HOA
Community
- Features: Clubhouse, Cluster Mailbox, Fitness Center, Picnic Area, Planned Social Activities, Pool, Putting Green, Sport Court(s)/Facility
- Senior community: Yes
- Subdivision: Villas At Tuscan Village Amd
HOA
- Has HOA: Yes
- Services included: Cable TV, Common Area Maintenance, Landscaping, Pest Control, See Remarks
- HOA fee: $556 monthly
- HOA name: Tuscan Village
Location
- Region: Lakeway
Financial & listing details
- Price per square foot: $319/sqft
- Tax assessed value: $752,906
- Annual tax amount: $13,693
- Date on market: 1/16/2026
- Listing terms: Cash,Conventional,Owner May Carry
Estimated market value
$782,900
$744,000 - $822,000
$3,136/mo
Price history
| Date | Event | Price |
|---|---|---|
| 5/5/2026 | Price change | $799,000-3.1%$319/sqft |
Source:  Unlock MLS #7268732 Report a problem Unlock MLS #7268732 Report a problem | ||
| 1/16/2026 | Listed for sale | $824,500-3%$329/sqft |
Source: Unlock MLS #7268732 Report a problem | ||
| 1/1/2026 | Listing removed | $850,000$339/sqft |
Source: Unlock MLS #3451116 Report a problem | ||
| 9/13/2025 | Price change | $850,000-5.5%$339/sqft |
Source: Unlock MLS #3451116 Report a problem | ||
| 8/19/2025 | Price change | $899,000-1.2%$359/sqft |
Source: Unlock MLS #3451116 Report a problem | ||
| 8/1/2025 | Listed for sale | $910,000-4.2%$363/sqft |
Source: Unlock MLS #3451116 Report a problem | ||
| 7/15/2025 | Contingent | $950,000$379/sqft |
Source: Unlock MLS #3451116 Report a problem | ||
| 7/15/2025 | Listed for sale | $950,000+6.1%$379/sqft |
Source: Unlock MLS #3451116 Report a problem | ||
| 5/13/2022 | Listing removed | -- |
Source: Unlock MLS #5853576 Report a problem | ||
| 4/28/2022 | Pending sale | $895,000$357/sqft |
Source: Unlock MLS #5853576 Report a problem | ||
| 4/25/2022 | Listed for sale | $895,000$357/sqft |
Source: Unlock MLS #5853576 Report a problem | ||
Public tax history
| Year | Property taxes | Tax assessment |
|---|---|---|
| 2025 | $8,645 -20.5% | $752,906 -11.4% |
| 2024 | $10,872 +4.5% | $850,189 +2.2% |
| 2023 | $10,408 +17.2% | $832,018 +19.4% |
| 2022 | $8,884 | $696,924 +10% |
| 2021 | -- | $633,567 +10% |
| 2020 | $8,850 -0.5% | $575,970 -2% |
| 2019 | $8,897 +3.1% | $588,021 +8.4% |
| 2018 | $8,627 | $542,386 +0.9% |
| 2017 | $8,627 -8.7% | $537,549 -1.6% |
| 2016 | $9,452 | $546,250 +7.8% |
| 2015 | $9,452 | $506,834 +8.9% |
| 2014 | $9,452 | $465,395 |
Find assessor info on the county website
Monthly payment
Est. payment
Payment breakdown
Explore the cost of this home by adjusting the details. Changes won't be saved.Climate risks
Neighborhood: 78734
Nearby schools
GreatSchools rating
- 8/10Lakeway Elementary SchoolGrades: PK-5Distance: 0.9 mi
- 8/10Hudson Bend Middle SchoolGrades: 6-8Distance: 4.2 mi
- 8/10Lake Travis High SchoolGrades: 9-12Distance: 1 mi
Schools provided by the listing agent
- Elementary: Lakeway
- Middle: Hudson Bend
- High: Lake Travis
- District: Lake Travis ISD
Source: Unlock MLS. This data may not be complete. We recommend contacting the local school district to confirm school assignments for this home.
- $762,2003 bd2 ba2.3k sqft402 Amiata Ave #33, Lakeway, TX 78734Off Market
- $969,5504 bd4 ba3.4k sqft424 Belforte Ave #31, Austin, TX 78734For Sale
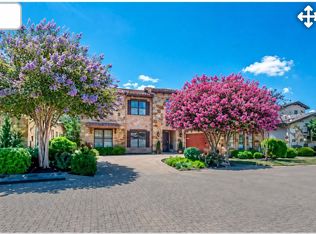
- $550,9002 bd2 ba1.6k sqft401 Amiata Ave, Lakeway, TX 78734Off Market
- $774,6003 bd2 ba2.3k sqft422 Belforte Ave, Lakeway, TX 78734Off Market
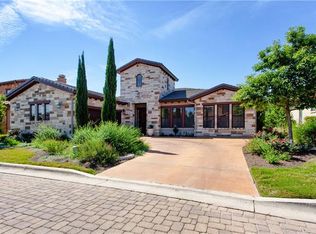
- $1,904,6004 bd4 ba4.3k sqft225 Neville Wood Ct, Austin, TX 78738Off Market
- $676,0002 bd2 ba1.7k sqft306 Amiata Ave, Lakeway, TX 78734Off Market
- $1,011,8004 bd4 ba2.9k sqft227 Neville Wood Ct, Austin, TX 78738Off Market
- $633,1003 bd2 ba2.3k sqft204 Rivulet Ln, Austin, TX 78738Off Market
A local agent can set up tours, give advice and negotiate with sellers.
A local lender can help you make sure your offer is ready when you are.
Similar homes
- $614,9002 bd2 ba1.7k sqft304 Belforte Ave, Lakeway, TX 78734Active
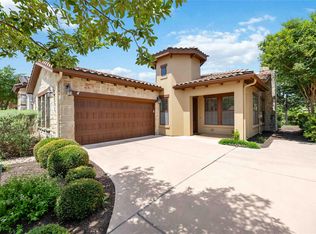
 MLS ID #2705797, Julie Stinson, Coldwell Banker Realty. Unlock MLS
 - $749,9003 bd4 ba2.8k sqft2 Prestonwood Cv, Austin, TX 78734Active
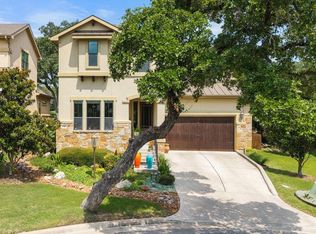 MLS ID #8005783, Michelle Jones, Compass RE Texas, LLC. Unlock MLS
 - $595,0002 bd2 ba1.5k sqft103 Rivalto Cir APT 1, Lakeway, TX 78734Active

 MLS ID #5604946, Bryan Anderson, RE/MAX River City. Unlock MLS
 - $699,0004 bd3 ba2.5k sqft209 El Rio Dr, Austin, TX 78734Active
 MLS ID #7563341, William Steakley, DEN Property Group. Unlock MLS
 - $699,0005 bd4 ba3.2k sqft216 Sailors Run, Austin, TX 78734ActiveMLS ID #5440301, Kalynne Martin, LPT Realty, LLC. Unlock MLS
- $884,5004 bd4 ba3.1k sqft505 Wester Ross Ln, Austin, TX 78738ActiveMLS ID #2238068, Suzie Adams, Christies Intl Real Estate Lone Star. Unlock MLS
- $529,0003 bd3 ba2.5k sqft133 Antonio Way #2A, Austin, TX 78734For SaleMLS ID #89774696, Casey Mckay, Peek Realty & Property Mgmt. HAR
- $540,0003 bd2 ba1.7k sqft105 Lucia Cir APT 1, Austin, TX 78734ActiveMLS ID #4754547, Chadwin Schroder Barley, eXp Realty, LLC. Unlock MLS
- $539,9004 bd4 ba2.6k sqft401 Bellagio Dr, Lakeway, TX 78734ActiveMLS ID #8111967, Nick Nowak, Jason Mitchell Real Estate Texas. Unlock MLS
- $585,0003 bd3 ba2.3k sqft19 Chandon Ln, Lakeway, TX 78734ActiveMLS ID #2048618, Stephanie Ray, Next Door Realty LLC. Unlock MLS
- $399,9993 bd3 ba2.2k sqft114 Aria Rdg #802, Austin, TX 78738ActiveMLS ID #4397117, Michael Langford, Compass RE Texas, LLC. Unlock MLS
- $799,0005 bd4 ba3.6k sqft5809 Viejo Dr, Austin, TX 78738ActiveMLS ID #5740294, Surbhi Sue Jain, APEX REALTY. Unlock MLS
- $795,0004 bd4 ba2.8k sqft246 Southern Sunset Cv, Driftwood, TX 78619ActiveMLS ID #9589953, Jason Chilton, Buyers Incentive. Unlock MLS
- $399,9002 bd2 ba1.3k sqft106 Bella Toscana Ave Unit 3101, Austin, TX 78738ActiveMLS ID #9699181, Claude Smith, Propertysmith Realty. Unlock MLS
- $845,0004 bd3 ba2.7k sqft11108 Christensen Cv, Austin, TX 78739ActiveMLS ID #2353271, Michelle Kopp, Compass RE Texas, LLC. Unlock MLS
- $910,0003 bd4 ba2.8k sqft12113 Beautybrush Dr, Bee Cave, TX 78738ActiveMLS ID #1354451, Joe McKeel, Keller Williams - Lake Travis. Unlock MLS
- $589,0003 bd4 ba2.4k sqft103 Cartwheel Bnd #51, Austin, TX 78738ActiveMLS ID #9524956, Katherine Wright, Moreland Properties. Unlock MLS
- $1,125,0004 bd4 ba3.5k sqft6005 Empresa Dr, Austin, TX 78738ActiveMLS ID #7990970, Andrea Parker, eXp Realty, LLC. Unlock MLS
- $760,0004 bd4 ba2.8k sqft13670 Mesa Verde Dr, Austin, TX 78737ActiveMLS ID #4063580, Patty Johns, Christies Intl Real Estate Lone Star. Unlock MLS
- $550,0004 bd4 ba2k sqft21201 Palomino Cv, Lago Vista, TX 78645ActiveMLS ID #2840397, Joe Hawes, Venture Partners R.E.. Unlock MLS
