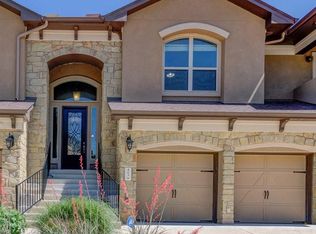
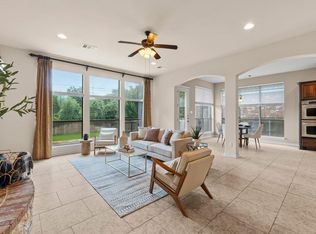
Welcome to 401 Bellagio Drive, a beautifully maintained 4-bedroom, 3.5-bath home in one of Lakeway's most desirable communities. Thoughtfully designed with an open floor plan, soaring ceilings, hardwood floors, plantation shutters, and abundant natural light, this home blends timeless style with everyday comfort. The spacious living area flows into a well-appointed kitchen featuring granite countertops, ample cabinetry, and generous prep space. The main-level primary suite offers a spa-like bath with dual vanities, “Jacuzzi”-style tub with 5 therapeutic/massage jets, separate shower, and walk-in closet. Backing to a peaceful greenbelt, the private patio is perfect for relaxing or entertaining. Enjoy community amenities including a resort-style pool and fitness center, all just minutes from Lake Travis, golf, shopping, dining, and top-rated Lake Travis ISD schools. Take special note of the thoughtfulness and attention to detail the owners took to prepare their home for the next Buyer (including the top of the line extensive Google Nest smart home monitoring system). This is truly a unique opportunity, come take a look!
Active
$539,900
401 Bellagio Dr, Lakeway, TX 78734
4beds
2,677sqft
:
Get pre-qualified$4,231/mo
Condominium
Built in 2014
-- sqft lot
$-- Zestimate®
$202/sqft
$400/mo HOA
What's special
Open floor planHardwood floorsAbundant natural lightGranite countertopsSoaring ceilingsWalk-in closetDual vanities
- 16 days |
- 539 |
- 41 |
Likely to sell faster than
Zillow last checked:
Listing updated:
Listed by:
Nick Nowak (210) 379-9207,
Jason Mitchell Real Estate Texas (210) 379-9207
Source: Unlock MLS,MLS#: 8111967
Facts & features
Interior
Bedrooms & bathrooms
- Bedrooms: 4
- Bathrooms: 4
- Full bathrooms: 3
- 1/2 bathrooms: 1
- Main level bedrooms: 1
Heating
- Central
Cooling
- Central Air
Appliances
- Included: Built-In Oven(s), Gas Cooktop, Dishwasher, Disposal, ENERGY STAR Qualified Appliances, Microwave
Features
- Breakfast Bar, High Ceilings, Entrance Foyer, Multiple Living Areas, Pantry, Primary Bedroom on Main, Recessed Lighting, Walk-In Closet(s)
- Flooring: Carpet, Tile, Wood
- Windows: Window Treatments
- Number of fireplaces: 1
- Fireplace features: Family Room
Interior area
- Total interior livable area: 2,677 sqft
Property
Parking
- Total spaces: 2
- Parking features: Attached, Garage Door Opener
- Attached garage spaces: 2
Accessibility
- Accessibility features: None
Features
- Levels: Two
- Stories: 2
- Patio & porch: Covered, Patio
- Exterior features: Exterior Steps
- Pool features: None
- Spa features: None
- Fencing: None
- Has view: Yes
- View description: Hill Country
- Waterfront features: None
Lot
- Features: Back to Park/Greenbelt, Curbs, Sprinkler - Automatic, Sprinkler - In-ground, Trees-Moderate
Details
- Additional structures: None
- Parcel number: 401 Bellagio DR
- Special conditions: Standard
Construction
Type & style
- Home type: Condo
- Property subtype: Condominium
- Attached to another structure: Yes
Materials
- Foundation: Slab
- Roof: Composition
Condition
- Resale
- New construction: No
- Year built: 2014
Details
- Builder name: Ryland
Utilities & green energy
- Sewer: Municipal Utility District (MUD)
- Water: Municipal Utility District (MUD)
- Utilities for property: Electricity Available, Phone Connected, Propane
Community & HOA
Community
- Features: Common Grounds, Curbs, Fitness Center, Pool
- Subdivision: Pinnacle at North Lakeway
HOA
- Has HOA: Yes
- Services included: Common Area Maintenance, Insurance
- HOA fee: $400 monthly
- HOA name: North Lakeway HOA
Location
- Region: Lakeway
Financial & listing details
- Price per square foot: $202/sqft
- Annual tax amount: $9,760
- Date on market: 7/11/2026
- Listing terms: Cash,Conventional,FHA,VA Loan
- Electric utility on property: Yes
Estimated market value
Not available
Estimated sales range
Not available
Not available
Price history
| Date | Event | Price |
|---|---|---|
| 7/11/2026 | Listed for sale | $539,900+47.7%$202/sqft |
Source:  Unlock MLS #8111967 Report a problem Unlock MLS #8111967 Report a problem | ||
| 6/28/2019 | Sold | -- |
Source: Agent Provided Report a problem | ||
| 5/8/2015 | Sold | -- |
Source: Agent Provided Report a problem | ||
| 3/19/2015 | Pending sale | $365,500$137/sqft |
Source: Kuper Sotheby's International Realty #7642923 Report a problem | ||
| 2/28/2015 | Listed for sale | $365,500$137/sqft |
Source: Kuper Sotheby's International Realty #7642923 Report a problem | ||
Public tax history
Tax history is unavailable.
Monthly payment
Est. payment
Payment breakdown
Explore the cost of this home by adjusting the details. Changes won't be saved.Climate risks
Neighborhood: 78734
Nearby schools
GreatSchools rating
- 6/10Lake Travis Elementary SchoolGrades: PK-5Distance: 0.4 mi
- 8/10Hudson Bend Middle SchoolGrades: 6-8Distance: 1.8 mi
- 8/10Lake Travis High SchoolGrades: 9-12Distance: 3 mi
Schools provided by the listing agent
- Elementary: Lake Travis
- Middle: Hudson Bend
- High: Lake Travis
- District: Lake Travis ISD
Source: Unlock MLS. This data may not be complete. We recommend contacting the local school district to confirm school assignments for this home.
- $467,200-- bd2 ba2.5k sqft405 Bellagio Dr #24A, Lakeway, TX 78734Off Market
- $--3 bd3 ba2.6k sqft403 Bellagio Dr #24B, Austin, TX 78734Sold
- $472,200-- bd2 ba2.5k sqft409 Bellagio Dr #25A, Lakeway, TX 78734Off Market
- $466,100-- bd2 ba2.5k sqft329 Lombardia Dr #20A, Lakeway, TX 78734Off Market
- $489,0003 bd3 ba2.4k sqft335 Lombardia Dr #19E, Lakeway, TX 78734For Sale
- $467,0003 bd3 ba2.5k sqft333 Lombardia Dr #19A, Lakeway, TX 78734Off Market
- $401,4003 bd2 ba2.5k sqft333 Lombardia Dr, Lakeway, TX 78734Off Market
- $389,6003 bd2 ba2.3k sqft327 Lombardia Dr, Lakeway, TX 78734Off Market
A local agent can set up tours, give advice and negotiate with sellers.
A local lender can help you make sure your offer is ready when you are.
Similar homes
- $650,0004 bd4 ba3.7k sqft235 Senna Dr, Dripping Springs, TX 78620Active
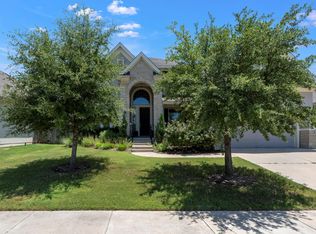
 MLS ID #1991692, Ruth Lunday, Compass RE Texas, LLC. Unlock MLS
 - $615,0003 bd3 ba2.5k sqft9550 Savannah Ridge Dr Unit 41, Austin, TX 78726Active
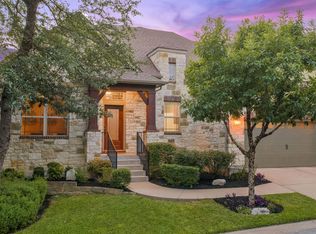 MLS ID #4725157, Cody Hobza, Kuper Sotheby's Int'l Realty. Unlock MLS
 - $350,0003 bd3 ba1.9k sqft13400 Briarwick Dr Unit 1802, Austin, TX 78729Active
 MLS ID #3726906, Evonne Gottsch, Bramlett Partners. Unlock MLS
 - $800,0004 bd4 ba3.5k sqft3433 Alexandrite Way, Round Rock, TX 78681Active
 MLS ID #3267594, Angie McWethy, Magnolia Realty Round Rock. Unlock MLS
 - $649,9994 bd3 ba3k sqft13728 Mesa Verde Dr, Austin, TX 78737ActiveMLS ID #3287623, Samantha LeBlanc, Compass RE Texas, LLC. Unlock MLS
- $640,0004 bd4 ba3.3k sqft3012 Wedgescale Pass, Leander, TX 78641ActiveMLS ID #3526121, Shanan Shepherd, Thrive Realty. Unlock MLS
- $624,7004 bd5 ba3.2k sqft7420 Turnback Ledge Trl, Lago Vista, TX 78645ActiveMLS ID #8749843, Gene Arant, Keller Williams - Lake Travis. Unlock MLS
- $760,0004 bd4 ba2.8k sqft13670 Mesa Verde Dr, Austin, TX 78737ActiveMLS ID #4063580, Patty Johns, Christies Intl Real Estate Lone Star. Unlock MLS
- $415,0003 bd2 ba2.4k sqft640 Loma Cedro Bnd, Leander, TX 78641ActiveMLS ID #7563258, Lori Goto, Encore Real Estate. Unlock MLS
- $565,0004 bd3 ba2.7k sqft2816 Homecoming, Leander, TX 78641ActiveMLS ID #6606476, Katie Hanner, Thrive Realty. Unlock MLS
- $679,9004 bd3 ba3.2k sqft1440 Hargis Creek Trl, Austin, TX 78717ActiveMLS ID #9880405, Ignatius Cruz, REKonnection, LLC. Unlock MLS
- $550,0004 bd4 ba2.9k sqft408 Garner Park Dr, Georgetown, TX 78628ActiveMLS ID #7423922, Diana Caro, Pure Realty. Unlock MLS
- $660,0005 bd4 ba3k sqft9909 Quercia Dr, Austin, TX 78717ActiveMLS ID #4353059, Rasna Kukreja, All City Real Estate Ltd. Co. Unlock MLS
- $525,0005 bd4 ba3.2k sqft1924 Granite Springs Rd, Leander, TX 78641ActiveMLS ID #1133700, Danielle Fountain, The One Realty. Unlock MLS
- $439,0004 bd3 ba2.5k sqft505 Buttermilk Ln, Leander, TX 78641ActiveMLS ID #9290150, jenn Bomann, HIRP Enterprises LLC. Unlock MLS
- $749,0004 bd3 ba2.9k sqft2307 Parksville Way, Cedar Park, TX 78613ActiveMLS ID #5311773, Brenda Gavin, Compass RE Texas, LLC. Unlock MLS
- $749,0004 bd4 ba2.9k sqft4017 Benetton Way, Leander, TX 78641ActiveMLS ID #4879921, Ben Pierson, Compass RE Texas, LLC. Unlock MLS
- $685,0004 bd3 ba2.6k sqft5221 Rain Lily Dr, Austin, TX 78739ActiveMLS ID #6493854, Serene Aandahl, Kuper Sotheby's Int'l Realty. Unlock MLS
- $399,0003 bd3 ba2k sqft1401 Little Elm Trl Unit 215, Cedar Park, TX 78613ActiveMLS ID #8671092, Bobby Mathew, Trusted Realty. Unlock MLS
- $599,0004 bd3 ba2.7k sqft2683 Salorn Way, Round Rock, TX 78681ActiveMLS ID #3595098, Chris Tinnell, Compass RE Texas, LLC. Unlock MLS
- $759,9003 bd3 ba2.6k sqft2021 Harvest Dance Dr, Leander, TX 78641ActiveMLS ID #9445864, Vivian Plein, Spyglass Realty. Unlock MLS
- $469,5003 bd3 ba1.8k sqft12404 Reserve Creek Dr, Austin, TX 78748ActiveMLS ID #9176103, Christina Bull, All City Real Estate Ltd. Co. Unlock MLS
- $568,9003 bd3 ba2.2k sqft11412 Reading Way, Austin, TX 78717ActiveMLS ID #7062546, Amanda Godwin, Let's Move Austin LLC. Unlock MLS
- $775,0004 bd4 ba3.3k sqft1301 Horseback Holw, Austin, TX 78732ActiveMLS ID #2930316, Erin Bloss, Avalar Austin. Unlock MLS
- $639,0003 bd4 ba2.5k sqft15317 Falconhead Grove Loop, Austin, TX 78738ActiveMLS ID #4591981, Ross Speed, Compass RE Texas, LLC. Unlock MLS
- $739,0004 bd4 ba3.5k sqft1733 Siena Sunset Rd, Leander, TX 78641ActiveMLS ID #9951249, Sailesh Thakker, All City Real Estate Ltd. Co. Unlock MLS
- $807,0004 bd4 ba3k sqft321 Calistoga Ct, Austin, TX 78732ActiveMLS ID #3649406, Candy Coburn, Avalar Austin. Unlock MLS
- $640,0004 bd3 ba2.5k sqft292 Swallowtail Dr, Austin, TX 78737ActiveMLS ID #3170009, Tana Hunt, Team Price Real Estate. Unlock MLS
- $339,9992 bd2 ba1.3k sqft14100 Avery Ranch Blvd Unit 1001, Austin, TX 78717ActiveMLS ID #3878542, Larry Gilman, Compass RE Texas, LLC. Unlock MLS
- $459,9004 bd3 ba2.6k sqft2010 American Dr Unit 2, Lago Vista, TX 78645ActiveMLS ID #3077362, Gene Arant, Keller Williams - Lake Travis. Unlock MLS
- $569,9004 bd3 ba2.5k sqft2424 Costera St, Leander, TX 78641ActiveMLS ID #5881392, Matt Menard, ERA Experts. Unlock MLS
- $529,0003 bd2 ba1.9k sqft714 Edwards Walk Dr, Cedar Park, TX 78613ActiveMLS ID #1469653, Diego Ojeda, Urbanspace. Unlock MLS
- $550,0004 bd3 ba2.5k sqft2408 Chambray Ct #38, Austin, TX 78748ActiveMLS ID #6502253, Tonya Meyer-Barlow, Realty Texas LLC. Unlock MLS
- $800,0005 bd5 ba3.6k sqft7708 Alouette Dr, Austin, TX 78738ActiveMLS ID #3028666, Derek Smith, Deal Smith Realty LLC. Unlock MLS
- $715,9004 bd3 ba2.6k sqft14316 Broadwinged Hawk Dr, Austin, TX 78738ActiveMLS ID #6460728, Bryan Anderson, RE/MAX River City. Unlock MLS
- $625,0003 bd3 ba2k sqft1065 Sunset Canyon Dr S, Dripping Springs, TX 78620ActiveMLS ID #2057966, Jody Faulkner, Orchard Brokerage. Unlock MLS
- $525,0004 bd4 ba2.9k sqft1136 Almeria Bnd, Leander, TX 78641ActiveMLS ID #6046359, Julianna Scruggs, Compass RE Texas, LLC. Unlock MLS
- $600,0003 bd3 ba2.2k sqft3608 Juniper Hills St, Cedar Park, TX 78613ActiveMLS ID #9841372, Angelica Balentine, Compass RE Texas, LLC. Unlock MLS
- $600,0004 bd4 ba3k sqft1216 Willowbrook Dr, Cedar Park, TX 78613ActiveMLS ID #3199416, Dedy Tando, Austin 101 Realty, LLC. Unlock MLS
- $799,0005 bd4 ba3.6k sqft5809 Viejo Dr, Austin, TX 78738ActiveMLS ID #5740294, Surbhi Sue Jain, APEX REALTY. Unlock MLS
