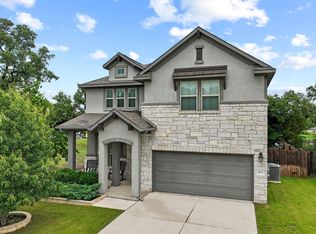
Rare gem! This expansive home is perfectly situated in a gated community at the end of an extended cul-de-sac, offering both seclusion and a warm, tight-knit neighborhood feel. Enjoy the tranquility with minimal traffic, thanks to the no-outlet location. Nestled on a sprawling over-quarter-acre lot, this home showcases a bright and neutral aesthetic that is both warm and inviting. At its core lies an impressive kitchen, equipped with abundant cabinetry, granite countertops, built-in appliances, and recessed lighting that adds a touch of luxury. As you move through the home, you'll enter the living room, where soaring ceilings and a light, airy design create an open and welcoming atmosphere. The main level is home to a private primary suite, strategically positioned at the rear for added privacy. Surrounded by windows, it’s bathed in natural light and features a spa-like ensuite bath. A dedicated home office on this level adds functionality and allows you to utilize all bedrooms as intended. Upstairs, a large and versatile loft offers a secondary living space, ideal for a game room or play area, with the remaining bedrooms also located on this floor. This layout provides the perfect hangout space for those with upstairs bedrooms. Among the three bedrooms on this level, one is a guest suite with its own ensuite bath. Additional highlights include a water softener. This prime location is just minutes away from the highly acclaimed Leander ISD schools, including Pleasant Hill Elementary, Wiley Middle, and Rouse High School. Come fall in love with your new home today!
Pending
Price cut: $15K (7/29)
$510,000
1136 Almeria Bnd, Leander, TX 78641
4beds
2,967sqft
Single Family Residence
Built in 2020
0.25 Acres Lot
$-- Zestimate®
$172/sqft
$115/mo HOA
What's special
Gated communityDedicated home officeWater softenerBuilt-in appliancesRecessed lightingGranite countertopsLarge and versatile loft
- 400 days
- 62
- 0
Zillow last checked:
Listing updated:
Listed by:
Julianna Scruggs (512) 265-5025,
Compass RE Texas, LLC (512) 575-3644
Source: Unlock MLS,MLS#: 6046359
Facts & features
Interior
Bedrooms & bathrooms
- Bedrooms: 4
- Bathrooms: 4
- Full bathrooms: 3
- 1/2 bathrooms: 1
- Main level bedrooms: 1
Primary bedroom
- Features: Ceiling Fan(s), Full Bath
- Level: Main
Bedroom
- Description: Guest bedroom complete with an ensuite bathroom
- Features: Ceiling Fan(s), Full Bath
- Level: Second
Bedroom
- Features: Ceiling Fan(s)
- Level: Second
Bedroom
- Features: Ceiling Fan(s)
- Level: Second
Primary bathroom
- Features: Quartz Counters, Double Vanity, Full Bath, Recessed Lighting, Separate Shower, Soaking Tub, Walk-In Closet(s), Walk-in Shower
- Level: Main
Bathroom
- Features: Half Bath
- Level: Main
Bathroom
- Features: Quartz Counters, Full Bath
- Level: Second
Bathroom
- Features: Quartz Counters, Full Bath
- Level: Second
Dining room
- Features: Dining Area, Recessed Lighting
- Level: Main
Kitchen
- Features: Breakfast Bar, Kitchen Island, Granite Counters, Dining Area, Open to Family Room, Pantry, Recessed Lighting
- Level: Main
Laundry
- Features: Electric Dryer Hookup, Storage, Washer Hookup
- Level: Main
Living room
- Features: Ceiling Fan(s), High Ceilings
- Level: Main
Loft
- Features: Ceiling Fan(s)
- Level: Second
Office
- Features: Ceiling Fan(s)
- Level: Main
Heating
- Central, Natural Gas
Cooling
- Central Air, Gas
Appliances
- Included: Built-In Gas Oven, Built-In Gas Range, Dishwasher, Disposal, Microwave, RNGHD, Stainless Steel Appliance(s), Electric Water Heater, Water Softener Owned
Features
- Breakfast Bar, Ceiling Fan(s), Double Vanity, French Doors, Granite Counters, High Ceilings, Kitchen Island, Recessed Lighting, Primary Bedroom on Main, Open Floorplan, Pantry, Walk-In Closet(s), Soaking Tub, Interior Steps, Electric Dryer Hookup, Multiple Living Areas, Washer Hookup, Quartz Counters, Study/Home Office
- Flooring: Carpet, Tile
- Windows: Screens, Window Coverings
Interior area
- Total interior livable area: 2,967 sqft
Video & virtual tour
Property
Parking
- Total spaces: 2
- Parking features: Attached, Door-Single, Driveway, Enclosed, Garage, Garage Door Opener, Garage Faces Front, Inside Entrance, Side By Side
- Attached garage spaces: 2
Accessibility
- Accessibility features: None
Features
- Levels: Two
- Stories: 2
- Patio & porch: Covered, Front Porch, Patio
- Exterior features: Exterior Steps, Gutters Full, Lighting, Private Yard
- Pool features: None
- Fencing: Back Yard, Wood, Wrought Iron
- View description: None
- Waterfront features: None
Lot
- Size: 0.25 Acres
- Features: Back Yard, Cul-De-Sac, Curbs, Few Trees, Landscaped, Sprinkler - Automatic, Sprinkler - Back Yard, Sprinklers In Front, Sprinkler - In-ground, Trees-Small (Under 20 Ft)
Details
- Additional structures: None
- Parcel number: 17W366201C0031
- Special conditions: Probate Listing
Construction
Type & style
- Home type: SingleFamily
- Property subtype: Single Family Residence
Materials
- Foundation: Slab
- Roof: Composition, Shingle
Condition
- Resale
- New construction: No
- Year built: 2020
Utilities & green energy
- Sewer: Public Sewer
- Water: Public
- Utilities for property: Cable Available, Electricity Connected, Natural Gas Connected, Sewer Connected, Water Connected
Community & HOA
Community
- Features: Cluster Mailbox, Curbs, Gated, Park, Picnic Area, Sidewalks, Street Lights
- Subdivision: Marbella Sub Ph 1
HOA
- Has HOA: Yes
- Services included: Common Area Maintenance
- HOA fee: $115 monthly
- HOA name: Marbella
Location
- Region: Leander
Financial & listing details
- Price per square foot: $172/sqft
- Tax assessed value: $639,875
- Annual tax amount: $12,941
- Date on market: 9/11/2025
- Listing terms: Cash,Conventional,FHA,VA Loan
- Electric utility on property: Yes
Estimated market value
Not available
Estimated sales range
Not available
Not available
Price history
| Date | Event | Price |
|---|---|---|
| 8/20/2026 | Pending sale | $510,000$172/sqft |
Source:  Unlock MLS #6046359 Report a problem Unlock MLS #6046359 Report a problem | ||
| 8/10/2026 | Contingent | $510,000$172/sqft |
Source: Unlock MLS #6046359 Report a problem | ||
| 8/9/2026 | Listing removed | $3,100$1/sqft |
Source: Unlock MLS #3152684 Report a problem | ||
| 7/29/2026 | Price change | $510,000-2.9%$172/sqft |
Source: Unlock MLS #6046359 Report a problem | ||
| 7/20/2026 | Listed for rent | $3,100$1/sqft |
Source: Unlock MLS #3152684 Report a problem | ||
| 7/14/2026 | Listed for sale | $525,000$177/sqft |
Source: Unlock MLS #6046359 Report a problem | ||
| 6/18/2026 | Contingent | $525,000$177/sqft |
Source: Unlock MLS #6046359 Report a problem | ||
| 6/5/2026 | Price change | $525,000-10.3%$177/sqft |
Source: Unlock MLS #6046359 Report a problem | ||
| 2/7/2026 | Price change | $585,000-3.3%$197/sqft |
Source: Unlock MLS #6046359 Report a problem | ||
| 11/18/2025 | Price change | $605,000-2.4%$204/sqft |
Source: Unlock MLS #6046359 Report a problem | ||
| 10/23/2025 | Price change | $620,000-2.4%$209/sqft |
Source: Unlock MLS #6046359 Report a problem | ||
| 9/11/2025 | Listed for sale | $635,000$214/sqft |
Source: Unlock MLS #6046359 Report a problem | ||
Public tax history
| Year | Property taxes | Tax assessment |
|---|---|---|
| 2025 | $11,367 +3.1% | $639,875 +5.6% |
| 2024 | $11,023 +11.5% | $605,763 +10% |
| 2023 | $9,888 -4.8% | $550,694 +10% |
| 2022 | $10,384 | $500,631 +482.1% |
| 2021 | -- | $86,000 +5.3% |
| 2020 | $1,702 +1.2% | $81,700 +2.1% |
| 2019 | $1,681 | $80,000 |
Find assessor info on the county website
Monthly payment
Est. payment
Payment breakdown
Explore the cost of this home by adjusting the details. Changes won't be saved.Climate risks
Neighborhood: 78641
Nearby schools
Schools provided by the listing agent
- Elementary: Pleasant Hill
- Middle: Knox Wiley
- High: Rouse
- District: Leander ISD
Source: Unlock MLS. This data may not be complete. We recommend contacting the local school district to confirm school assignments for this home.

Similar homes
- $--4 bd4 ba2.7k sqft2604 Danbury Ln, Leander, TX 78641Auction
 Auction.com 2
 - $460,0004 bd4 ba2.5k sqft1673 Turtle Bay Loop, Leander, TX 78641Active
 MLS ID #2414920, Natalia Escobedo, Keller Williams Realty. Unlock MLS
 - $548,5004 bd3 ba2.5k sqft812 Heartleaf Dr, Leander, TX 78641Active
 MLS ID #1697980, Soomin Kim, eXp Realty, LLC. Unlock MLS
 - $565,0004 bd3 ba3.2k sqft1132 Hemlen Cv, Leander, TX 78641Active
 MLS ID #3413040, Austin Davis, Home and Land Equity, LLC. Unlock MLS
 - $555,0004 bd4 ba3.1k sqft1617 Quynn Ln, Leander, TX 78641ActiveMLS ID #5640501, Carolyn Skyles, Compass RE Texas, LLC. Unlock MLS
- $415,0003 bd2 ba1.8k sqft2224 Bonavista Way, Leander, TX 78641ActiveMLS ID #1864735, Leilani Cardinoza, Keller Williams Realty. Unlock MLS
- $475,0004 bd3 ba2.7k sqft1209 Willie Ranch Way, Leander, TX 78641ActiveMLS ID #8426736, Matt Menard, ERA Experts. Unlock MLS
- $475,0004 bd3 ba2.3k sqft1100 Deer Rim Rd, Leander, TX 78641ActiveMLS ID #9197406, Crystal Hirst, Bramlett Partners. Unlock MLS
- $599,8955 bd3 ba3.6k sqft124 Redtail Ln, Leander, TX 78641ActiveMLS ID #7538200, Christina White, Keller Williams Realty C. P.. Unlock MLS
- $419,9004 bd2 ba2.3k sqft407 Chaparral Dr, Leander, TX 78641ActiveMLS ID #7706468, Jess Rodriguez, One Place Realty LLC. Unlock MLS
- $694,0003 bd5 ba3.4k sqft812 Anahuac Dr, Leander, TX 78641ActiveMLS ID #9614313, Julia Haverda, Haverda Real Estate, LLC. Unlock MLS
- $419,0003 bd3 ba2.4k sqft1613 Sonny Dr, Leander, TX 78641ActiveMLS ID #5278239, David Love- Moxham, Redfin Corporation. Unlock MLS
- $550,0004 bd4 ba2.6k sqft4034 Geary St, Round Rock, TX 78681ActiveMLS ID #6397968, Julie Burton, Willow Real Estate, LLC. Unlock MLS
- $378,0004 bd3 ba2.3k sqft319 Arrowhead Vine St, Leander, TX 78641ActiveMLS ID #1547486, Mark Taylor, Venture Partners R.E.. Unlock MLS
- $409,0004 bd3 ba2.3k sqft1704 Cobblecrest Ln, Leander, TX 78641ActiveMLS ID #7613435, Amy Whitmeyer, Perch Real Estate. Unlock MLS
- $525,0004 bd4 ba2.8k sqft320 Old Trinity Way, Georgetown, TX 78628ActiveMLS ID #5877773, Allison Pappas, Mungia Real Estate. Unlock MLS
- $525,0004 bd3 ba2.5k sqft14312 Tyburn Trl, Austin, TX 78717ActiveMLS ID #3807628, Andrew Vallejo, Redfin Corporation. Unlock MLS
- $499,9004 bd3 ba2.8k sqft4507 Cervinia Dr, Round Rock, TX 78665ActiveMLS ID #1638340, Jeffrey Jones, Spyglass Realty. Unlock MLS
- $499,9005 bd3 ba2.9k sqft104 Terminus Trl, Liberty Hill, TX 78642ActiveMLS ID #7818089, Elena Eitrheim, ERA Experts. Unlock MLS
