Welcome to 335 Lombardia, an elegant townhome in Lakeway with breathtaking hill country views! Approaching the patio area, it is beautifully designed to take a seat, relax and wave at all the neighbors. Upon entering this luxurious lock-and-leave home, you notice all the designer finishes, plantation shutters, beautiful hard wood floors, granite counters, stainless steel appliances, gas stove, a kitchen island, rich dark cabinetry and soaring 2-story ceiling in the living room boasting a cozy fireplace and custom electric shades on the top windows. Stroll into the 1st-floor primary bed and bathrooms with high ceilings, double vanity, garden tub, separate shower and walk-in closet. Mosey through to the upstairs and be amazed at the expansive game room area and spacious 2nd bedroom with an electric fireplace and a second balcony with sweeping views of the Texas Hill Country! Roof and carpet replaced 2026. Neighborhood features an expansive pool with a kid’s shallow end, clubhouse, and gym. Exemplary schools, 5 miles from Lake Travis Marina, lakefront park, playground, dog park, hike and bike trails, small craft airport, easy access to the Hill Country Galleria and 30 min. from DT Austin. Hurry to view this amazing home and call it your own!
Active
Price cut: $11K (7/17)
$489,000
335 Lombardia Dr #19E, Lakeway, TX 78734
3beds
2,423sqft
:
Get pre-qualified$3,870/mo
Condominium
Built in 2013
-- sqft lot
$-- Zestimate®
$202/sqft
$400/mo HOA
What's special
- 135 days |
- 190 |
- 3 |
Zillow last checked:
Listing updated:
Listed by:
Roxanne Bales (512) 828-1257,
All City Real Estate Ltd. Co (866) 277-6005
Source: Unlock MLS,MLS#: 2090236
Facts & features
Interior
Bedrooms & bathrooms
- Bedrooms: 3
- Bathrooms: 3
- Full bathrooms: 2
- 1/2 bathrooms: 1
- Main level bedrooms: 1
Heating
- Central
Cooling
- Central Air
Appliances
- Included: Dishwasher, Disposal, Exhaust Fan, Microwave, Oven, Free-Standing Gas Range, Free-Standing Refrigerator, Washer/Dryer, Tankless Water Heater
Features
- Ceiling Fan(s), High Ceilings, Granite Counters, French Doors, Interior Steps, Kitchen Island, Multiple Living Areas, Open Floorplan, Primary Bedroom on Main
- Flooring: Carpet, Tile, Wood
- Windows: Plantation Shutters, See Remarks
- Number of fireplaces: 2
- Fireplace features: Bedroom, Electric, Free Standing, Gas, Living Room
Interior area
- Total interior livable area: 2,423 sqft
Video & virtual tour
Property
Parking
- Total spaces: 2
- Parking features: Door-Single, Driveway, Garage, Garage Door Opener, Private
- Garage spaces: 2
Accessibility
- Accessibility features: None
Features
- Levels: Two
- Stories: 2
- Patio & porch: Patio, Rear Porch, See Remarks
- Exterior features: Balcony
- Pool features: None
- Spa features: None
- Fencing: None
- Has view: Yes
- View description: Hill Country
- Waterfront features: See Remarks
Lot
- Size: 10,850 Square Feet
- Features: Landscaped, Native Plants, Sprinkler - In-ground
Details
- Additional structures: None
- Parcel number: 01416806470000
- Special conditions: Standard
Construction
Type & style
- Home type: Condo
- Property subtype: Condominium
Materials
- Foundation: Slab
- Roof: Composition
Condition
- Resale
- New construction: No
- Year built: 2013
Details
- Builder name: Ryland Homes
Utilities & green energy
- Sewer: Public Sewer
- Water: See Remarks
- Utilities for property: Propane, Underground Utilities
Community & HOA
Community
- Features: Airport/Runway, Clubhouse, Cluster Mailbox, Common Grounds, Dog Park, Fitness Center, Golf, Lake, Library, Lock and Leave, Park, Pet Amenities, Picnic Area, Planned Social Activities, Playground, Pool, Recycling Area/Center, Restaurant, Shopping Mall, Tennis Court(s), Underground Utilities
- Subdivision: Pinnacle At North Lakeway Condo
HOA
- Has HOA: Yes
- Services included: See Remarks, Common Area Maintenance, Landscaping, Maintenance Structure
- HOA fee: $400 monthly
- HOA name: Pinnacle At North Lakeway
Location
- Region: Lakeway
Financial & listing details
- Price per square foot: $202/sqft
- Tax assessed value: $488,830
- Annual tax amount: $8,890
- Date on market: 3/11/2026
- Listing terms: Cash,Conventional,FHA,VA Loan
Estimated market value
Not available
Estimated sales range
Not available
Not available
Price history
| Date | Event | Price |
|---|---|---|
| 7/17/2026 | Price change | $489,000-2.2%$202/sqft |
Source:  Unlock MLS #2090236 Report a problem Unlock MLS #2090236 Report a problem | ||
| 4/12/2026 | Price change | $500,000-2.9%$206/sqft |
Source: Unlock MLS #2090236 Report a problem | ||
| 3/11/2026 | Listed for sale | $515,000$213/sqft |
Source: Unlock MLS #2090236 Report a problem | ||
| 11/1/2025 | Listing removed | $515,000$213/sqft |
Source: Unlock MLS #5248071 Report a problem | ||
| 5/23/2025 | Price change | $515,000-0.2%$213/sqft |
Source: Unlock MLS #5248071 Report a problem | ||
| 4/8/2025 | Price change | $516,000+0.2%$213/sqft |
Source: Unlock MLS #5248071 Report a problem | ||
| 2/5/2025 | Price change | $515,000-1.2%$213/sqft |
Source: Unlock MLS #5248071 Report a problem | ||
| 10/31/2024 | Listed for sale | $521,000+45.1%$215/sqft |
Source: Unlock MLS #5248071 Report a problem | ||
| 4/11/2018 | Sold | -- |
Source: Agent Provided Report a problem | ||
| 3/23/2018 | Pending sale | $359,000$148/sqft |
Source: Engel & Volkers USA #9021469 Report a problem | ||
| 3/17/2018 | Price change | $359,000-1.6%$148/sqft |
Source: Engel & Volkers USA #9021469 Report a problem | ||
| 1/14/2018 | Pending sale | $365,000$151/sqft |
Source: Engel & Volkers Austin Lakeway #9021469 Report a problem | ||
| 11/15/2017 | Listed for sale | $365,000+10.9%$151/sqft |
Source: Engel & Volkers Austin #9021469 Report a problem | ||
| 10/7/2015 | Listing removed | $329,000$136/sqft |
Source: JB Goodwin, REALTORS #8232516 Report a problem | ||
| 8/31/2015 | Pending sale | $329,000$136/sqft |
Source: JB Goodwin, REALTORS #8232516 Report a problem | ||
| 7/23/2015 | Listed for sale | $329,000+1.2%$136/sqft |
Source: JB Goodwin, REALTORS #8232516 Report a problem | ||
| 6/12/2015 | Listing removed | $325,000$134/sqft |
Source: Redfin #8767599 Report a problem | ||
| 6/10/2015 | Price change | $325,000-3%$134/sqft |
Source: Redfin #8767599 Report a problem | ||
| 4/11/2015 | Price change | $334,900-1.5%$138/sqft |
Source: Redfin #8767599 Report a problem | ||
| 4/3/2015 | Listed for sale | $340,000$140/sqft |
Source: Redfin #8767599 Report a problem | ||
Public tax history
| Year | Property taxes | Tax assessment |
|---|---|---|
| 2025 | $6,059 -7.7% | $488,830 -3.2% |
| 2024 | $6,562 +16.7% | $505,200 +10% |
| 2023 | $5,625 -7.2% | $459,273 +10% |
| 2022 | $6,061 | $417,521 +10% |
| 2021 | -- | $379,565 +5.4% |
| 2020 | $6,027 -21.7% | $360,168 |
| 2019 | $7,696 +46.9% | $360,168 +1.3% |
| 2018 | $5,239 | $355,566 +1.3% |
| 2017 | $5,239 -1.9% | $351,065 +8.6% |
| 2016 | $5,339 | $323,392 +4.6% |
| 2015 | $5,339 | $309,074 +6.6% |
| 2014 | $5,339 | $290,000 |
Find assessor info on the county website
Monthly payment
Est. payment
Payment breakdown
Explore the cost of this home by adjusting the details. Changes won't be saved.Climate risks
Neighborhood: 78734
Nearby schools
GreatSchools rating
- 6/10Lake Travis Elementary SchoolGrades: PK-5Distance: 0.4 mi
- 8/10Hudson Bend Middle SchoolGrades: 6-8Distance: 1.8 mi
- 8/10Lake Travis High SchoolGrades: 9-12Distance: 3 mi
Schools provided by the listing agent
- Elementary: Lakeway
- Middle: Hudson Bend
- High: Lake Travis
- District: Lake Travis ISD
Source: Unlock MLS. This data may not be complete. We recommend contacting the local school district to confirm school assignments for this home.
- $455,800-- bd2 ba2.5k sqft329 Lombardia Dr #20A, Lakeway, TX 78734Off Market
- $461,2003 bd3 ba2.5k sqft333 Lombardia Dr #19A, Lakeway, TX 78734Off Market
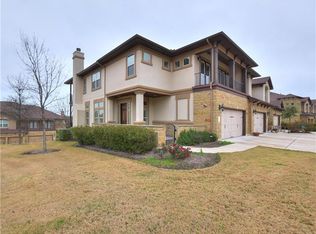
- $385,5003 bd2 ba2.5k sqft333 Lombardia Dr, Lakeway, TX 78734Off Market

- $422,2003 bd3 ba2.4k sqft327 Lombardia Dr #20E, Lakeway, TX 78734Off Market
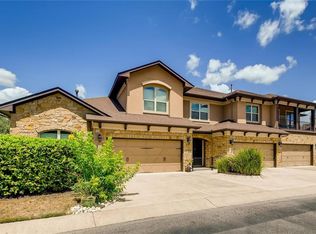
- $375,0003 bd2 ba2.3k sqft327 Lombardia Dr, Lakeway, TX 78734Off Market
- $359,2003 bd3 ba2k sqft325 Lombardia Dr, Lakeway, TX 78734Off Market
- $407,6003 bd3 ba2k sqft325 Lombardia Dr #20F, Lakeway, TX 78734Off Market
- $452,5003 bd3 ba2.4k sqft337 Lombardia Dr #19F, Austin, TX 78734Off Market
A local agent can set up tours, give advice and negotiate with sellers.
A local lender can help you make sure your offer is ready when you are.
Similar homes
- $480,0003 bd3 ba2.3k sqft503 S Meadowlark St #A, Austin, TX 78734Active

 MLS ID #1192672, Melanie Damron, Coldwell Banker Realty. Unlock MLS
 - $539,9004 bd4 ba2.6k sqft401 Bellagio Dr, Lakeway, TX 78734Active
 MLS ID #8111967, Nick Nowak, Jason Mitchell Real Estate Texas. Unlock MLS
 - $479,0004 bd3 ba2.3k sqft7308 Bandera Ranch Trl #A, Austin, TX 78750Active
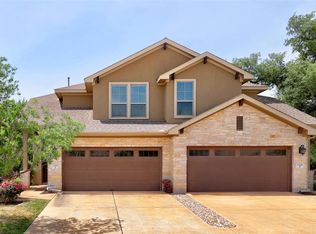 MLS ID #8765291, Jack Rady, Realtron. Unlock MLS
 - $560,0004 bd3 ba1.9k sqft106 Cartwheel Bnd #55, Austin, TX 78738Active
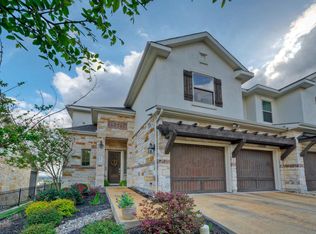 MLS ID #6504243, David Bouthot, AustinRealEstate.com. Unlock MLS
 - $459,9004 bd3 ba2.6k sqft2010 American Dr Unit 2, Lago Vista, TX 78645ActiveMLS ID #3077362, Gene Arant, Keller Williams - Lake Travis. Unlock MLS
- $449,0004 bd3 ba2.6k sqft2008 American Dr Unit 2, Lago Vista, TX 78645ActiveMLS ID #5103489, Emily Dieckmann, eXp Realty, LLC. Unlock MLS
- $605,0003 bd3 ba2.4k sqft3105 Persimmon Valley Trl, Austin, TX 78732ActiveMLS ID #8212478, Jasjeev Singh, Austin City Living. Unlock MLS
- $460,0003 bd2 ba2.3k sqft22108 Cross Timbers Bnd, Lago Vista, TX 78645ActiveMLS ID #2866092, Chris Watters, Watters International Realty. Unlock MLS
- $489,0004 bd3 ba2.6k sqft1814 Paseo Verde Dr, Leander, TX 78641ActiveMLS ID #1526565, Marcus Leigh, Pure Realty. Unlock MLS
- $534,9904 bd4 ba2.9k sqft13201 Olivers Way, Manchaca, TX 78652ActiveMLS ID #5259712, Jean Holm, Bramlett Partners. Unlock MLS
- $499,9004 bd2 ba1.6k sqft10033 Longhorn Skyway, Dripping Springs, TX 78620ActiveMLS ID #5389196, Aaron Jistel, ListingSpark. Unlock MLS
- $635,0003 bd3 ba2.1k sqft7800 Southwest Pkwy Unit 412, Austin, TX 78735ActiveMLS ID #2797168, Amy Sims, Compass RE Texas, LLC. Unlock MLS
- $639,0003 bd4 ba2.5k sqft15317 Falconhead Grove Loop, Austin, TX 78738ActiveMLS ID #4591981, Ross Speed, Compass RE Texas, LLC. Unlock MLS
- $675,0003 bd3 ba2.6k sqft2409 Golden Gate Park, Austin, TX 78732ActiveMLS ID #8760388, Terry Omans, eXp Realty, LLC. Unlock MLS
- $475,0004 bd2 ba2.2k sqft22614 Maidengrass Ln, Lago Vista, TX 78645ActiveMLS ID #7152822, Linda Russell, Bramlett Partners. Unlock MLS
- $415,0003 bd2 ba2.4k sqft640 Loma Cedro Bnd, Leander, TX 78641ActiveMLS ID #7563258, Lori Goto, Encore Real Estate. Unlock MLS
- $524,0003 bd3 ba2.1k sqft3400 Venezia Vw, Leander, TX 78641ActiveMLS ID #5577777, Tabitha LeJeune, Kuper Sotheby's Int'l Realty. Unlock MLS
- $725,0004 bd4 ba3.1k sqft113 Courtland Cir Unit 12, Austin, TX 78737ActiveMLS ID #5876597, Beatsy Nolen, Tetra Properties, Inc.. Unlock MLS
- $635,0004 bd3 ba2.6k sqft6 Monarch Oaks Ln, Austin, TX 78738ActiveMLS ID #3874882, Shannon Petricka, Phillips & Associates Realty. Unlock MLS
- $550,0004 bd3 ba2.5k sqft2408 Chambray Ct #38, Austin, TX 78748ActiveMLS ID #6502253, Tonya Meyer-Barlow, Realty Texas LLC. Unlock MLS
