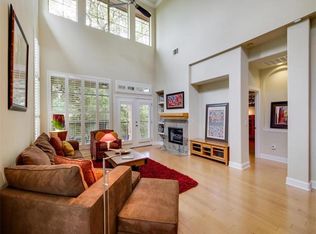
Impeccably maintained, move-in ready 3 bedroom/2.5 bath condo in the highly coveted luxury Escondera gated community in southwest Austin. Experience the perfect balance of tranquility and urban convenience in this retreat-like community with sweeping hill country views and HOA-protected greenspace. Freshly painted walls throughout, gleaming hardwood floors, soaring ceilings, and an abundance of natural light. The chef's kitchen —equipped with granite countertops and updated stainless steel appliances—flows seamlessly into a dining area with views of the private wooded backyard and a fireside living room, making it an entertainer's dream. Enjoy peace and privacy on your covered back patio that backs to a private protected greenbelt. Escape to the primary suite on the second level, featuring a private balcony with wooded views, massive walk-in closet, and a spa-like bath with a double vanity and jetted tub. Two additional bedrooms are located on the second floor and share a full bathroom. Escondera offers a true lock and leave lifestyle with 24-hour security, a resort-style pool, and a fitness center, surrounded by lush greenbelts with hiking and biking trails nearby. Conveniently located minutes from downtown Austin, this home provides easy access to shopping, dining, and the best that Austin has to offer!
Active
Price cut: $15K (7/2)
$635,000
7800 Southwest Pkwy Unit 412, Austin, TX 78735
3beds
2,135sqft
Condominium
Built in 2005
-- sqft lot
$-- Zestimate®
$297/sqft
$702/mo HOA
What's special
Impeccably maintainedSweeping hill country viewsFreshly painted walls throughoutGleaming hardwood floorsAbundance of natural lightGranite countertopsSoaring ceilings
- 179 days |
- 500 |
- 15 |
Zillow last checked:
Listing updated:
Listed by:
Amy Sims (512) 492-2702,
Compass RE Texas, LLC (512) 575-3644
Source: Unlock MLS,MLS#: 2797168
Facts & features
Interior
Bedrooms & bathrooms
- Bedrooms: 3
- Bathrooms: 3
- Full bathrooms: 2
- 1/2 bathrooms: 1
Primary bedroom
- Features: Ceiling Fan(s), Walk-In Closet(s)
- Level: Second
Bedroom
- Features: Ceiling Fan(s)
- Level: Second
Bedroom
- Features: Ceiling Fan(s)
- Level: Second
Primary bathroom
- Features: Soaking Tub, Walk-in Shower
- Level: Second
Bathroom
- Features: Full Bath
- Level: Second
Bathroom
- Features: Half Bath
- Level: Main
Kitchen
- Features: Breakfast Bar, Granite Counters, Dining Area, Pantry
- Level: Main
Living room
- Features: High Ceilings
- Level: Main
Heating
- Central
Cooling
- Central Air
Appliances
- Included: Built-In Oven(s), Convection Oven, Dishwasher, Disposal, Dryer, Microwave, Refrigerator, Washer
Features
- Breakfast Bar, High Ceilings, Interior Steps, Multiple Dining Areas, Pantry, Walk-In Closet(s), Wired for Sound
- Flooring: Tile, Wood
- Windows: Window Treatments
- Number of fireplaces: 1
- Fireplace features: Gas Log, Living Room
Interior area
- Total interior livable area: 2,135 sqft
Property
Parking
- Total spaces: 2
- Parking features: Attached, Garage Door Opener, Garage Faces Front
- Attached garage spaces: 2
Accessibility
- Accessibility features: None
Features
- Levels: Two
- Stories: 2
- Patio & porch: Covered, Patio
- Exterior features: None
- Pool features: None
- Spa features: None
- Fencing: Wrought Iron
- Has view: Yes
- View description: Park/Greenbelt, Trees/Woods
- Waterfront features: None
Lot
- Size: 0.51 Acres
- Features: Back to Park/Greenbelt, Curbs, Sprinkler - Automatic, Sprinkler - In-ground, Trees-Large (Over 40 Ft), Trees-Medium (20 Ft - 40 Ft)
Details
- Additional structures: None
- Parcel number: 01013807160000
- Special conditions: Standard
Construction
Type & style
- Home type: Condo
- Property subtype: Condominium
- Attached to another structure: Yes
Materials
- Foundation: Slab
- Roof: Tile
Condition
- Resale
- New construction: No
- Year built: 2005
Details
- Builder name: Trammell Crow Residential
Utilities & green energy
- Sewer: Public Sewer
- Water: Public
- Utilities for property: Electricity Available, Natural Gas Available, Phone Connected
Community & HOA
Community
- Features: Cluster Mailbox, Common Grounds, Curbs, Fitness Center, Gated, Pool, Sidewalks, Underground Utilities
- Subdivision: Escondera Condo Amd
HOA
- Has HOA: Yes
- Services included: Common Area Maintenance, Insurance, Landscaping, Maintenance Grounds, Maintenance Structure
- HOA fee: $702 monthly
- HOA name: Escondera HOA
Location
- Region: Austin
Financial & listing details
- Price per square foot: $297/sqft
- Tax assessed value: $701,725
- Annual tax amount: $11,630
- Date on market: 2/20/2026
- Listing terms: Cash,Conventional
- Electric utility on property: Yes
Estimated market value
Not available
Estimated sales range
Not available
Not available
Price history
| Date | Event | Price |
|---|---|---|
| 7/2/2026 | Price change | $635,000-2.3%$297/sqft |
Source:  Unlock MLS #2797168 Report a problem Unlock MLS #2797168 Report a problem | ||
| 5/14/2026 | Price change | $650,000-3.7%$304/sqft |
Source: Unlock MLS #2797168 Report a problem | ||
| 4/29/2026 | Price change | $675,000-2%$316/sqft |
Source: Unlock MLS #2797168 Report a problem | ||
| 4/6/2026 | Price change | $689,000-1.4%$323/sqft |
Source: Unlock MLS #2797168 Report a problem | ||
| 3/5/2026 | Price change | $699,000-5.4%$327/sqft |
Source: Unlock MLS #2797168 Report a problem | ||
| 2/20/2026 | Listed for sale | $739,000+64.3%$346/sqft |
Source: Unlock MLS #2797168 Report a problem | ||
| 2/12/2013 | Listing removed | $449,900$211/sqft |
Source: Ultima Real Estate #4640569 Report a problem | ||
| 1/17/2013 | Pending sale | $449,900$211/sqft |
Source: Ultima Real Estate #4640569 Report a problem | ||
| 11/22/2012 | Listed for sale | $449,900$211/sqft |
Source: Ultima Real Estate #4640569 Report a problem | ||
| 9/29/2012 | Listing removed | $449,900$211/sqft |
Source: Ultima Real Estate #4640569 Report a problem | ||
| 9/16/2012 | Pending sale | $449,900$211/sqft |
Source: Ultima Real Estate #4640569 Report a problem | ||
| 7/20/2012 | Listed for sale | $449,900+2.3%$211/sqft |
Source: Ultima Real Estate #4640569 Report a problem | ||
| 5/1/2009 | Listing removed | $440,000$206/sqft |
Source: Listhub #8631844 Report a problem | ||
| 1/12/2009 | Price change | $440,000-1.1%$206/sqft |
Source: Listhub #9868822 Report a problem | ||
| 9/13/2008 | Listed for sale | $445,000$208/sqft |
Source: Listhub #9868822 Report a problem | ||
Public tax history
| Year | Property taxes | Tax assessment |
|---|---|---|
| 2025 | $11,630 +8.8% | $701,725 +8.2% |
| 2024 | $10,687 +21.5% | $648,395 +10% |
| 2023 | $8,796 -4.8% | $589,450 +10% |
| 2022 | $9,236 | $535,864 +10% |
| 2021 | -- | $487,149 -4.2% |
| 2020 | $10,276 +3.7% | $508,417 |
| 2019 | $9,911 -9.6% | $508,417 +4.5% |
| 2018 | $10,968 | $486,524 -10.1% |
| 2017 | $10,968 +10.6% | $541,078 +10% |
| 2016 | $9,914 | $491,889 +10% |
| 2015 | $9,914 | $447,172 +0.2% |
| 2014 | $9,914 | $446,355 +7.1% |
| 2013 | -- | $416,774 +10% |
| 2012 | -- | $378,885 +8.3% |
| 2011 | -- | $349,800 +8.1% |
| 2010 | -- | $323,521 -17.1% |
| 2009 | -- | $390,406 +0.3% |
| 2008 | -- | $389,215 +4.7% |
| 2007 | -- | $371,757 +9.9% |
| 2006 | -- | $338,200 |
Find assessor info on the county website
Monthly payment
Est. payment
Payment breakdown
Explore the cost of this home by adjusting the details. Changes won't be saved.Climate risks
Neighborhood: West Oak Hill
Nearby schools
GreatSchools rating
- 6/10Oak Hill Elementary SchoolGrades: PK-5Distance: 1.8 mi
- 6/10O Henry Middle SchoolGrades: 6-8Distance: 6.4 mi
- 7/10Austin High SchoolGrades: 9-12Distance: 6.6 mi
Schools provided by the listing agent
- Elementary: Oak Hill
- Middle: O Henry
- High: Austin
- District: Austin ISD
Source: Unlock MLS. This data may not be complete. We recommend contacting the local school district to confirm school assignments for this home.
- $677,800-- bd-- ba1.8k sqft7800 Southwest Pkwy UNIT 610, Austin, TX 78735Off Market
- $694,8002 bd2 ba2.4k sqft7800 Southwest Pkwy UNIT 510, Austin, TX 78735Off Market
- $4,327,3004 bd5 ba4.8k sqft5025 Peralta Ln, Austin, TX 78735Off Market

- $4,129,8004 bd5 ba4.7k sqft5017 Peralta Ln, Austin, TX 78735Off Market
- $575,0003 bd2 ba2.1k sqft7800 Southwest Pkwy UNIT 2020, Austin, TX 78735For Sale
- $699,0003 bd2 ba2.3k sqft8200 Southwest Pkwy UNIT 321, Austin, TX 78735For Sale
- $5,825,7004 bd8 ba5.7k sqft5016 Peralta Ln, Austin, TX 78735Off Market
- $498,3002 bd2 ba1.9k sqft7800 Southwest Pkwy UNIT 1111, Austin, TX 78735Off Market
A local agent can set up tours, give advice and negotiate with sellers.
Similar homes
- $619,0003 bd2 ba1.8k sqft11524 Emerald Falls Dr, Austin, TX 78738Active
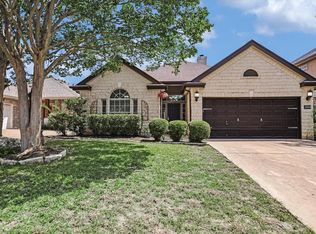
 MLS ID #9474534, Laura Gunia, Keller Williams - Lake Travis. Unlock MLS
 - $729,0003 bd2 ba2.7k sqft8815 Towana Trl, Austin, TX 78736Active
 MLS ID #4984573, Bill Flood, Stanberry REALTORS. Unlock MLS
 - $649,9903 bd3 ba2.3k sqft12017 Mira Vista Way #Vh51, Austin, TX 78726Active
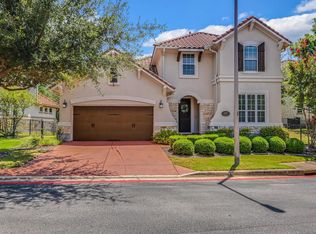 MLS ID #5041028, Vince Martinez, Keller Williams Realty. Unlock MLS
 - $624,0003 bd4 ba2.5k sqft15317 Falconhead Grove Loop, Austin, TX 78738Active
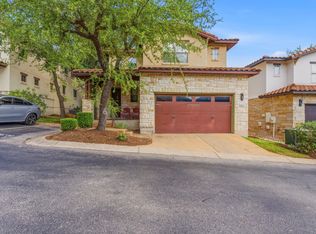 MLS ID #4591981, Ross Speed, Compass RE Texas, LLC. Unlock MLS
 - $495,0003 bd3 ba1.8k sqft4000 Ranch Road 620 #16, Austin, TX 78734ActiveMLS ID #1505368, Pauly Campanaro, eXp Realty, LLC. Unlock MLS
- $599,9004 bd3 ba2.5k sqft100 Stratton Ct, Austin, TX 78737ActiveMLS ID #1722498, Andrea Bibeau, Keller Williams Realty. Unlock MLS
- $649,5004 bd3 ba2.9k sqft12935 Brigham Dr, Austin, TX 78732ActiveMLS ID #3361562, Shay Hargus Webb, Austin Avenue Real Estate Co.. Unlock MLS
- $610,0004 bd3 ba2.5k sqft114 DRURY LN, Austin, TX 78737For Sale
 MLS ID #1991918, Jeanette Winkler TREC #666195, Uriah Real Estate Organization. LERA MLS
 - $599,9993 bd3 ba1.7k sqft411 W Saint Elmo Rd APT 24, Austin, TX 78745ActiveMLS ID #3868798, Cassandra King, Engel & Volkers Austin. Unlock MLS
- $599,0003 bd3 ba2k sqft3113 Chisholm Trl, Austin, TX 78734ActiveMLS ID #7436736, Simone Gonzalez, JPAR Round Rock. Unlock MLS
- $575,0004 bd3 ba2.2k sqft12536 Canyon Glen Dr, Austin, TX 78732ActiveMLS ID #5143776, Lisa Munoz, Compass RE Texas, LLC. Unlock MLS
- $630,0004 bd3 ba2.5k sqft292 Swallowtail Dr, Austin, TX 78737ActiveMLS ID #3170009, Tana Hunt, Team Price Real Estate. Unlock MLS
- $873,7003 bd3 ba2.3k sqft3816 Gaines Ct, Austin, TX 78735ActiveMLS ID #2108147, April Womack, Moreland Properties. Unlock MLS
- $525,0004 bd3 ba2.5k sqft2408 Chambray Ct #38, Austin, TX 78748ActiveMLS ID #6502253, Tonya Meyer-Barlow, Realty Texas LLC. Unlock MLS
- $725,0003 bd3 ba2.5k sqft205 Amiata Ave #96, Austin, TX 78734ActiveMLS ID #3607653, Jacquelyn Foreman, eXp Realty, LLC. Unlock MLS
- $619,0003 bd2 ba2k sqft109 Schooner Dr, Lakeway, TX 78738ActiveMLS ID #2901028, Jacquelyn Foreman, eXp Realty, LLC. Unlock MLS
- $549,0003 bd3 ba2.4k sqft118 Perpetuation Dr, Austin, TX 78734ActiveMLS ID #5591483, Russell Walters, Wes Walters Realty, Inc. Unlock MLS
- $675,0004 bd3 ba3k sqft5025 Pyrenees Pass, Bee Cave, TX 78738ActiveMLS ID #5908379, Bob Hachtel, Record Realty. Unlock MLS
- $635,0004 bd3 ba2.6k sqft6 Monarch Oaks Ln, Austin, TX 78738ActiveMLS ID #3874882, Shannon Petricka, Phillips & Associates Realty. Unlock MLS
- $615,0003 bd3 ba2.5k sqft9550 Savannah Ridge Dr Unit 41, Austin, TX 78726ActiveMLS ID #4725157, Cody Hobza, Kuper Sotheby's Int'l Realty. Unlock MLS
