Gorgeous home in The Vistas at Lakeway with hardwood flooring, designed for comfort and elegance, perfect open floorplan, surrounded by hill country greenbelt views in a quiet, peaceful neighborhood, making it a perfect retreat for relaxation and entertainment, near Lake Travis and prime location in the heart of Lakeway, close to a newer shopping center with convenient H-E-B grocery store, restaurants and shops. Totally upgraded with new high efficiency HVAC system, 2 new hot water heaters, new interior paint and double ovens and gas cooktop in kitchen. It has high ceilings in the entire home with 3-bedrooms, 3 full bathrooms plus a separate office and an additional bonus room upstairs with a large storage closet. Community swimming pool, workout facility, pavilion and outdoor grill. HOA pays for almost everything, including water, waste disposal, recycling, cable and internet; homeowner pays only electricity and gas. This home is perfect for a primary residence, a second home or a low-maintenance lock and leave lifestyle. Key features and highlights: * Prime location near Lake Travis. * Surrounded by convenience. * Flexible and spacious layout. * Energy-efficient design for year-round comfort. * Within walking distance of shopping, dining and entertainment. * Highly acclaimed Lake Travis schools
Active
Price cut: $900 (7/1)
$549,000
118 Perpetuation Dr, Austin, TX 78734
3beds
2,448sqft
:
Get pre-qualified$4,472/mo
Condominium
Built in 2012
-- sqft lot
$538,400 Zestimate®
$224/sqft
$575/mo HOA
What's special
New interior paintPavilion and outdoor grillHardwood flooringPerfect open floorplanSeparate officeCommunity swimming pool
- 123 days |
- 220 |
- 6 |
Zillow last checked:
Listing updated:
Listed by:
Russell Walters (512) 345-2060,
Wes Walters Realty, Inc (512) 345-2060,
Joshua Wright (704) 351-2451,
Wes Walters Realty, Inc
Source: Unlock MLS,MLS#: 5591483
Facts & features
Interior
Bedrooms & bathrooms
- Bedrooms: 3
- Bathrooms: 3
- Full bathrooms: 3
- Main level bedrooms: 2
Primary bedroom
- Features: Ceiling Fan(s), Coffered Ceiling(s), CRWN, High Ceilings, Walk-In Closet(s)
- Level: Main
Bedroom
- Features: Ceiling Fan(s)
- Level: Second
Bedroom
- Features: Ceiling Fan(s), CRWN, High Ceilings
- Level: Main
Primary bathroom
- Features: Granite Counters, Double Vanity, Full Bath, Soaking Tub, High Ceilings, Recessed Lighting, Walk-In Closet(s), Walk-in Shower
- Level: Main
Bathroom
- Features: Full Bath
- Level: Second
Bathroom
- Features: Granite Counters, Full Bath, Walk-in Shower
- Level: Main
Dining room
- Features: CRWN, High Ceilings
- Level: Main
Family room
- Features: Ceiling Fan(s), High Ceilings
- Level: Second
Kitchen
- Features: Granite Counters, CRWN, Dining Area, Eat-in Kitchen, High Ceilings
- Level: Main
Living room
- Features: Ceiling Fan(s), CRWN, High Ceilings
- Level: Main
Office
- Features: Ceiling Fan(s), CRWN, High Ceilings
- Level: Main
Heating
- Central, Natural Gas
Cooling
- Central Air, Electric
Appliances
- Included: Convection Oven, Cooktop, Dishwasher, Disposal, Gas Cooktop, Microwave, Electric Oven, Double Oven, Stainless Steel Appliance(s)
Features
- Breakfast Bar, Ceiling Fan(s), Tray Ceiling(s), Granite Counters, Crown Molding, Double Vanity, Eat-in Kitchen, High Speed Internet, Interior Steps, Primary Bedroom on Main, Storage, Study/Home Office, Walk-In Closet(s), Wired for Sound
- Flooring: Carpet, Tile, Wood
- Windows: Blinds, Drapes
Interior area
- Total interior livable area: 2,448 sqft
Video & virtual tour
Property
Parking
- Total spaces: 2
- Parking features: Attached, Garage
- Attached garage spaces: 2
Accessibility
- Accessibility features: None
Features
- Levels: Two
- Stories: 2
- Patio & porch: Covered, Patio, Porch
- Exterior features: Gutters Partial
- Pool features: None
- Fencing: None
- Has view: Yes
- View description: Hill Country
- Waterfront features: None
Lot
- Size: 8,010 Square Feet
- Features: Corner Lot, Trees-Moderate
Details
- Additional structures: None
- Parcel number: 01337010450000
- Special conditions: Standard
Construction
Type & style
- Home type: Condo
- Property subtype: Condominium
Materials
- Foundation: Slab
- Roof: Composition
Condition
- Resale
- New construction: No
- Year built: 2012
Utilities & green energy
- Sewer: Public Sewer
- Water: Public
- Utilities for property: Electricity Connected, Natural Gas Connected, Water Connected
Community & HOA
Community
- Features: BBQ Pit/Grill, Clubhouse, Cluster Mailbox, Curbs, Fitness Center, Picnic Area, Pool
- Subdivision: Vistas At Lakeway Condo
HOA
- Has HOA: Yes
- Services included: See Remarks, Cable TV, Common Area Maintenance, Internet, Landscaping, Maintenance Grounds, Sewer, Trash, Water
- HOA fee: $575 monthly
- HOA name: PAMCO
Location
- Region: Austin
Financial & listing details
- Price per square foot: $224/sqft
- Tax assessed value: $533,018
- Annual tax amount: $9,858
- Date on market: 3/26/2026
- Listing terms: Cash,Conventional,FHA,VA Loan
- Electric utility on property: Yes
Estimated market value
$538,400
$511,000 - $565,000
$3,438/mo
Price history
| Date | Event | Price |
|---|---|---|
| 7/1/2026 | Price change | $549,000-0.2%$224/sqft |
Source:  Unlock MLS #5591483 Report a problem Unlock MLS #5591483 Report a problem | ||
| 5/21/2026 | Price change | $549,900-5%$225/sqft |
Source: Unlock MLS #5591483 Report a problem | ||
| 3/26/2026 | Listed for sale | $579,000-8.7%$237/sqft |
Source: Unlock MLS #5591483 Report a problem | ||
| 3/14/2023 | Listing removed | -- |
Source: Unlock MLS #3421166 Report a problem | ||
| 1/31/2023 | Contingent | $634,000$259/sqft |
Source: Unlock MLS #3421166 Report a problem | ||
| 1/12/2023 | Price change | $634,000-2.3%$259/sqft |
Source: Unlock MLS #3421166 Report a problem | ||
| 10/21/2022 | Price change | $649,000-3.7%$265/sqft |
Source: Unlock MLS #3421166 Report a problem | ||
| 9/17/2022 | Price change | $674,000-8.2%$275/sqft |
Source: Unlock MLS #3421166 Report a problem | ||
| 8/29/2022 | Listed for sale | $734,000$300/sqft |
Source: Unlock MLS #3421166 Report a problem | ||
Public tax history
| Year | Property taxes | Tax assessment |
|---|---|---|
| 2025 | $6,739 -12.3% | $533,018 -8% |
| 2024 | $7,684 -13.3% | $579,549 -9.5% |
| 2023 | $8,861 +88.7% | $640,501 +47.1% |
| 2022 | $4,697 | $435,465 +10% |
| 2021 | -- | $395,877 +10% |
| 2020 | $4,701 +0.4% | $359,888 |
| 2019 | $4,681 +0.5% | $359,888 -2.5% |
| 2018 | $4,659 | $369,012 +6.1% |
| 2017 | $4,659 -0.5% | $347,818 -3.7% |
| 2016 | $4,681 | $361,052 +9% |
| 2015 | $4,681 | $331,389 +10% |
| 2014 | $4,681 | $301,263 +10% |
| 2013 | -- | $273,875 |
Find assessor info on the county website
Monthly payment
Est. payment
Payment breakdown
Explore the cost of this home by adjusting the details. Changes won't be saved.Climate risks
Neighborhood: 78734
Nearby schools
GreatSchools rating
- 8/10Lakeway Elementary SchoolGrades: PK-5Distance: 0.9 mi
- 8/10Hudson Bend Middle SchoolGrades: 6-8Distance: 3.6 mi
- 8/10Lake Travis High SchoolGrades: 9-12Distance: 1.1 mi
Schools provided by the listing agent
- Elementary: Lakeway
- Middle: Hudson Bend
- High: Lake Travis
- District: Lake Travis ISD
Source: Unlock MLS. This data may not be complete. We recommend contacting the local school district to confirm school assignments for this home.
- $541,9003 bd3 ba2.3k sqft116 Perpetuation Dr, Austin, TX 78734Off Market
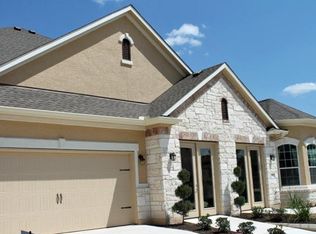
- $500,9003 bd3 ba2.5k sqft114 Perpetuation Dr, Lakeway, TX 78734Off Market

- $---- bd-- ba-- sqft112 Perpetuation Dr UNIT 2, Austin, TX 78734Off Market
- $409,1002 bd2 ba1.8k sqft15321 Origin Ln, Austin, TX 78734Off Market
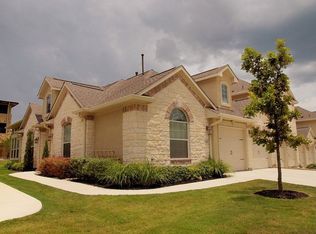
- $450,0003 bd3 ba2.1k sqft15315 Origins Ln, Austin, TX 78734For Sale
- $484,8003 bd3 ba2.3k sqft15319 Origins Ln, Lakeway, TX 78734Off Market
- $445,6003 bd3 ba2.3k sqft15319 Origins Ln #202, Austin, TX 78734Off Market
- $1,084,2003 bd2 ba2.3k sqft15319 Origin Ln, Austin, TX 78734Off Market
A local agent can set up tours, give advice and negotiate with sellers.
A local lender can help you make sure your offer is ready when you are.
Similar homes
- $449,0003 bd2 ba1.7k sqft15303 Origins Ln, Austin, TX 78734Active
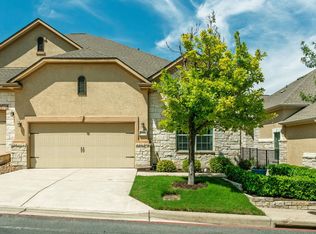
 MLS ID #4124735, Mary Hickey, Keller Williams - Lake Travis. Unlock MLS
 - $539,9004 bd4 ba2.6k sqft401 Bellagio Dr, Lakeway, TX 78734Active
 MLS ID #8111967, Nick Nowak, Jason Mitchell Real Estate Texas. Unlock MLS
 - $595,0002 bd2 ba1.5k sqft103 Rivalto Cir APT 1, Lakeway, TX 78734Active
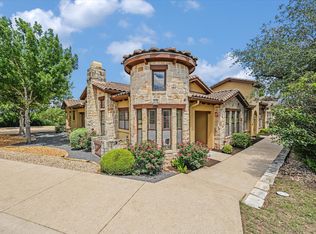 MLS ID #5604946, Bryan Anderson, RE/MAX River City. Unlock MLS
 - $449,5003 bd3 ba2k sqft208 Aria Rdg #602, Austin, TX 78738Active
 MLS ID #6870900, Linnann Guest, Moreland Properties. Unlock MLS
 - $560,0004 bd3 ba1.9k sqft106 Cartwheel Bnd #55, Austin, TX 78738ActiveMLS ID #6504243, David Bouthot, AustinRealEstate.com. Unlock MLS
- $675,0004 bd5 ba3k sqft103 Crescent Blf, Lakeway, TX 78734ActiveMLS ID #7280032, Mary Hickey, Keller Williams - Lake Travis. Unlock MLS
- $650,0004 bd3 ba2.7k sqft201 Bellagio Dr, Lakeway, TX 78734ActiveMLS ID #3619729, Eric Meissner, Compass RE Texas, LLC. Unlock MLS
- $499,0004 bd3 ba2.7k sqft17701 Linkwood Dr, Dripping Springs, TX 78620ActiveMLS ID #6042941, Cheryl Chavarria, Dash Realty. Unlock MLS
- $449,9004 bd2 ba1.9k sqft14911 Longbranch Dr, Austin, TX 78734ActiveMLS ID #2042934, Charlene Reagan, eXp Realty, LLC. Unlock MLS
- $639,0003 bd4 ba2.5k sqft15317 Falconhead Grove Loop, Austin, TX 78738ActiveMLS ID #4591981, Ross Speed, Compass RE Texas, LLC. Unlock MLS
- $700,0003 bd3 ba2.2k sqft2913 Chisholm Trl, Austin, TX 78734ActiveMLS ID #7928878, Jessica Richardson, Phyllis Browning Company - NB. Unlock MLS
- $550,0004 bd3 ba2.5k sqft2408 Chambray Ct #38, Austin, TX 78748ActiveMLS ID #6502253, Tonya Meyer-Barlow, Realty Texas LLC. Unlock MLS
- $635,0003 bd3 ba2.1k sqft7800 Southwest Pkwy Unit 412, Austin, TX 78735ActiveMLS ID #2797168, Amy Sims, Compass RE Texas, LLC. Unlock MLS
- $689,0004 bd3 ba3k sqft5025 Pyrenees Pass, Bee Cave, TX 78738ActiveMLS ID #5908379, Bob Hachtel, Record Realty. Unlock MLS
- $515,0003 bd2 ba1.8k sqft445 Manchester Ln, Austin, TX 78737ActiveMLS ID #4931750, Steve Cossette, RE/MAX GATEWAY. Unlock MLS
- $489,9003 bd3 ba2.2k sqft19004 Mariners Point, Lago Vista, TX 78645ActiveMLS ID #5350401, Michael Del Castillo, Compass RE Texas, LLC. Unlock MLS
- $469,0004 bd2 ba2.1k sqft208 Venture Blvd S, Lago Vista, TX 78645ActiveMLS ID #4720395, Emily Dieckmann, eXp Realty, LLC. Unlock MLS
- $459,9004 bd3 ba2.6k sqft2010 American Dr Unit 2, Lago Vista, TX 78645ActiveMLS ID #3077362, Gene Arant, Keller Williams - Lake Travis. Unlock MLS
- $575,0003 bd2 ba2k sqft902 Catalina Ln, Austin, TX 78737ActiveMLS ID #7860779, Jody Lockshin, Habitat Hunters Inc. Unlock MLS
- $575,0003 bd3 ba1.8k sqft6314 Leftwich Cv, Austin, TX 78738ActiveMLS ID #4243834, Whitney Whatley, Stanberry REALTORS. Unlock MLS
