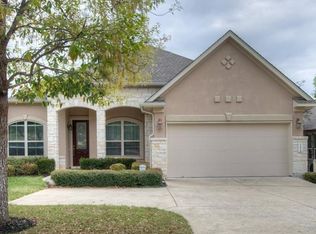
Serene Suburban Greenbelt living in North Lakeway Village. Come and enjoy the peaceful lifestyle out by Lake Travis. Tranquil setting just minutes from Lake Travis, everyday conveniences along 620, area golf courses, and highly regarded Lake Travis ISD schools. This two-story home balances space and function with 4 bedrooms, a dedicated office, 3 full baths, and an oversized upstairs game room. The main living area feels open and bright, with high ceilings and expansive windows that bring in natural light. A stone fireplace anchors the living room, while the kitchen connects seamlessly through an arched opening with bar seating and pendant lighting. The kitchen is well-equipped with granite countertops, stainless steel appliances, a large center island, abundant cabinetry, and a sunny dining area that opens directly to the covered back porch – perfect for entertaining and everyday convenience. The primary suite is privately situated on the main floor with a spacious bath and walk-in closet. Two additional bedrooms, a full bath, and a separate office with a sliding barn door complete the first level. Upstairs, you’ll find a fourth bedroom, third full bath, and a generous game room with tall ceilings. Recent appliances, paint and carpet. Out back, a showstopper entertainer’s covered porch overlooks a wooded greenbelt with no rear neighbors, offering privacy and a peaceful backdrop. Outfitted with a TV mount so you can grill out and catch the big game. The fenced yard features wrought iron fencing and mature shade trees. North Lakeway Village residents enjoy a well-maintained neighborhood with sidewalks and a clubhouse with a sparking pool for summer dips. Easy access to 620 & Bee Caves and just 20 miles to The Domain or Downtown. This is an excellent opportunity to get a spacious home at a desirable price point in this sought after Lakeway community. Schedule a showing today!
Active
Price cut: $100 (7/30)
$649,900
201 Bellagio Dr, Lakeway, TX 78734
4beds
2,710sqft
:
Get pre-qualified$4,647/mo
Single Family Residence
Built in 2012
7,627 Square Feet Lot
$-- Zestimate®
$240/sqft
$75/mo HOA
What's special
Dedicated officeHigh ceilingsStainless steel appliancesGranite countertopsOversized upstairs game roomLarge center islandWalk-in closet
- 150 days |
- 369 |
- 25 |
Zillow last checked:
Listing updated:
Listed by:
Eric Meissner (512) 695-2867,
Compass RE Texas, LLC (512) 575-3644
Source: Unlock MLS,MLS#: 3619729
Facts & features
Interior
Bedrooms & bathrooms
- Bedrooms: 4
- Bathrooms: 3
- Full bathrooms: 3
- Main level bedrooms: 3
Primary bedroom
- Description: Oversized and secluded primary suite under soaring ceilings with cozy carpeting and a picture window with ledge showcasing tree top views; Private ensuite bath with a walk-in closet
- Features: Ceiling Fan(s), High Ceilings, See Remarks
- Level: Main
Bedroom
- Description: Two main floor secondary bedrooms with ceiling fans, carpeting, and closet storage
- Features: Ceiling Fan(s), See Remarks
- Level: Main
Bedroom
- Description: The 4th bedroom is secluded away upstairs and sits under soaring ceilings; Cozy carpeting and closet storage
- Features: Ceiling Fan(s), High Ceilings, See Remarks
- Level: Second
Primary bathroom
- Description: Spacious primary ensuite bath with separate vanities, a built-in soaking tub, separate walk-in shower with tile surround, tile floors, a walk-in closet, and private toilet
- Features: Double Vanity, Full Bath, High Ceilings, See Remarks, Separate Shower, Soaking Tub, Walk-In Closet(s), Walk-in Shower
- Level: Main
Bathroom
- Description: Full secondary bathroom upstairs with a shower/tub combo
- Features: Full Bath, See Remarks
- Level: Second
Bathroom
- Description: Full secondary bathroom on the main floor with a spacious vanity and a shower/tub combo with tile backsplash
- Features: Full Bath, High Ceilings, See Remarks
- Level: Main
Game room
- Description: Upstairs you will find a large game room or bonus living area under tall ceiling with carpeting and two windows that bring in excellent natural light and frame treetop views
- Features: Ceiling Fan(s), High Ceilings, Recessed Lighting, See Remarks
- Level: Second
Kitchen
- Description: Gorgeous updated kitchen with granite countertops and stainless steel appliances including a gas cooktop with vent hood, built-in wall oven and microwave, and dishwasher; Spacious center prep island; An arching opening to the living room that offers tall bar seating illuminated by pendant lights; Sunny dining area with walkout access to the entertainer's covered back porch; Tile flooring
- Features: Breakfast Bar, Kitchen Island, Granite Counters, Dining Area, Eat-in Kitchen, High Ceilings, Open to Family Room, Pantry, Recessed Lighting, See Remarks
- Level: Main
Laundry
- Description: In home laundry room with storage cabinetry and a window
- Features: Electric Dryer Hookup, See Remarks, Washer Hookup
- Level: Main
Living room
- Description: Sun-lit and spacious living room with a striking corner fireplace nestled in a stone hearth with a wood mantel; Wall of windows bathe the living space in warm natural light; Open to the kitchen and dining area for seamless connectivity; Wood flooring runs through the front entry and living room
- Features: Ceiling Fan(s), High Ceilings, See Remarks
- Level: Main
Office
- Description: The main floor also features a bonus room with a sliding barn door perfect for an office, bonus retreat space, or guest room
- Features: High Ceilings, See Remarks
- Level: Main
Heating
- Central
Cooling
- Central Air
Appliances
- Included: Built-In Oven(s), Dishwasher, Disposal, Exhaust Fan, Gas Cooktop, Microwave, Stainless Steel Appliance(s), Gas Water Heater
Features
- Breakfast Bar, Ceiling Fan(s), High Ceilings, Granite Counters, Double Vanity, Electric Dryer Hookup, Eat-in Kitchen, Interior Steps, Kitchen Island, Multiple Living Areas, Open Floorplan, Pantry, Primary Bedroom on Main, Recessed Lighting, Soaking Tub, Storage, Study/Home Office, Walk-In Closet(s), Washer Hookup
- Flooring: Carpet, Tile, Wood
- Windows: Window Treatments
- Number of fireplaces: 1
- Fireplace features: Living Room
Interior area
- Total interior livable area: 2,710 sqft
Video & virtual tour
Property
Parking
- Total spaces: 2
- Parking features: Attached, Door-Single, Driveway, Garage, Garage Faces Front
- Attached garage spaces: 2
Accessibility
- Accessibility features: None
Features
- Levels: Two
- Stories: 2
- Patio & porch: Covered, Rear Porch
- Exterior features: Gutters Full, Lighting, Private Yard
- Pool features: None
- Fencing: Back Yard, Fenced, Wrought Iron
- Has view: Yes
- View description: Hill Country, Neighborhood, Park/Greenbelt, Trees/Woods
- Waterfront features: None
- Body of water: Lake Travis
Lot
- Size: 7,627 Square Feet
- Features: Back to Park/Greenbelt, Back Yard, Front Yard, Gentle Sloping, Landscaped, Near Golf Course, Public Maintained Road, Sloped Down, Sprinkler - Automatic, Sprinkler - In-ground, Trees-Medium (20 Ft - 40 Ft), Views
Details
- Additional structures: None
- Parcel number: 01416804130000
- Special conditions: Standard
Construction
Type & style
- Home type: SingleFamily
- Property subtype: Single Family Residence
Materials
- Foundation: Slab
- Roof: Composition, Shingle
Condition
- Resale
- New construction: No
- Year built: 2012
Utilities & green energy
- Sewer: Public Sewer
- Water: Public
- Utilities for property: Cable Available, Electricity Available, Internet-Cable, Natural Gas Available, Sewer Available, Water Available
Community & HOA
Community
- Features: Clubhouse, Cluster Mailbox, Common Grounds, Pool, Sidewalks, Street Lights, Suburban
- Subdivision: North Lakeway Village Sec 03
HOA
- Has HOA: Yes
- Services included: Common Area Maintenance
- HOA fee: $75 monthly
- HOA name: North Lakeway Village
Location
- Region: Lakeway
Financial & listing details
- Price per square foot: $240/sqft
- Tax assessed value: $889,393
- Annual tax amount: $16,450
- Date on market: 3/6/2026
- Listing terms: Cash,Conventional,FHA
- Electric utility on property: Yes
Estimated market value
Not available
Estimated sales range
Not available
Not available
Price history
| Date | Event | Price |
|---|---|---|
| 7/30/2026 | Price change | $649,9000%$240/sqft |
Source:  Unlock MLS #3619729 Report a problem Unlock MLS #3619729 Report a problem | ||
| 7/9/2026 | Price change | $650,000-1.4%$240/sqft |
Source: Unlock MLS #3619729 Report a problem | ||
| 7/2/2026 | Price change | $659,000-1.5%$243/sqft |
Source: Unlock MLS #3619729 Report a problem | ||
| 6/17/2026 | Price change | $669,000-1.5%$247/sqft |
Source: Unlock MLS #3619729 Report a problem | ||
| 6/4/2026 | Price change | $679,000-0.9%$251/sqft |
Source: Unlock MLS #3619729 Report a problem | ||
| 5/15/2026 | Price change | $685,000-2%$253/sqft |
Source: Unlock MLS #3619729 Report a problem | ||
| 3/6/2026 | Listed for sale | $699,000-3.6%$258/sqft |
Source: Unlock MLS #3619729 Report a problem | ||
| 6/28/2022 | Sold | -- |
Source: Realty Austin solds #5166298_78734 Report a problem | ||
| 6/15/2022 | Pending sale | $725,000$268/sqft |
Source: Unlock MLS #5166298 Report a problem | ||
| 6/13/2022 | Price change | $725,000-3.3%$268/sqft |
Source: Unlock MLS #5166298 Report a problem | ||
| 6/6/2022 | Listed for sale | $750,000$277/sqft |
Source: Unlock MLS #5166298 Report a problem | ||
| 6/1/2022 | Pending sale | $750,000$277/sqft |
Source: Unlock MLS #5166298 Report a problem | ||
| 5/21/2022 | Listed for sale | $750,000$277/sqft |
Source: Unlock MLS #5166298 Report a problem | ||
| 4/30/2020 | Listing removed | $2,850$1/sqft |
Source: Austin Real Estate Experts #5517197 Report a problem | ||
| 4/20/2020 | Price change | $2,850-3.4%$1/sqft |
Source: Austin Real Estate Experts #5517197 Report a problem | ||
| 3/19/2020 | Listed for rent | $2,950+5.4%$1/sqft |
Source: Austin Real Estate Experts #5517197 Report a problem | ||
| 6/25/2015 | Listing removed | $2,800$1/sqft |
Source: Zillow Rental Network Report a problem | ||
| 5/30/2015 | Listed for rent | $2,800$1/sqft |
Source: Austin Real Estate Experts #7378785 Report a problem | ||
Public tax history
| Year | Property taxes | Tax assessment |
|---|---|---|
| 2025 | $16,450 +7.3% | $889,393 +5.5% |
| 2024 | $15,333 +15.1% | $843,066 +11.3% |
| 2023 | $13,326 -0.6% | $757,215 -3.4% |
| 2022 | $13,408 | $783,506 +54.1% |
| 2021 | -- | $508,388 +24.4% |
| 2020 | $8,714 -0.2% | $408,549 |
| 2019 | $8,730 +0.2% | $408,549 -9.5% |
| 2018 | $8,717 | $451,432 +14.9% |
| 2017 | $8,717 +33.5% | $393,014 -0.8% |
| 2016 | $6,532 | $396,267 +4.4% |
| 2015 | $6,532 | $379,599 +7.7% |
| 2014 | $6,532 | $352,300 +14.6% |
| 2013 | -- | $307,357 |
Find assessor info on the county website
Monthly payment
Est. payment
Payment breakdown
Explore the cost of this home by adjusting the details. Changes won't be saved.Climate risks
Neighborhood: 78734
Nearby schools
GreatSchools rating
- 6/10Lake Travis Elementary SchoolGrades: PK-5Distance: 0.6 mi
- 8/10Hudson Bend Middle SchoolGrades: 6-8Distance: 2 mi
- 8/10Lake Travis High SchoolGrades: 9-12Distance: 2.8 mi
Schools provided by the listing agent
- Elementary: Lake Travis
- Middle: Hudson Bend
- High: Lake Travis
- District: Lake Travis ISD
Source: Unlock MLS. This data may not be complete. We recommend contacting the local school district to confirm school assignments for this home.
- $732,2003 bd2 ba2.4k sqft203 Bellagio Dr, Lakeway, TX 78734Off Market

- $583,5004 bd2 ba2.2k sqft117 Bellagio Dr, Austin, TX 78734Off Market
- $--3 bd3 ba2.3k sqft205 Bellagio Dr, Austin, TX 78734Sold
- $627,8004 bd3 ba2.5k sqft115 Bellagio Dr, Lakeway, TX 78734Off Market
- $694,9004 bd3 ba3.4k sqft204 Bellagio Dr, Lakeway, TX 78734Off Market
- $655,6003 bd2 ba2.9k sqft207 Bellagio Dr, Lakeway, TX 78734Off Market
- $604,4004 bd3 ba2.3k sqft202 Bellagio Dr, Austin, TX 78734Off Market
- $664,8004 bd2 ba2.7k sqft113 Bellagio Dr, Austin, TX 78734Off Market
A local agent can set up tours, give advice and negotiate with sellers.
A local lender can help you make sure your offer is ready when you are.
Similar homes
- $699,0005 bd4 ba3.2k sqft216 Sailors Run, Austin, TX 78734Active

 MLS ID #5440301, Kalynne Martin, LPT Realty, LLC. Unlock MLS
 - $539,9004 bd4 ba2.6k sqft401 Bellagio Dr, Lakeway, TX 78734Active
 MLS ID #8111967, Nick Nowak, Jason Mitchell Real Estate Texas. Unlock MLS
 - $675,0004 bd3 ba3k sqft1017 Horseback Holw, Austin, TX 78732Active
 MLS ID #3356578, Gene Arant, Keller Williams - Lake Travis. Unlock MLS
 - $689,0004 bd3 ba3k sqft5025 Pyrenees Pass, Bee Cave, TX 78738Active
 MLS ID #5908379, Bob Hachtel, Record Realty. Unlock MLS
 - $673,0004 bd3 ba2.6k sqft2505 Golden Gate Park, Austin, TX 78732ActiveMLS ID #9132081, Cheryl Harbert, MSA Realty, LLC. Unlock MLS
- $635,0004 bd3 ba2.6k sqft6 Monarch Oaks Ln, Austin, TX 78738ActiveMLS ID #3874882, Shannon Petricka, Phillips & Associates Realty. Unlock MLS
- $715,0004 bd4 ba3.3k sqft12320 Montclair Bnd, Austin, TX 78732ActiveMLS ID #7653938, Steve Simmons, Keller Williams Realty Lone St. Unlock MLS
- $549,0003 bd3 ba2.4k sqft118 Perpetuation Dr, Austin, TX 78734ActiveMLS ID #5591483, Russell Walters, Wes Walters Realty, Inc. Unlock MLS
- $599,9003 bd2 ba2.2k sqft2904 Centennial Olympic Park, Austin, TX 78732ActiveMLS ID #2405582, Stefan Benteler, Compass RE Texas, LLC. Unlock MLS
- $649,9994 bd3 ba3k sqft13728 Mesa Verde Dr, Austin, TX 78737ActiveMLS ID #3287623, Samantha LeBlanc, Compass RE Texas, LLC. Unlock MLS
- $609,0004 bd3 ba2.7k sqft2310 Mansfield Ln, Cedar Park, TX 78613ActiveMLS ID #2512678, Delilah Fuentes, Keller Williams - Lake Travis. Unlock MLS
- $449,9004 bd2 ba1.9k sqft14911 Longbranch Dr, Austin, TX 78734ActiveMLS ID #2042934, Charlene Reagan, eXp Realty, LLC. Unlock MLS
- $725,0004 bd4 ba3.1k sqft113 Courtland Cir Unit 12, Austin, TX 78737ActiveMLS ID #5876597, Beatsy Nolen, Tetra Properties, Inc.. Unlock MLS
- $699,0004 bd3 ba2.6k sqft10004 Scull Creek Dr, Austin, TX 78730ActiveMLS ID #5179609, Ryan Mojica, RPM Reliable Prop. Mgmt. Unlock MLS
- $689,0004 bd3 ba2.8k sqft11004 Cut Plains Loop, Austin, TX 78726ActiveMLS ID #8067763, AJ Enslin, Orchard Brokerage. Unlock MLS
- $624,7004 bd5 ba3.2k sqft7420 Turnback Ledge Trl, Lago Vista, TX 78645ActiveMLS ID #8749843, Gene Arant, Keller Williams - Lake Travis. Unlock MLS
- $640,0005 bd3 ba2.6k sqft2707 Brindisi Way, Cedar Park, TX 78613ActiveMLS ID #2334561, Jonny Wells, eXp Realty, LLC. Unlock MLS
- $725,0004 bd4 ba3.3k sqft2306 Pipit Ct, Cedar Park, TX 78613ActiveMLS ID #3616350, Laura ivy Blessing, Keller Williams Realty. Unlock MLS
- $615,0003 bd3 ba2.5k sqft9550 Savannah Ridge Dr Unit 41, Austin, TX 78726ActiveMLS ID #4725157, Cody Hobza, Kuper Sotheby's Int'l Realty. Unlock MLS
- $589,0003 bd3 ba2.6k sqft511 Mandarin Flyway, Cedar Park, TX 78613ActiveMLS ID #8658930, Jim Templeton, Compass RE Texas, LLC. Unlock MLS
