
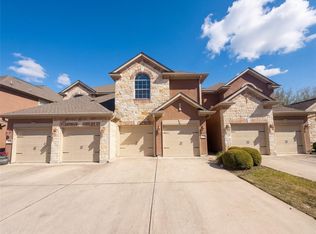
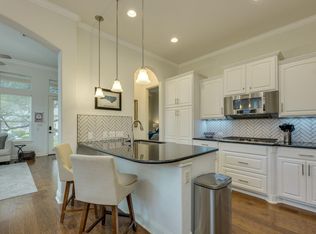
Nestled in the picturesque Vistas at Lakeway community, this stunning limestone home offers the perfect blend of elegance and convenience. Located in one of Texas's most acclaimed school districts, this residence is ideal for those seeking top-tier education or a vibrant lifestyle. Just minutes from the serene shores of Lake Travis, you’ll enjoy endless recreational opportunities, from boating to lakeside picnics. This beautifully appointed home features three spacious bedrooms, plus a versatile downstairs study perfect for a home office. The interior boasts rich wood flooring that enhances the warm, inviting atmosphere. The modern kitchen is a chef’s dream, with ample counter space and contemporary appliances. Step outside to a small, private backyard, perfect for relaxing or entertaining. The community offers incredible amenities, including a clubhouse for social gatherings and a gated pool for those hot Texas summers. Proximity to wonderful restaurants and new hospitals ensures that all your needs are met within a short drive.
Active
$450,000
15315 Origins Ln, Austin, TX 78734
3beds
2,146sqft
Condominium
Built in 2008
-- sqft lot
$440,300 Zestimate®
$210/sqft
$570/mo HOA
What's special
Contemporary appliancesSmall private backyardRich wood flooringLimestone homeThree spacious bedroomsModern kitchenVersatile downstairs study
- 122 days |
- 139 |
- 9 |
Zillow last checked:
Listing updated:
Listed by:
Courtney Oldham (512) 809-5495,
Compass RE Texas, LLC (512) 575-3644
Source: Unlock MLS,MLS#: 4608218
Facts & features
Interior
Bedrooms & bathrooms
- Bedrooms: 3
- Bathrooms: 3
- Full bathrooms: 2
- 1/2 bathrooms: 1
Heating
- Central
Cooling
- Central Air
Appliances
- Included: Built-In Oven(s), Dishwasher, Disposal, Microwave
Features
- Interior Steps, Multiple Living Areas, Murphy Bed, Pantry
- Flooring: Carpet, Tile
- Windows: Double Pane Windows
- Fireplace features: None
Interior area
- Total interior livable area: 2,146 sqft
Video & virtual tour
Property
Parking
- Total spaces: 2
- Parking features: Attached, Door-Multi, Garage Door Opener, Garage Faces Front
- Attached garage spaces: 2
Accessibility
- Accessibility features: None
Features
- Levels: Two
- Stories: 2
- Patio & porch: None
- Exterior features: Exterior Steps
- Pool features: None
- Spa features: None
- Fencing: None
- Has view: Yes
- View description: Hill Country
- Waterfront features: None
Lot
- Size: 6,446 Square Feet
- Features: Trees-Small (Under 20 Ft)
Details
- Additional structures: None
- Parcel number: 01337010050000
- Special conditions: Standard
Construction
Type & style
- Home type: Condo
- Property subtype: Condominium
Materials
- Foundation: Slab
- Roof: Composition
Condition
- Resale
- New construction: No
- Year built: 2008
Utilities & green energy
- Sewer: Public Sewer
- Water: Municipal Utility District (MUD), Public
- Utilities for property: Electricity Available, Natural Gas Available
Community & HOA
Community
- Features: Clubhouse, Common Grounds, Pool
- Subdivision: Vistas At Lakeway Condo
HOA
- Has HOA: Yes
- Services included: Common Area Maintenance
- HOA fee: $570 monthly
- HOA name: Vistas at Lakeway HOA
Location
- Region: Austin
Financial & listing details
- Price per square foot: $210/sqft
- Tax assessed value: $458,260
- Annual tax amount: $4,601
- Date on market: 4/25/2026
- Listing terms: Cash,Conventional,VA Loan
- Electric utility on property: Yes
Estimated market value
$440,300
$418,000 - $462,000
$3,080/mo
Price history
| Date | Event | Price |
|---|---|---|
| 4/25/2026 | Listed for sale | $450,000-21.1%$210/sqft |
Source:  Unlock MLS #4608218 Report a problem Unlock MLS #4608218 Report a problem | ||
| 7/24/2024 | Listing removed | $569,999-0.7%$266/sqft |
Source: Unlock MLS #2339498 Report a problem | ||
| 6/21/2024 | Price change | $574,000-1.9%$267/sqft |
Source: Unlock MLS #2339498 Report a problem | ||
| 5/31/2024 | Listed for sale | $585,000$273/sqft |
Source: Unlock MLS #2339498 Report a problem | ||
Public tax history
| Year | Property taxes | Tax assessment |
|---|---|---|
| 2025 | $8,476 -6.4% | $458,260 -8% |
| 2024 | $9,059 -7.4% | $498,118 -10.4% |
| 2023 | $9,786 -12.3% | $556,053 -5.4% |
| 2022 | $11,164 | $587,861 +64.1% |
| 2021 | -- | $358,230 +10.4% |
| 2020 | $6,920 -0.2% | $324,443 |
| 2019 | $6,933 +1.7% | $324,443 -0.3% |
| 2018 | $6,815 | $325,560 +5.9% |
| 2017 | $6,815 +5% | $307,280 -4.1% |
| 2016 | $6,493 | $320,424 +7.9% |
| 2015 | $6,493 | $297,004 +6% |
| 2014 | $6,493 | $280,138 +15.2% |
| 2013 | -- | $243,170 +5.4% |
| 2012 | -- | $230,645 +7% |
| 2011 | -- | $215,505 +3.6% |
| 2010 | -- | $207,934 -20.3% |
| 2009 | -- | $260,858 |
Find assessor info on the county website
Monthly payment
Est. payment
Payment breakdown
Explore the cost of this home by adjusting the details. Changes won't be saved.Climate risks
Neighborhood: 78734
Nearby schools
GreatSchools rating
- 8/10Lakeway Elementary SchoolGrades: PK-5Distance: 0.9 mi
- 8/10Hudson Bend Middle SchoolGrades: 6-8Distance: 3.6 mi
- 8/10Lake Travis High SchoolGrades: 9-12Distance: 1.2 mi
Schools provided by the listing agent
- Elementary: Lake Travis
- Middle: Lake Travis
- High: Lake Travis
- District: Lake Travis ISD
Source: Unlock MLS. This data may not be complete. We recommend contacting the local school district to confirm school assignments for this home.
- $1,055,5003 bd2 ba2.3k sqft15319 Origin Ln, Austin, TX 78734Off Market
- $472,8003 bd3 ba2.3k sqft15319 Origins Ln, Lakeway, TX 78734Off Market
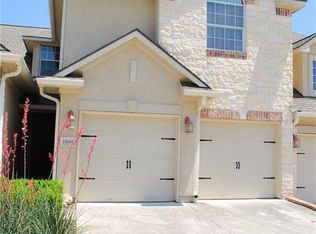
- $435,6003 bd3 ba2.3k sqft15319 Origins Ln #202, Austin, TX 78734Off Market
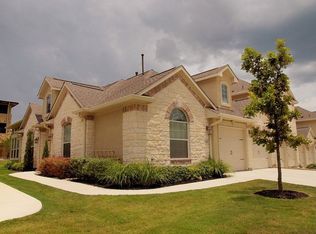
- $404,2002 bd2 ba1.8k sqft15321 Origin Ln, Austin, TX 78734Off Market
- $459,2003 bd2 ba1.8k sqft15317 Origin Loop, Austin, TX 78734Off Market
- $462,6003 bd2 ba2k sqft15315 Origin Ln, Austin, TX 78734Off Market
- $552,8003 bd3 ba2.3k sqft116 Perpetuation Dr, Austin, TX 78734Off Market
- $549,0003 bd3 ba2.4k sqft118 Perpetuation Dr, Austin, TX 78734For Sale
A local agent can set up tours, give advice and negotiate with sellers.
Similar homes
- $425,0003 bd3 ba2.2k sqft15331 Origins Ln, Austin, TX 78734Active
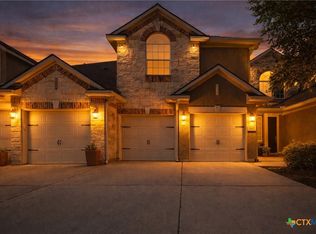
 MLS ID #611438, Amy K. Kobza, CB&A, Realtors. Central Texas MLS
 - $361,0003 bd3 ba2.3k sqft104 Perpetuation Dr, Austin, TX 78734Active
 MLS ID #8828809, Amber Broadway, Opendoor Brokerage, LLC. Unlock MLS
 - $549,0003 bd3 ba2.4k sqft118 Perpetuation Dr, Austin, TX 78734Active
 MLS ID #5591483, Russell Walters, Wes Walters Realty, Inc. Unlock MLS
 - $450,0003 bd3 ba1.9k sqft15 Stoney Creek Cv, Lakeway, TX 78734Active
 MLS ID #8768346, Doug Land, Kuper Sotheby's Int'l Realty. Unlock MLS
 - $449,5003 bd3 ba2k sqft208 Aria Rdg #602, Austin, TX 78738ActiveMLS ID #6870900, Linnann Guest, Moreland Properties. Unlock MLS
- $472,5003 bd3 ba2.3k sqft23 Stone Terrace Dr, Austin, TX 78734ActiveMLS ID #2962171, Chris Hightower, The Hightower Company. Unlock MLS
- $450,0003 bd2 ba1.3k sqft104 Bella Toscana Ave APT 2302, Lakeway, TX 78734ActiveMLS ID #2849884, Anne-Marie Cancienne, Intelligent Real Estate, Inc.. Unlock MLS
- $469,5003 bd3 ba2.2k sqft112 Aria Rdg, Austin, TX 78738ActiveMLS ID #4210650, Marcela Alfonsin, Team Price Real Estate. Unlock MLS
- $449,0003 bd3 ba1.7k sqft411 Seawind, Austin, TX 78734ActiveMLS ID #4643297, Kevin McCarthy, All City Real Estate Ltd. Co. Unlock MLS
- $489,0003 bd3 ba2.4k sqft335 Lombardia Dr #19E, Lakeway, TX 78734ActiveMLS ID #2090236, Roxanne Bales, All City Real Estate Ltd. Co. Unlock MLS
- $414,5003 bd3 ba2k sqft2050 Lohmans Spur Rd #603, Lakeway, TX 78734ActiveMLS ID #4614279, Michelle Jones, Compass RE Texas, LLC. Unlock MLS
- $499,0004 bd3 ba2.1k sqft34 Cypress Knee Ln, Austin, TX 78734ActiveMLS ID #4715691, Miriam Vega-Murphy, All City Real Estate Ltd. Co. Unlock MLS
- $394,9003 bd3 ba2.2k sqft114 Aria Rdg #802, Austin, TX 78738ActiveMLS ID #4397117, Michael Langford, Compass RE Texas, LLC. Unlock MLS
- $524,9003 bd3 ba2.3k sqft24 Stone Terrace Dr, Lakeway, TX 78734ActiveMLS ID #9206656, Wendy Elder, Compass RE Texas, LLC. Unlock MLS
- $475,0003 bd3 ba2.2k sqft15109 S Flamingo Dr, Austin, TX 78734ActiveMLS ID #2266388, Dillon Meek, Keller Williams Realty. Unlock MLS
- $434,9004 bd4 ba2.2k sqft122 World Of Tennis Sq #122, Austin, TX 78738ActiveMLS ID #8237307, Kristen Balke, Coldwell Banker Realty. Unlock MLS
- $630,0003 bd3 ba2.1k sqft415 Hazeltine Dr, Lakeway, TX 78734ActiveMLS ID #1495947, Suzie Adams, Christies Intl Real Estate Lone Star. Unlock MLS
- $444,0002 bd2 ba1.2k sqft104 Bella Toscana Ave APT 2310, Lakeway, TX 78734ActiveMLS ID #3867725, Samuel Flesner, Bella Via Realty. Unlock MLS
- $450,0003 bd2 ba1.6k sqft2107 Tishomingo Trl, Austin, TX 78734ActiveMLS ID #2748427, Susan Galyean, Easter and Easter, REALTORS. Unlock MLS
- $599,0002 bd2 ba1.8k sqft210 Versilia Cir, Lakeway, TX 78734ActiveMLS ID #7363651, Jack McLemore, Listing Results, LLC. Unlock MLS
