Skip main navigation
Active
  • Price cut: $7.5K (7/2)
    $668,500

    102 Paragon Ct, Lakeway, TX 78734

    3beds
    2,546sqft
    : 
    Loading
    Get pre-qualified
    Single Family Residence
    Built in 1996
    8,110 Square Feet Lot
    $-- Zestimate®
    $263/sqft
    $258/mo HOA

    What's special

    Corner lotBreakfast area
    Enjoy the Lakeway Lifestyle while continuing to work from a fabulous office space with all the special features of this home! First time on the market! This custom-built home has been upgraded, and cared for by one owner. The home was designed for comfortable everyday living while enjoying family and friends in a community full of opportunities for outdoor fun at the lake, golf and tennis activities. The corner lot location is part of a small number of homes with a community pool available to only them. The extra bonus is that all yard maintenance and irrigation is handled by the HOA, so the time to enjoy the Lakeway Lifestyle is actually available. All the main rooms of the home are on a single level, with only the second office/game room up a half flight to create privacy, as well as to take advantage of the views. But this office/game room is the gem of the house, as it is a perfect environment for work, with a half bath, a wet bar, wine/beverage refrigerator and a deck to sit and enjoy. The custom built-ins are an organizer's dream with a designated space for everything. You will lose count of the many cabinet and shelves for display and storage. The Specs include: 3 bedrooms, 2.5 baths, chef’s kitchen, breakfast area, dining, bar area, living with fireplace, office/game room with wet bar and views, 2 car garage with chair lift to main level (if needed) on a true lock and leave corner lot.
    52 days
    |
    320
    |
    3
    |

    Zillow last checked:

    Listing updated:

    Listed by:

    David Heckler (512) 294-3645,

    REsolve Real Estate Ltd. Co. (512) 294-3645

    Source: Unlock MLS,MLS#: 2871371MLS Logo

      Facts & features

      Interior

      Bedrooms & bathrooms
      • Bedrooms: 3
      • Bathrooms: 3
      • Full bathrooms: 2
      • 1/2 bathrooms: 1
      • Main level bedrooms: 3
      Primary bedroom
      • Description: Owner used nook as treadmill area with skylight and view to the exterior and the TV. Staged as a possible mini-office. Access to patio and primary bath from this generous sized room with display and storage cabinetry.
      • Features: Bookcases, Ceiling Fan(s), CRWN, High Ceilings, Recessed Lighting, Solar Tube(s), Storage, Tray Ceiling(s), Wired for Sound
      • Level: Main
      Bedroom
      • Description: Good sized secondary bedrooms (2) with full bath between. One has corner windows for a view toward the golf course, which would make a good office.
      • Features: Ceiling Fan(s)
      • Level: Main
      Primary bathroom
      • Description: The oversized shower is equipped with a rain showerhead, a handheld fixture, and a built-in seat. Getting ready is effortless thanks to a double-sink vanity with lighted mirrors, dedicated linen and makeup cabinets, and full-length mirrors.
      • Features: Bidet, Quartz Counters, Double Vanity, Full Bath, High Ceilings, Low Flow Plumbing Fixtures, Pocket Doors, Recessed Lighting, Separate Shower, Storage, Walk-In Closet(s), Walk-in Shower
      • Level: Main
      Bathroom
      • Description: Recently remodeled with walk in shower.
      • Features: Quartz Counters, Low Flow Plumbing Fixtures, Walk-in Shower
      • Level: Main
      Dining room
      • Description: Originally designed as a dining room but could be a very nice home office as well.
      • Features: Chandelier, CRWN
      • Level: Main
      Kitchen
      • Description: This open-concept kitchen features extensive custom cabinetry, ample workspace, and a seamless flow into the living room, complete with views from the breakfast area.
      • Features: Kitchn - Breakfast Area, Breakfast Bar, Kitchen Island, Corian Counters, Open to Family Room, Pantry, Plumbed for Icemaker, Sound System, Storage, Wired for Sound
      • Level: Main
      Laundry
      • Description: Laundry closet off the kitchen with upper cabinet and hanging space.
      • Features: Electric Dryer Hookup, Washer Hookup
      • Level: Main
      Living room
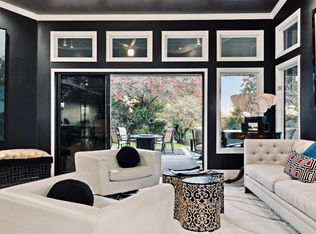
      • Description: The Living Room features numerous windows providing generous light and views of the hills of Lakeway, in addition to, the warmth of a wood burning fireplace, bookshelves and storage drawers.
      • Features: Bookcases, Ceiling Fan(s), CRWN, High Ceilings, Recessed Lighting, Sound System, Storage, Wired for Sound
      • Level: Main
      Office
      • Description: Truly an amazing room ready for the ultimate home office. Currently set up as the an office, it could also be a reading room, game room, TV room, your work out room, craft room or whatever the heart desires. This room is private and easily accessible. It includes a deck with views, natural light from three walls of windows, a half bath, and display space along with all that storage.
      • Features: Bookcases, Ceiling Fan(s), High Ceilings, Recessed Lighting
      • Level: Upper
      Heating
      • Exhaust Fan, Fireplace(s), Forced Air, Heat Pump
      Cooling
      • Central Air, Exhaust Fan, Heat Pump
      Appliances
      • Included: Built-In Electric Oven, Cooktop, Dishwasher, Disposal, Electric Cooktop, Exhaust Fan, Microwave, Electric Oven, Self Cleaning Oven, Stainless Steel Appliance(s), Vented Exhaust Fan, Electric Water Heater, Wine Refrigerator
      Features
      • Bidet, Built-in Features, Ceiling Fan(s), High Ceilings, Quartz Counters, Crown Molding, Double Vanity, Electric Dryer Hookup, Eat-in Kitchen, Entrance Foyer, High Speed Internet, Interior Steps, Kitchen Island, Multiple Dining Areas, Multiple Living Areas, Open Floorplan, Primary Bedroom on Main, Recessed Lighting, Storage, Study/Home Office, Washer Hookup, Wet Bar, Wired for Sound
      • Flooring: Carpet, Tile
      • Windows: Aluminum Frames, Double Pane Windows, Insulated Windows, Screens, Solar Screens, Window Coverings, Window Treatments, Wood Frames
      • Number of fireplaces: 1
      • Fireplace features: Living Room, Wood Burning
      Interior area
      • Total interior livable area: 2,546 sqft

      Property

      Parking
      • Total spaces: 2
      • Parking features: Attached, Garage Door Opener, Side By Side
      • Attached garage spaces: 2
      Accessibility
      • Accessibility features: Accessible Full Bath, Hand Rails, Stair Lift, Accessible Stairway, Accessible Washer/Dryer
      Features
      • Levels: One and One Half
      • Stories: 1
      • Patio & porch: Covered, Front Porch, Rear Porch
      • Exterior features: Balcony, Private Yard
      • Pool features: None
      • Fencing: None
      • Has view: Yes
      • View description: See Remarks, Lake, Neighborhood
      • Has water view: Yes
      • Water view: Lake
      • Waterfront features: None
      Lot
      • Size: 8,110 Square Feet
      • Features: Corner Lot, Front Yard, Sprinkler - Automatic, Sprinkler - In-ground, Trees-Medium (20 Ft - 40 Ft), Views
      Details
      • Additional structures: None
      • Parcel number: 01377002430000
      • Special conditions: Standard

      Construction

      Type & style
      • Home type: SingleFamily
      • Property subtype: Single Family Residence
      Materials
      • Foundation: Slab
      • Roof: Composition, Shingle
      Condition
      • Updated/Remodeled
      • New construction: No
      • Year built: 1996

      Utilities & green energy

      • Sewer: Municipal Utility District (MUD), Public Sewer
      • Water: Municipal Utility District (MUD), Public
      • Utilities for property: Electricity Connected, Internet-Cable, Phone Available, Sewer Connected, Underground Utilities, Water Connected

      Community & HOA

      Community
      • Features: Airport/Runway, General Aircraft Airport, Golf, High Speed Internet, Lake, Library, Pool
      • Subdivision: Lakeway Sec Clusters 28 05
      HOA
      • Has HOA: Yes
      • Services included: Common Area Maintenance, Maintenance Grounds
      • HOA fee: $775 quarterly
      • HOA name: La Cima Homeowners' Maintenance Association
      Location
      • Region: Lakeway

      Financial & listing details

      • Price per square foot: $263/sqft
      • Tax assessed value: $609,796
      • Annual tax amount: $11,261
      • Date on market: 5/31/2026
      • Listing terms: Cash,Conventional,FHA,Texas Vet
      • Electric utility on property: Yes

        Estimated market value

        Not available

        Estimated sales range

        Not available

        Not available

        Price history

        DateEventPrice
        7/2/2026Price change$668,500-1.1%$263/sqft
        Source: Unlock MLS #2871371 Report a problem
        5/31/2026Listed for sale$676,000$266/sqft
        Source: Unlock MLS #2871371 Report a problem

        Public tax history

        YearProperty taxesTax assessment
        2025$3,474 +6.5%$609,796 +2.5%
        2024$3,262 +19.6%$594,894 +10%
        2023$2,728 -34.7%$540,813 +10%
        2022$4,179 $491,648 +10%
        2021-- $446,953 +10%
        2020$4,304 +0.3%$406,321
        2019$4,291 -0.1%$406,321 +1.9%
        2018$4,297 $398,682 +2.8%
        2017$4,297 +0.2%$387,949 +8.2%
        2016$4,287 $358,613 +8.6%
        2015$4,287 $330,363 +4.4%
        2014$4,287 $316,323 +9.2%
        2013-- $289,558 +3.3%
        2012-- $280,391 -4.9%
        2011-- $294,748 +4.5%
        2010-- $282,074 -0.2%
        2009-- $282,585 +10%
        2008-- $256,895 +10%
        2007-- $233,541 +22.7%
        2006-- $190,354 +10%
        2005-- $173,049 -15.8%
        2002$4,644 $205,592
        Find assessor info on the county website

        Monthly payment

        Est. payment

        Payment breakdown

        Explore the cost of this home by adjusting the details. Changes won't be saved.
        All calculations are estimates and provided by Zillow, Inc. for informational purposes only. Actual amounts may vary.
        HOA fees may include property taxes on listings classified as Co-Ops. Contact the listing agent and/or owner for fee details.
        Mortgage interest rates are dependent on a number of factors, including credit score, down payment, and repayment length. Interest rate data provided by Zillow Group Marketplace, Inc. as of 1/1/1970 from various mortgage lenders with which we have lead or other similar arrangements; the Estimated Payment is an average of those rates.
        See how much you could borrow to make a competitive offer.

        Climate risks

        Neighborhood: 78734

        Getting around

        46 / 100
        Car-Dependent
        13 / 100
        Somewhat Bikeable

        Nearby schools

        GreatSchools rating
        Schools provided by the listing agent
        • Elementary: Serene Hills
        • Middle: Hudson Bend
        • High: Lake Travis
        • District: Lake Travis ISD

        Source: Unlock MLS. This data may not be complete. We recommend contacting the local school district to confirm school assignments for this home.

        A local agent can set up tours, give advice and negotiate with sellers.

        A local lender can help you make sure your offer is ready when you are.

        Browse local experts

        Similar homes