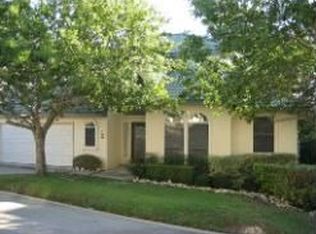
Contemporary style meets elegance in this beautifully updated home in Lakeway’s coveted Santorini Villas. The largest floor plan in the community, this 3-bedroom, 2.5-bath lock-and-leave residence features a light-filled open downstairs with spacious living room, kitchen and breakfast area, primary suite and laundry. Upstairs offers a large game room, two bedrooms and a full bath. Walls of windows fill the home with natural light and frame private greenbelt and oak-tree views. Updates include fresh interior paint, French oak flooring, motorized shades, updated hardware and faucets, a fully renovated primary bath, updated kitchen appliances and cabinetry, granite countertops, newer HVAC and water heater. HOA dues cover exterior insurance and maintenance, landscaping, and community pool upkeep. Enjoy a prime location near Hamilton Greenbelt, Lake Travis, Lakeway City Park, The Hills Country Club, H-E-B, dining and shopping. Zoned to Lake Travis ISD schools.
Active
$585,000
110 Cross Crk, Austin, TX 78734
3beds
2,304sqft
Single Family Residence
Built in 1997
8,176 Square Feet Lot
$569,300 Zestimate®
$254/sqft
$575/mo HOA
What's special
Fresh interior paintFrench oak flooringGranite countertopsMotorized shadesFully renovated primary bathUpdated hardware and faucetsLarge game room
- 26 days
- 996
- 134
Likely to sell faster than
Zillow last checked:
Listing updated:
Listed by:
Cody Julian (512) 318-0075,
Compass RE Texas, LLC (512) 575-3644
Source: Unlock MLS,MLS#: 1399188
Facts & features
Interior
Bedrooms & bathrooms
- Bedrooms: 3
- Bathrooms: 3
- Full bathrooms: 2
- 1/2 bathrooms: 1
- Main level bedrooms: 1
Heating
- Central, Electric, Forced Air
Cooling
- Ceiling Fan(s), Central Air, Electric
Appliances
- Included: Built-In Electric Oven, Dishwasher, Disposal, Electric Cooktop, Microwave, Stainless Steel Appliance(s), Electric Water Heater
Features
- High Ceilings, Granite Counters, Double Vanity, Electric Dryer Hookup, Interior Steps, Kitchen Island, Multiple Living Areas, Open Floorplan, Pantry, Primary Bedroom on Main, Walk-In Closet(s), Washer Hookup
- Flooring: Carpet, Marble, Tile, Wood
- Windows: Blinds, Double Pane Windows, Screens
- Number of fireplaces: 1
- Fireplace features: Wood Burning
Interior area
- Total interior livable area: 2,304 sqft
Video & virtual tour
Property
Parking
- Total spaces: 2
- Parking features: Attached, Garage, Garage Door Opener, Garage Faces Front
- Attached garage spaces: 2
Accessibility
- Accessibility features: Accessible Bedroom, Central Living Area
Features
- Levels: Two
- Stories: 2
- Patio & porch: Deck, Front Porch
- Exterior features: Satellite Dish Leased, See Remarks
- Pool features: None
- Fencing: None
- Has view: Yes
- View description: Park/Greenbelt
- Waterfront features: None
Lot
- Size: 8,176 Square Feet
- Features: Front Yard, Sprinkler - Automatic, Sprinklers In Front, Views
Details
- Additional structures: None
- Parcel number: 01397608080002
- Special conditions: Standard
Construction
Type & style
- Home type: SingleFamily
- Property subtype: Single Family Residence
Materials
- Foundation: Slab
- Roof: Tile
Condition
- Resale
- New construction: No
- Year built: 1997
Utilities & green energy
- Sewer: Municipal Utility District (MUD)
- Water: Municipal Utility District (MUD)
- Utilities for property: Cable Available, Electricity Connected, Sewer Connected, Underground Utilities, Water Connected
Community & HOA
Community
- Features: Clubhouse, Cluster Mailbox, Common Grounds, Pool, Trash Pickup - Door to Door
- Subdivision: Santorini Villas Amd
HOA
- Has HOA: Yes
- Services included: Common Area Maintenance, Landscaping
- HOA fee: $575 monthly
- HOA name: Santorini HOA
Location
- Region: Austin
Financial & listing details
- Price per square foot: $254/sqft
- Annual tax amount: $9,881
- Date on market: 10/5/2026
- Listing terms: Conventional
- Electric utility on property: Yes
Estimated market value
$569,300
$541,000 - $598,000
$3,283/mo
Price history
| Date | Event | Price |
|---|---|---|
| 10/5/2026 | Listed for sale | $585,000$254/sqft |
Source:  Unlock MLS #1399188 Report a problem | ||
Public tax history
Tax history is unavailable.
Monthly payment
Est. payment
Payment breakdown
Explore the cost of this home by adjusting the details. Changes won't be saved.Climate risks
Neighborhood: 78734
Nearby schools
Schools provided by the listing agent
- Elementary: Serene Hills
- Middle: Hudson Bend
- High: Lake Travis
- District: Lake Travis ISD
Source: Unlock MLS. This data may not be complete. We recommend contacting the local school district to confirm school assignments for this home.
Similar homes
- $614,9993 bd4 ba2.7k sqft406 Hazeltine Dr, Lakeway, TX 78734Active
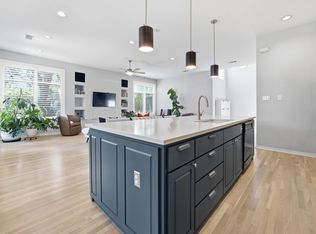
 MLS ID #7591154, Scott Suffel, Moreland Properties. Unlock MLS
- $699,0003 bd3 ba2.2k sqft206 Phlox Dr, Lakeway, TX 78734Active
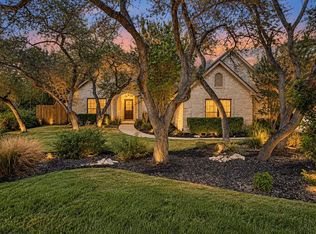 MLS ID #4568294, Suzie Adams, Christies Intl Real Estate Lone Star. Unlock MLS
- $799,9004 bd4 ba3.1k sqft409 New Lido Dr, Lakeway, TX 78734Active
 MLS ID #3545093, Laura Hahn-Conti, Laura Hahn, Broker. Unlock MLS
- $825,0003 bd3 ba2.5k sqft914 Challenger, Lakeway, TX 78734Active
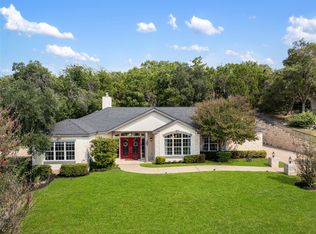 MLS ID #6933676, Jennifer Pierson, Coldwell Banker Realty. Unlock MLS
- $650,0004 bd3 ba2.5k sqft2313 Golden Gate Park, Austin, TX 78732ActiveMLS ID #1667231, Naomi Thurston, Christies Intl Real Estate Lone Star. Unlock MLS
- $700,0003 bd3 ba1.8k sqft215 Honey Creek Ct, Austin, TX 78734ActiveMLS ID #4126169, Chadwin Schroder Barley, eXp Realty, LLC. Unlock MLS
- $724,0003 bd3 ba2.8k sqft15204 Canary St, Austin, TX 78734ActiveMLS ID #1759310, Pavla Guggenheim, The Virtual Realty Group. Unlock MLS
- $534,9002 bd2 ba2k sqft223 The Hills Dr #3, The Hills, TX 78738ActiveMLS ID #7700399, Tommy Cokins, Tommy Cokins, Broker. Unlock MLS
- $725,0003 bd3 ba2k sqft403 Indianwood Dr, Austin, TX 78738ActiveMLS ID #7957768, Ashley Darnell, Christies Intl Real Estate Lone Star. Unlock MLS
- $765,0004 bd4 ba3k sqft106 Confidence Cv, Lakeway, TX 78734ActiveMLS ID #5037081, Elizabeth Riley, eXp Realty, LLC. Unlock MLS
- $419,0003 bd2 ba1.4k sqft201 Sailmaster St, Lakeway, TX 78734ActiveMLS ID #2456521, Theresa Filarowicz, Smart City Realty, LLC. Unlock MLS
- $425,0003 bd3 ba2.1k sqft6 Muirfield Greens Cv, Austin, TX 78738ActiveMLS ID #5306994, April Womack, Moreland Properties. Unlock MLS
- $549,8993 bd3 ba2.1k sqft3609 Latimer Dr, Austin, TX 78732ActiveMLS ID #2385546, Alyse Black, Heart Of Austin Homes. Unlock MLS
- $579,0004 bd3 ba2.3k sqft18517 Tanner Bayou Loop, Austin, TX 78738ActiveMLS ID #7091559, Cynthia Mattiza, Kuper Sotheby's Int'l Realty. Unlock MLS
- $550,0003 bd2 ba2.2k sqft2904 Centennial Olympic Park, Austin, TX 78732ActiveMLS ID #2405582, Stefan Benteler, Compass RE Texas, LLC. Unlock MLS
- $625,0003 bd2 ba1.9k sqft11306 Zyle Ln, Austin, TX 78737ActiveMLS ID #1166078, Aubrey Shaw, JBGoodwin REALTORS WL. Unlock MLS
- $675,0004 bd3 ba2.8k sqft2950 Lantana Ridge Dr, Austin, TX 78732ActiveMLS ID #7395183, Matt van Winkle, Compass RE Texas, LLC. Unlock MLS
- $600,0003 bd3 ba2.1k sqft18511 Hobby Ln, Jonestown, TX 78645ActiveMLS ID #2638296, Erin Sigler, Christies Intl Real Estate Lone Star. Unlock MLS
- $469,5003 bd3 ba2.2k sqft112 Aria Rdg, Austin, TX 78738ActiveMLS ID #4210650, Marcela Alfonsin, Team Price Real Estate. Unlock MLS
- $550,0003 bd2 ba2k sqft6109 Grass Holw, Austin, TX 78750ActiveMLS ID #6447730, Daphne Santa-Maria Quay, eXp Realty, LLC. Unlock MLS
