Ever walked into a house and immediately felt like you could breathe easier? That's this one. This isn't a "nice house in Steiner Ranch." This is the house with the secret garden gate, the soaring ceilings that make you look up before you look around, and hardwood floors so good you'll want to walk barefoot on day one. Every window is doing its job — pulling the outside in and flooding every room with light. The main living space doesn't whisper, it states its case: vaulted ceilings, a showstopper chandelier, and a fireplace with a bold blue accent wall that gives the room actual attitude. Three living areas mean nobody has to fight over the remote. Three bedrooms, three full baths — everyone gets their own space, their own door, their own peace. The kitchen means business — 5-burner Whirlpool range, rustic butcher block island, moody slate floors, and a window nook that looks out over the garden while you cook. Downstairs guest suite handles in-laws, teenagers, or your next home office without missing a beat. Then upstairs, the primary suite goes full retreat mode: vaulted ceilings, French doors, a soaker tub with a tree-line view, a frameless rain shower, and a walk-in closet built for someone who actually has things to store. A loft with a window seat and a brand-new skylight seals the deal. Out back? A gate opens straight to the greenbelt — private, quiet, almost like the city forgot this spot exists. Two patios, mature shade oaks, and a yard built for real entertaining, not just Instagram photos. And the neighborhood does the rest: three pools, seven parks, 20+ miles of trails through hills and canyons, tennis, pickleball, soccer fields, two community centers, and a dog park. Resort living, except you live here. This one has heart — and it's ready to be yours.
Active
$549,899
3609 Latimer Dr, Austin, TX 78732
3beds
2,115sqft
Single Family Residence
Built in 1988
9,983 Square Feet Lot
$543,200 Zestimate®
$260/sqft
$82/mo HOA
What's special
Two patiosHardwood floorsThree bedroomsMoody slate floorsSecret garden gateRustic butcher block islandSoaring ceilings
- 68 days
- 655
- 55
Zillow last checked:
Listing updated:
Listed by:
Alyse Black (512) 910-3933,
Heart Of Austin Homes (512) 910-3933,
John Blackman (512) 910-5315,
Heart Of Austin Homes
Source: Unlock MLS,MLS#: 2385546
Facts & features
Interior
Bedrooms & bathrooms
- Bedrooms: 3
- Bathrooms: 3
- Full bathrooms: 3
- Main level bedrooms: 1
Primary bedroom
- Level: Second
Heating
- Central
Cooling
- Ceiling Fan(s), Central Air
Appliances
- Included: Dishwasher, Disposal, Gas Range, Microwave, Range, Free-Standing Range, RNGHD, Refrigerator, Stainless Steel Appliance(s), Water Softener Owned
Features
- Ceiling Fan(s), Cathedral Ceiling(s), High Ceilings, Vaulted Ceiling(s), Chandelier, Laminate Counters, Double Vanity, Electric Dryer Hookup, High Speed Internet, Interior Steps, Kitchen Island, Multiple Dining Areas, Multiple Living Areas, Open Floorplan, Recessed Lighting, Soaking Tub, Walk-In Closet(s)
- Flooring: Tile, Wood
- Windows: Blinds, Screens
- Number of fireplaces: 1
- Fireplace features: Gas, Glass Doors, Living Room
Interior area
- Total interior livable area: 2,115 sqft
Property
Parking
- Total spaces: 2
- Parking features: Attached, Driveway, Garage, Garage Faces Front
- Attached garage spaces: 2
Accessibility
- Accessibility features: None
Features
- Levels: Two
- Stories: 2
- Patio & porch: Porch, Rear Porch
- Exterior features: Lighting, Private Yard
- Pool features: None
- Fencing: Back Yard, Fenced, Gate, Wire, Wood
- View description: None
- Waterfront features: None
Lot
- Size: 9,983 Square Feet
- Features: Trees-Large (Over 40 Ft)
Details
- Additional structures: Shed(s), Storage
- Parcel number: 01454406090000
- Special conditions: Standard
Construction
Type & style
- Home type: SingleFamily
- Property subtype: Single Family Residence
Materials
- Foundation: Slab
- Roof: Composition
Condition
- Resale
- New construction: No
- Year built: 1988
Utilities & green energy
- Sewer: Public Sewer
- Water: Municipal Utility District (MUD), Public
- Utilities for property: Electricity Connected, Internet-Fiber, Natural Gas Connected, Sewer Connected, Water Connected
Community & HOA
Community
- Features: Common Grounds, High Speed Internet, Park, Picnic Area, Playground, Pool, Sidewalks, Sport Court(s)/Facility, Street Lights, Suburban, Tennis Court(s)
- Subdivision: Steiner Ranch Ph 01 Sec 01
HOA
- Has HOA: Yes
- Services included: See Remarks
- HOA fee: $490 semi-annually
- HOA name: Steiner Ranch Master Association
Location
- Region: Austin
Financial & listing details
- Price per square foot: $260/sqft
- Tax assessed value: $558,370
- Annual tax amount: $10,421
- Date on market: 7/31/2026
- Listing terms: Cash,Conventional,FHA,VA Loan
- Electric utility on property: Yes
Estimated market value
$543,200
$516,000 - $570,000
$3,048/mo
Price history
| Date | Event | Price |
|---|---|---|
| 9/27/2026 | Price change | $549,8990%$260/sqft |
Source:  Unlock MLS #2385546 Report a problem Unlock MLS #2385546 Report a problem | ||
| 8/13/2026 | Price change | $549,900-4.3%$260/sqft |
Source: Unlock MLS #2385546 Report a problem | ||
| 8/4/2026 | Price change | $574,9000%$272/sqft |
Source: Unlock MLS #2385546 Report a problem | ||
| 7/31/2026 | Listed for sale | $575,000+57.5%$272/sqft |
Source: Unlock MLS #2385546 Report a problem | ||
| 7/22/2025 | Listing removed | $2,600$1/sqft |
Source: Unlock MLS #9210044 Report a problem | ||
| 7/17/2025 | Listed for rent | $2,600$1/sqft |
Source: Unlock MLS #9210044 Report a problem | ||
| 4/4/2020 | Sold | -- |
Source: Agent Provided Report a problem | ||
| 3/12/2020 | Pending sale | $365,000$173/sqft |
Source: Engel & V�lkers Austin Westlake #7959292 Report a problem | ||
| 1/31/2020 | Price change | $365,000-2.7%$173/sqft |
Source: Engel & V�lkers Austin Westlake #7959292 Report a problem | ||
| 12/12/2019 | Listed for sale | $375,000$177/sqft |
Source: Engel & V�lkers Austin Westlake #7959292 Report a problem | ||
| 12/2/2019 | Pending sale | $375,000$177/sqft |
Source: Engel & V�lkers Austin Westlake #7959292 Report a problem | ||
| 11/7/2019 | Price change | $375,000-3.8%$177/sqft |
Source: Engel & V�lkers Austin Westlake #7959292 Report a problem | ||
| 10/18/2019 | Listed for sale | $390,000$184/sqft |
Source: Engel & Volkers Austin #7959292 Report a problem | ||
Public tax history
| Year | Property taxes | Tax assessment |
|---|---|---|
| 2025 | $8,078 +7.5% | $514,807 +10% |
| 2024 | $7,514 +11.8% | $468,006 +10% |
| 2023 | $6,718 -8.5% | $425,460 -35.8% |
| 2022 | $7,341 | $662,779 +88.5% |
| 2021 | -- | $351,620 +9.2% |
| 2020 | $7,219 -0.4% | $321,860 |
| 2019 | $7,248 +1.5% | $321,860 +5.4% |
| 2018 | $7,141 | $305,402 -0.7% |
| 2017 | $7,141 +17.8% | $307,566 +7.1% |
| 2016 | $6,064 | $287,186 +10% |
| 2015 | $6,064 | $261,078 +10% |
| 2014 | $6,064 | $237,344 +10% |
| 2013 | -- | $215,767 -3.1% |
| 2012 | -- | $222,705 -5.3% |
| 2011 | -- | $235,170 +5.2% |
| 2010 | -- | $223,518 -10.6% |
| 2009 | -- | $249,957 +4% |
| 2008 | -- | $240,271 +10% |
| 2007 | -- | $218,428 +12% |
| 2006 | -- | $195,033 +5% |
| 2005 | -- | $185,714 -4% |
| 2002 | $2,270 | $193,376 |
Find assessor info on the county website
Monthly payment
Est. payment
Payment breakdown
Explore the cost of this home by adjusting the details. Changes won't be saved.Climate risks
Neighborhood: Steiner Ranch
Nearby schools
Schools provided by the listing agent
- Elementary: Steiner Ranch
- Middle: Canyon Ridge
- High: Vandegrift
- District: Leander ISD
Source: Unlock MLS. This data may not be complete. We recommend contacting the local school district to confirm school assignments for this home.
Similar homes
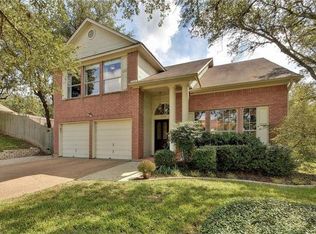
- $539,0004 bd3 ba2.2k sqft3704 Caney Creek Rd, Austin, TX 78732Active

 MLS ID #7044705, Lila Hardegree, Real Broker, LLC. Unlock MLS
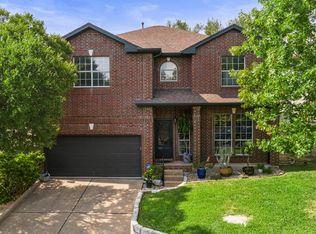
 - $500,0004 bd2 ba1.6k sqft3607 Latimer Dr, Austin, TX 78732Active
 MLS ID #6236126, Tatiana Bobbitt, Bramlett Partners. Unlock MLS
 - $659,0004 bd3 ba2.8k sqft4104 Seldalia Trl, Austin, TX 78732Active
 MLS ID #8712057, Diana Bruttell, Real Broker, LLC. Unlock MLS
 - $795,0003 bd3 ba2.9k sqft12717 Lee Park Ln, Austin, TX 78732Active
 MLS ID #9349023, Doreen Tando, Austin 101 Realty, LLC. Unlock MLS
 - $545,0003 bd2 ba1.7k sqft5109 Fort Mason Dr, Austin, TX 78745ActiveMLS ID #2610521, Carrie York, Live512 LLC. Unlock MLS
- $629,0003 bd2 ba2.1k sqft11218 Stormy Ridge Rd, Austin, TX 78739ActiveMLS ID #9351843, Nancy Ellsworth, ERA Brokers Consolidated. Unlock MLS
- $599,0003 bd3 ba2.5k sqft304 Palos Verdes Dr, Lakeway, TX 78734ActiveMLS ID #6196779, Mary Ann Grimes, Coldwell Banker Realty. Unlock MLS
- $550,0004 bd3 ba2.1k sqft1503 Desert Quail Ln, Austin, TX 78758ActiveMLS ID #9672683, Clay Lake, Keeping It Realty. Unlock MLS
- $575,0003 bd2 ba1.8k sqft9202 Amberwood Cv, Austin, TX 78759ActiveMLS ID #3441092, Yifan Ingle, Austin Apex Real Estate LLC. Unlock MLS
- $539,0003 bd2 ba1.3k sqft5607 Berkman Dr, Austin, TX 78723ActiveMLS ID #7743360, Laura Hoke, eXp Realty, LLC. Unlock MLS
- $559,9003 bd3 ba1.7k sqft12935 Pegasus St, Austin, TX 78727ActiveMLS ID #3059733, Pennie MacLean, Keller Williams Memorial. Unlock MLS
- $625,0004 bd3 ba2.6k sqft104 Morning Cloud St, Lakeway, TX 78734ActiveMLS ID #4445701, Patti Simon, Christies Intl Real Estate Lone Star. Unlock MLS
- $549,9004 bd2 ba2.3k sqft3604 Carla Dr, Austin, TX 78754ActiveMLS ID #8765074, Roman Lopez, Keller Williams Realty. Unlock MLS
- $450,0003 bd2 ba1.1k sqft15001 Dexler Dr, Austin, TX 78734ActiveMLS ID #2815344, Jovanny Garcia, eXp Realty, LLC. Unlock MLS
- $639,0003 bd3 ba1.8k sqft11112 Whiskey River Dr, Austin, TX 78748ActiveMLS ID #5578053, Steven Van Orden, Lifestyle Design Realty, LLC. Unlock MLS
- $495,0004 bd3 ba2.5k sqft2605 Oakwood Glen Dr, Cedar Park, TX 78613ActiveMLS ID #4639227, Carissa Washbourne, Own Texas Property. Unlock MLS
- $569,9003 bd2 ba1.8k sqft5958 Salcon Cliff Dr, Austin, TX 78749ActiveMLS ID #3785760, Cristina Murphey, Keller Williams Realty. Unlock MLS
- $630,0003 bd2 ba1.9k sqft11306 Zyle Ln, Austin, TX 78737ActiveMLS ID #1166078, Aubrey Shaw, JBGoodwin REALTORS WL. Unlock MLS
- $614,9993 bd4 ba2.7k sqft406 Hazeltine Dr, Lakeway, TX 78734ActiveMLS ID #7591154, Scott Suffel, Moreland Properties. Unlock MLS
