NOTEWORTHY FEATURES: HOME OFFICE, SPECTACULAR PICTURESQUE LOCATION, CONTEMPORY AESTHETIC, OPEN-CONCEPT FLOOR PLAN, DECK/BALCONY, MAGNIFICENT OAK TREES, NATURAL PRIVACY SCREENING, PLEASANT-RELAXED-LUXURIOUS INTERIOR. Featuring more than $68,000 in builder upgrades & post-close enhancements, this stunning Santa Barbara-style home offers timeless appeal w/ crisp white stucco & red terracotta tile roof. Set on the largest lot in the neighborhood, the home enjoys exceptional privacy, mature landscaping, & magnificent oak trees that provide cool afternoon & evening shade. Inside dramatic 11’ ceilings & an expansive array of windows fills the modern open-concept floor plan w/ natural light while framing a vibrant canopy of trees. The welcoming living & entertaining spaces blend elegance w/ comfort, enhanced by thoughtful upgrades for a truly beautiful & relaxed home environment. A secondary bedroom features custom built-ins, including a desk, bookcases, & Murphy-style bed, allowing it to transition effortlessly between a private office & inviting guest quarters. The back deck balcony offers a front-row seat to nature's beauty. Begin the day with coffee & sunrise views toward the Colorado River Valley, then unwind at happy hour w/ glorious sunsets over the greenbelt, canyons & hills. Lush foliage, colorful blooming plants & natural privacy screening make the backyard a spacious & fun retreat that feels worlds away from everyday life. Honey Creek is an exclusive enclave of just 30 distinctive homes, surrounded by protected greenbelt & Hill Country scenery. Its quiet cul-de-sac design limits through traffic, while nearby trails, marinas, recreation, shopping, dining, exemplary schools, Lake Travis, downtown Austin & everyday conveniences remain easily accessible. A WOW home for buyers looking for interior functionality, a simplified lifestyle & low maintenance living. Perfect home for young professionals/families/empty-nesters, plus peace of mind lock-n-leave if traveling!
Active
$750,000
215 Honey Creek Ct, Austin, TX 78734
3beds
1,873sqft
:
Get pre-qualified$5,426/mo
Single Family Residence
Built in 2019
9,382 Square Feet Lot
$-- Zestimate®
$400/sqft
$250/mo HOA
What's special
Pleasant-relaxed-luxurious interiorHome officeMagnificent oak treesOpen-concept floor planNatural privacy screeningThoughtful upgradesExpansive array of windows
- 9 days |
- 311 |
- 16 |
Likely to sell faster than
Zillow last checked:
Listing updated:
Listed by:
Chadwin Schroder Barley (512) 589-3251,
eXp Realty, LLC (888) 519-7431
Source: Unlock MLS,MLS#: 4126169
Facts & features
Interior
Bedrooms & bathrooms
- Bedrooms: 3
- Bathrooms: 3
- Full bathrooms: 2
- 1/2 bathrooms: 1
- Main level bedrooms: 3
Heating
- Central, Electric
Cooling
- Ceiling Fan(s), Central Air, Electric
Appliances
- Included: Dishwasher, Disposal, Electric Cooktop, Exhaust Fan, Microwave, Electric Oven, Stainless Steel Appliance(s), Electric Water Heater
Features
- Bookcases, Built-in Features, Ceiling Fan(s), Beamed Ceilings, High Ceilings, Tray Ceiling(s), Stone Counters, Double Vanity, Interior Steps, Open Floorplan, Recessed Lighting
- Flooring: Carpet, Tile, Wood
- Windows: Blinds, Display Window(s), Plantation Shutters, Screens
Interior area
- Total interior livable area: 1,873 sqft
Video & virtual tour
Property
Parking
- Total spaces: 2
- Parking features: Attached, Door-Single, Driveway, Garage, Garage Door Opener, Garage Faces Front
- Attached garage spaces: 2
Accessibility
- Accessibility features: None
Features
- Levels: Two
- Stories: 2
- Patio & porch: Covered
- Exterior features: Balcony, Exterior Steps, Gutters Partial
- Pool features: None
- Fencing: None
- Has view: Yes
- View description: Hill Country, Neighborhood, Panoramic, Trees/Woods
- Waterfront features: None
Lot
- Size: 9,382 Square Feet
- Features: Back Yard, Landscaped, Sprinkler - Automatic, Sprinkler - In-ground, Trees-Large (Over 40 Ft)
Details
- Additional structures: None
- Parcel number: 01277007090000
- Special conditions: Standard
Construction
Type & style
- Home type: SingleFamily
- Property subtype: Single Family Residence
Materials
- Foundation: Slab
- Roof: Spanish Tile
Condition
- Resale
- New construction: No
- Year built: 2019
Utilities & green energy
- Sewer: Public Sewer
- Water: Public
- Utilities for property: Electricity Available
Community & HOA
Community
- Features: See Remarks
- Subdivision: HONEY CREEK CONDOMINIUMS
HOA
- Has HOA: Yes
- Services included: Common Area Maintenance, Landscaping, Maintenance Grounds
- HOA fee: $250 monthly
- HOA name: Honey Creek Homeowners' Association
Location
- Region: Austin
Financial & listing details
- Price per square foot: $400/sqft
- Date on market: 7/31/2026
- Listing terms: Cash,Conventional,FHA,VA Loan
- Electric utility on property: Yes
Estimated market value
Not available
Estimated sales range
Not available
Not available
Price history
| Date | Event | Price |
|---|---|---|
| 7/31/2026 | Listed for sale | $750,000$400/sqft |
Source:  Unlock MLS #4126169 Report a problem Unlock MLS #4126169 Report a problem | ||
Public tax history
Tax history is unavailable.
Monthly payment
Est. payment
Payment breakdown
Explore the cost of this home by adjusting the details. Changes won't be saved.Climate risks
Neighborhood: 78734
Nearby schools
GreatSchools rating
- 8/10Lakeway Elementary SchoolGrades: PK-5Distance: 1.5 mi
- 8/10Hudson Bend Middle SchoolGrades: 6-8Distance: 4.4 mi
- 8/10Lake Travis High SchoolGrades: 9-12Distance: 0.3 mi
Schools provided by the listing agent
- Elementary: Lakeway
- Middle: Hudson Bend
- High: Lake Travis
- District: Lake Travis ISD
Source: Unlock MLS. This data may not be complete. We recommend contacting the local school district to confirm school assignments for this home.
- $723,6003 bd3 ba1.7k sqft205 Honey Creek Ct, Austin, TX 78738Off Market
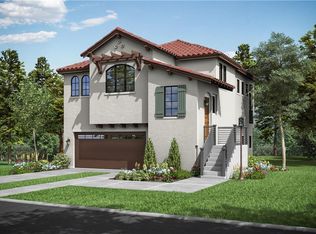
- $709,0003 bd3 ba1.8k sqft219 Honey Creek Ct #10, Austin, TX 78734For Sale

- $729,9003 bd3 ba1.9k sqft211 Honey Creek Ct #6, Lakeway, TX 78738For Sale

- $--3 bd2 ba1.7k sqft208 Honey Creek Ct UNIT 29, Austin, TX 78738Sold
- $795,0003 bd3 ba1.7k sqft208 Honey Creek Ct, Austin, TX 78734For Sale By Owner
- $682,3003 bd2 ba1.8k sqft401 Rose Branch Way #17, Austin, TX 78738Off Market
- $762,9003 bd2 ba1.7k sqft409 Rose Branch Way #21, Austin, TX 78738Off Market
- $579,9003 bd2 ba1.7k sqft306 Honey Creek Ct #25, Austin, TX 78738Off Market
A local agent can set up tours, give advice and negotiate with sellers.
A local lender can help you make sure your offer is ready when you are.
Similar homes
- $749,0003 bd3 ba1.9k sqft223 Honey Creek Ct #12, Lakeway, TX 78734Active

 MLS ID #9988779, Carly Riley, Compass RE Texas, LLC. Unlock MLS
 - $899,9953 bd2 ba2.3k sqft208 Phlox Dr, Lakeway, TX 78734Active
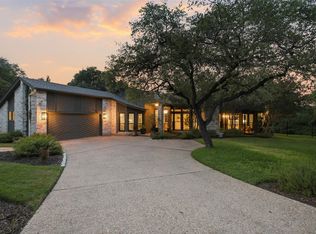 MLS ID #8513262, Vivian Zana, eXp Realty, LLC. Unlock MLS
 - $689,7773 bd2 ba2.3k sqft107 Copperleaf Rd, Lakeway, TX 78734Active
 MLS ID #4766693, Shonda D Khoury, Avalar Austin. Unlock MLS
 - $750,0004 bd4 ba2.5k sqft404 Marina View Way, Austin, TX 78734Active
 MLS ID #6074972, Karen Matuszewski, Compass RE Texas, LLC. Unlock MLS
 - $795,0003 bd3 ba2.6k sqft14213 Red Feather Trl, Austin, TX 78734ActiveMLS ID #5091940, Lila Hardegree, Real Broker, LLC. Unlock MLS
- $895,0003 bd3 ba2.4k sqft202 Marina View Way #8B, Austin, TX 78734ActiveMLS ID #7203836, Jacquelyn Foreman, eXp Realty, LLC. Unlock MLS
- $540,0003 bd2 ba1.7k sqft105 Lucia Cir APT 1, Austin, TX 78734ActiveMLS ID #4754547, Chadwin Schroder Barley, eXp Realty, LLC. Unlock MLS
- $469,5003 bd3 ba2.2k sqft112 Aria Rdg, Austin, TX 78738ActiveMLS ID #4210650, Marcela Alfonsin, Team Price Real Estate. Unlock MLS
- $615,0004 bd3 ba2.3k sqft18517 Tanner Bayou Loop, Austin, TX 78738ActiveMLS ID #7091559, Cynthia Mattiza, Kuper Sotheby's Int'l Realty. Unlock MLS
- $679,0004 bd3 ba2.4k sqft3808 Rocky Ford Dr, Austin, TX 78749ActiveMLS ID #5550183, Jen Lamm, Compass RE Texas, LLC. Unlock MLS
- $739,9004 bd4 ba2.8k sqft403 Austin Heights Rd, Austin, TX 78738ActiveUnlock MLS
- $995,0003 bd2 ba2.4k sqft414 Sitlington Ln, Lakeway, TX 78738ActiveMLS ID #8137098, Ellen Steele, Serhant Texas, LLC. Unlock MLS
- $627,5003 bd3 ba2.2k sqft19513 Tranquility Falls Path, Jonestown, TX 78645ActiveMLS ID #2539708, Paula Bernard, Venture Partners R.E.. Unlock MLS
- $749,9993 bd2 ba2k sqft2617 Milan Meadows Dr, Leander, TX 78641ActiveMLS ID #8111398, Michelle Harris, eXp Realty, LLC. Unlock MLS
- $709,9004 bd4 ba2.4k sqft405 Austin Heights Rd, Lakeway, TX 78738ActiveUnlock MLS
- $740,0004 bd3 ba1.8k sqft5203 Ledesma Rd, Austin, TX 78721ActiveMLS ID #9139622, Jesse Schaeffer, Bramlett Partners. Unlock MLS
- $895,0003 bd2 ba1.9k sqft7704 Kiva Dr, Austin, TX 78749ActiveMLS ID #1315913, Philip von Backstrom, Devora Realty. Unlock MLS
- $649,9984 bd3 ba2.5k sqft12500 Simmental Dr, Austin, TX 78732ActiveMLS ID #2207234, Gene Arant, Keller Williams - Lake Travis. Unlock MLS
- $749,0004 bd3 ba1.8k sqft2006 Wheless Ln, Austin, TX 78723ActiveMLS ID #5373150, Greg Vassaur, Kuper Sotheby's Int'l Realty. Unlock MLS
- $850,0004 bd3 ba2.6k sqft6905 N Creighton Ln, Austin, TX 78723ActiveMLS ID #5839376, Travis Helmig, Spyglass Realty. Unlock MLS
