Skip main navigation
Active
  • $709,000

    219 Honey Creek Ct #10, Austin, TX 78734

    3beds
    1,818sqft
    : 
    $5,237/mo
    Get pre-qualified
    Condominium
    Built in 2018
    -- sqft lot
    $-- Zestimate®
    $390/sqft
    $250/mo HOA

    What's special

    Sweeping hill country viewsBeautifully finished bathFenced backyardPeaceful outdoor retreatAdjoining walk-in closetSurrounding green spaceInterior stair lighting
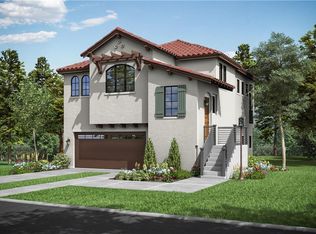
    Enjoy sweeping Hill Country views and the ease of low-maintenance, lock-and-leave living in this thoughtfully designed home. Featuring 3 bedrooms, 2.5 bathrooms, and a 2-car garage, the property combines comfort, style, and convenience in a prime location close to shopping, schools, medical facilities, major roadways, and dining. Enhanced with builder upgrades and additional aftermarket improvements, this home is move-in ready and designed for easy living. The primary suite offers a beautifully finished bath and an adjoining walk-in closet, while exposed wood beam ceilings in the kitchen and primary bedroom create warmth and architectural interest. Interior stair lighting adds a refined, sophisticated touch. The fenced backyard has been lovingly landscaped to create a peaceful outdoor retreat, ideal for relaxing and taking in the beauty of the surrounding green space.
    77 days
    |
    157
    |
    9
    |

    Zillow last checked:

    Listing updated:

    Listed by:

    Robert Kenney (512) 850-5717,

    Bramlett Partners (512) 850-5717

    Source: Unlock MLS,MLS#: 7461416MLS Logo

      Facts & features

      Interior

      Bedrooms & bathrooms
      • Bedrooms: 3
      • Bathrooms: 3
      • Full bathrooms: 2
      • 1/2 bathrooms: 1
      • Main level bedrooms: 1
      Heating
      • Central
      Cooling
      • Ceiling Fan(s), Central Air, Zoned
      Appliances
      • Included: Built-In Oven(s), Refrigerator, Vented Exhaust Fan, Water Softener Owned
      Features
      • Breakfast Bar, Ceiling Fan(s), Beamed Ceilings, High Ceilings, Granite Counters, Double Vanity, Entrance Foyer, Primary Bedroom on Main, Storage, Walk-In Closet(s)
      • Flooring: Tile, Wood
      • Windows: Double Pane Windows, Window Treatments
      Interior area
      • Total interior livable area: 1,818 sqft
      Video & virtual tour

      Property

      Parking
      • Total spaces: 2
      • Parking features: Attached
      • Attached garage spaces: 2
      Accessibility
      • Accessibility features: None
      Features
      • Levels: Two
      • Stories: 2
      • Patio & porch: Rear Porch
      • Exterior features: Gutters Partial, Private Yard
      • Pool features: None
      • Fencing: Back Yard, Fenced, Partial, Wrought Iron
      • Has view: Yes
      • View description: Hill Country, Panoramic
      • Waterfront features: None
      Lot
      • Size: 9,382 Square Feet
      • Features: Back to Park/Greenbelt, Sprinkler - Automatic
      Details
      • Additional structures: None
      • Parcel number: 01277007110000
      • Special conditions: Standard

      Construction

      Type & style
      • Home type: Condo
      • Property subtype: Condominium
      Materials
      • Foundation: Slab
      • Roof: Tile
      Condition
      • Resale
      • New construction: No
      • Year built: 2018

      Utilities & green energy

      • Sewer: Private Sewer
      • Water: Municipal Utility District (MUD)
      • Utilities for property: Underground Utilities, Water Connected

      Community & HOA

      Community
      • Features: Cluster Mailbox
      • Subdivision: Honey Creek
      HOA
      • Has HOA: Yes
      • Services included: Landscaping
      • HOA fee: $250 monthly
      • HOA name: Honey Creek HOA
      Location
      • Region: Austin

      Financial & listing details

      • Price per square foot: $390/sqft
      • Annual tax amount: $12,318
      • Date on market: 6/1/2026
      • Listing terms: Cash,Conventional

        Estimated market value

        Not available

        Estimated sales range

        Not available

        Not available

        Price history

        DateEventPrice
        6/1/2026Listed for sale$709,000-15.1%$390/sqft
        Source: Unlock MLS #7461416 Report a problem
        3/9/2023Listing removed--
        Source: Unlock MLS #2624765 Report a problem
        2/21/2023Price change$835,000-0.6%$459/sqft
        Source: Unlock MLS #2624765 Report a problem
        1/20/2023Listed for sale$840,000$462/sqft
        Source: Unlock MLS #2624765 Report a problem
        1/12/2023Contingent$840,000$462/sqft
        Source: Unlock MLS #2624765 Report a problem
        1/6/2023Listed for sale$840,000$462/sqft
        Source: Unlock MLS #2624765 Report a problem

        Public tax history

        Tax history is unavailable.

        Monthly payment

        Est. payment

        Payment breakdown

        Explore the cost of this home by adjusting the details. Changes won't be saved.
        All calculations are estimates and provided by Zillow, Inc. for informational purposes only. Actual amounts may vary.
        HOA fees may include property taxes on listings classified as Co-Ops. Contact the listing agent and/or owner for fee details.
        See how much you could borrow to make a competitive offer.

        Climate risks

        Neighborhood: 78734

        Getting around

        22 / 100
        Car-Dependent
        0 / 100
        No Nearby Transit
        9 / 100
        Somewhat Bikeable

        Nearby schools

        GreatSchools rating
        Schools provided by the listing agent
        • Elementary: Lake Travis
        • Middle: Hudson Bend
        • High: Lake Travis
        • District: Lake Travis ISD

        Source: Unlock MLS. This data may not be complete. We recommend contacting the local school district to confirm school assignments for this home.

        A local agent can set up tours, give advice and negotiate with sellers.

        A local lender can help you make sure your offer is ready when you are.

        Browse local experts

        Similar homes