Enjoy sweeping Hill Country views and the ease of low-maintenance, lock-and-leave living in this thoughtfully designed home. Featuring 3 bedrooms, 2.5 bathrooms, and a 2-car garage, the property combines comfort, style, and convenience in a prime location close to shopping, schools, medical facilities, major roadways, and dining. Enhanced with builder upgrades and additional aftermarket improvements, this home is move-in ready and designed for easy living. The primary suite offers a beautifully finished bath and an adjoining walk-in closet, while exposed wood beam ceilings in the kitchen and primary bedroom create warmth and architectural interest. Interior stair lighting adds a refined, sophisticated touch. The fenced backyard has been lovingly landscaped to create a peaceful outdoor retreat, ideal for relaxing and taking in the beauty of the surrounding green space.
Active
Price cut: $19K (8/21)
$690,000
219 Honey Creek Ct Unit 10, Lakeway, TX 78738
3beds
1,818sqft
Condominium
Built in 2018
-- sqft lot
$-- Zestimate®
$380/sqft
$250/mo HOA
What's special
- 91 days
- 124
- 14
Zillow last checked:
Listing updated:
Listed by:
Robert Kenney (512) 850-5717,
Bramlett Partners (512) 850-5717
Source: Unlock MLS,MLS#: 7461416
Facts & features
Interior
Bedrooms & bathrooms
- Bedrooms: 3
- Bathrooms: 3
- Full bathrooms: 2
- 1/2 bathrooms: 1
- Main level bedrooms: 1
Heating
- Central
Cooling
- Ceiling Fan(s), Central Air, Zoned
Appliances
- Included: Built-In Oven(s), Refrigerator, Vented Exhaust Fan, Water Softener Owned
Features
- Breakfast Bar, Ceiling Fan(s), Beamed Ceilings, High Ceilings, Granite Counters, Double Vanity, Entrance Foyer, Primary Bedroom on Main, Storage, Walk-In Closet(s)
- Flooring: Tile, Wood
- Windows: Double Pane Windows, Window Treatments
Interior area
- Total interior livable area: 1,818 sqft
Video & virtual tour
Property
Parking
- Total spaces: 2
- Parking features: Attached
- Attached garage spaces: 2
Accessibility
- Accessibility features: None
Features
- Levels: Two
- Stories: 2
- Patio & porch: Rear Porch
- Exterior features: Gutters Partial, Private Yard
- Pool features: None
- Fencing: Back Yard, Fenced, Partial, Wrought Iron
- Has view: Yes
- View description: Hill Country, Panoramic
- Waterfront features: None
Lot
- Size: 9,382 Square Feet
- Features: Back to Park/Greenbelt, Sprinkler - Automatic
Details
- Additional structures: None
- Parcel number: 01277007110000
- Special conditions: Standard
Construction
Type & style
- Home type: Condo
- Property subtype: Condominium
Materials
- Foundation: Slab
- Roof: Tile
Condition
- Resale
- New construction: No
- Year built: 2018
Utilities & green energy
- Sewer: Private Sewer
- Water: Municipal Utility District (MUD)
- Utilities for property: Underground Utilities, Water Connected
Community & HOA
Community
- Features: Cluster Mailbox
- Subdivision: Honey Creek
HOA
- Has HOA: Yes
- Services included: Landscaping
- HOA fee: $250 monthly
- HOA name: Honey Creek HOA
Location
- Region: Lakeway
Financial & listing details
- Price per square foot: $380/sqft
- Tax assessed value: $941,383
- Annual tax amount: $12,318
- Date on market: 6/1/2026
- Listing terms: Cash,Conventional
Estimated market value
Not available
Estimated sales range
Not available
Not available
Price history
| Date | Event | Price |
|---|---|---|
| 8/21/2026 | Price change | $690,000-2.7%$380/sqft |
Source:  Unlock MLS #7461416 Report a problem Unlock MLS #7461416 Report a problem | ||
| 6/1/2026 | Listed for sale | $709,000$390/sqft |
Source: Unlock MLS #7461416 Report a problem | ||
Public tax history
| Year | Property taxes | Tax assessment |
|---|---|---|
| 2025 | $17,412 +181.5% | $666,004 +10% |
| 2024 | $6,186 +9.1% | $605,458 +10% |
| 2023 | $5,670 -13.3% | $550,416 +10% |
| 2022 | $6,540 | $500,378 +10% |
| 2021 | -- | $454,889 +10% |
| 2020 | $6,969 | $413,535 +176.1% |
| 2019 | -- | $149,765 |
Find assessor info on the county website
Monthly payment
Est. payment
Payment breakdown
Explore the cost of this home by adjusting the details. Changes won't be saved.Climate risks
Neighborhood: 78738
Nearby schools
Schools provided by the listing agent
- Elementary: Lake Travis
- Middle: Hudson Bend
- High: Lake Travis
- District: Lake Travis ISD
Source: Unlock MLS. This data may not be complete. We recommend contacting the local school district to confirm school assignments for this home.

Similar homes
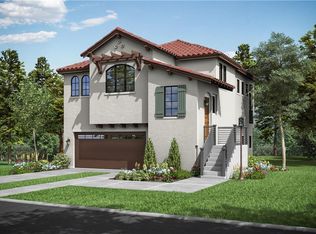
- $699,9993 bd3 ba1.9k sqft211 Honey Creek Ct #6, Lakeway, TX 78738Active

 MLS ID #1593095, Steve Koleno, Beycome Brokerage Realty LLC. Unlock MLS
 - $449,5003 bd3 ba2k sqft208 Aria Rdg #602, Austin, TX 78738Active
 MLS ID #6870900, Linnann Guest, Moreland Properties. Unlock MLS
 - $750,0003 bd3 ba1.8k sqft215 Honey Creek Ct, Austin, TX 78734Active
 MLS ID #4126169, Chadwin Schroder Barley, eXp Realty, LLC. Unlock MLS
 - $469,5003 bd3 ba2.2k sqft112 Aria Rdg, Austin, TX 78738Active
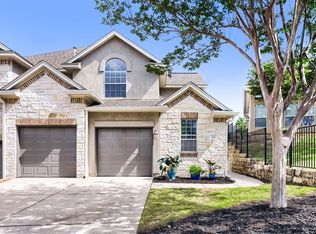 MLS ID #4210650, Marcela Alfonsin, Team Price Real Estate. Unlock MLS
 - $739,0003 bd3 ba1.9k sqft223 Honey Creek Ct #12, Lakeway, TX 78734ActiveMLS ID #9988779, Carly Riley, Compass RE Texas, LLC. Unlock MLS
- $725,0003 bd3 ba2.5k sqft205 Amiata Ave #96, Austin, TX 78734ActiveMLS ID #3607653, Jacquelyn Foreman, eXp Realty, LLC. Unlock MLS
- $394,7503 bd3 ba2.2k sqft114 Aria Rdg #802, Austin, TX 78738ActiveMLS ID #4397117, Michael Langford, Compass RE Texas, LLC. Unlock MLS
- $625,0003 bd2 ba2.3k sqft15612 Pontic Pass, Bee Cave, TX 78738ActiveMLS ID #8874358, Heather Morrison, Keller Williams - Lake Travis. Unlock MLS
- $675,0004 bd4 ba2k sqft275 Mooring Cir, Austin, TX 78734ActiveMLS ID #1326058, Pamela Jones, Austin Prime Realty. Unlock MLS
- $625,0004 bd3 ba2.4k sqft217 Sailors Run, Lakeway, TX 78734ActiveMLS ID #3433533, Charla Housson, Compass RE Texas, LLC. Unlock MLS
- $640,0004 bd3 ba2.1k sqft204 Maxwell Way, Austin, TX 78738ActiveMLS ID #9821513, Andrea Parker, eXp Realty, LLC. Unlock MLS
- $614,9002 bd2 ba1.7k sqft304 Belforte Ave, Lakeway, TX 78734ActiveMLS ID #2705797, Julie Stinson, Coldwell Banker Realty. Unlock MLS
- $649,0004 bd3 ba2.3k sqft4213 Gandara Bnd, Austin, TX 78738ActiveMLS ID #3824419, Steve Koleno, Beycome Brokerage Realty LLC. Unlock MLS
- $715,9004 bd3 ba2.6k sqft14316 Broadwinged Hawk Dr, Austin, TX 78738ActiveMLS ID #6460728, Bryan Anderson, RE/MAX River City. Unlock MLS
- $619,0003 bd2 ba2k sqft109 Schooner Dr, Lakeway, TX 78738ActiveMLS ID #2901028, Jacquelyn Foreman, eXp Realty, LLC. Unlock MLS
- $699,0003 bd2 ba2.5k sqft5311 Avispa Way, Austin, TX 78738ActiveMLS ID #8723748, John Martin, Keller Williams Realty. Unlock MLS
- $670,0003 bd2 ba2.2k sqft2 Jasperwood Ct, The Hills, TX 78738ActiveMLS ID #9627309, Dawn Lanier, Coldwell Banker Realty. Unlock MLS
- $699,0003 bd3 ba2k sqft117 Medalist St, Austin, TX 78734ActiveMLS ID #7495619, Mia Sanchez, eXp Realty, LLC. Unlock MLS
- $609,0003 bd2 ba2.3k sqft219 The Hills Dr #5, The Hills, TX 78738ActiveMLS ID #7364636, Matt Trammell, Trammell & Associates LLC. Unlock MLS
- $699,0004 bd3 ba2.5k sqft15204 Parakeet St, Austin, TX 78734Active
 MLS ID #622549, Lakefront Grp & Hill Country Luxury Grp, Keller Williams Heritage. Central Texas MLS
