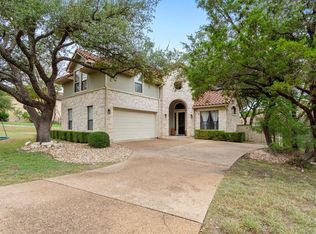
With its beautiful homes, luxury amenities, and tight-knit community, the Hills of Lakeway is one of Lakeway's most sought after neighborhoods. Whether you’re a golf enthusiast, nature lover, or someone in search of an easy to maintain, upscale home in the Austin suburbs, this home checks all the boxes. The Hills is a 24/7 guard-gated community. Staffed security manages all entry and exit points around the clock, which keeps traffic to a minimum and gives residents a strong sense of privacy with the ability to take a leisurely stroll through this charming neighborhood, walk your dog or enjoy your daily jog. This is one of the most frequently cited reasons buyers choose The Hills over other Lakeway neighborhoods. It is home to The Hills Country Club, which features a Jack Nicklaus Signature golf course and is widely considered one of the finest private courses in the Austin area. There are multiple membership categories including golf, tennis, social, and fitness options. This gorgeous, all limestone home is a highly desirable single story with lovely wood flooring. The terrific floorplan includes 3 bedrooms and 2 bathrooms. Your wonderful, roomy kitchen is bathed in natural light. Equipped with double JennAir ovens, a wet bar and opening to the spacious living area, hosting a crowd is a breeze with effortless flow between the spaces. The living area has a cozy fireplace flanked by built-ins. Your large dining area provides ample room to entertain a crowd. Features include a serene Primary Suite which is smartly tucked away on one end of the home away from the secondary bedrooms and secondary bathroom. The suite includes a large walk-in closet, soaking tub, walk-in shower, dual vanity and incredible storage capacity. Fenced yard space for the family pet, no interior steps, a coveted side entry garage with workshop and bountiful storage inside the home and in the garage. The area’s beauty and tranquility are best experienced in person, so schedule your tour today.
Active
$700,000
2 Jasperwood Ct, The Hills, TX 78738
3beds
2,221sqft
:
Get pre-qualified$5,000/mo
Single Family Residence
Built in 2001
7,810 Square Feet Lot
$-- Zestimate®
$315/sqft
$129/mo HOA
What's special
Highly desirable single storyAll limestone homeLovely wood flooringWet barLarge walk-in closetSoaking tubDouble jennair ovens
- 17 days |
- 748 |
- 28 |
Likely to sell faster than
Zillow last checked:
Listing updated:
Listed by:
Dawn Lanier dawnlanieratx@gmail.com,
Coldwell Banker Realty (512) 343-7500
Source: Unlock MLS,MLS#: 9627309
Facts & features
Interior
Bedrooms & bathrooms
- Bedrooms: 3
- Bathrooms: 2
- Full bathrooms: 2
- Main level bedrooms: 3
Heating
- Electric
Cooling
- Central Air
Appliances
- Included: Dishwasher, Disposal, Microwave, Double Oven, Refrigerator, Self Cleaning Oven, Vented Exhaust Fan
Features
- Bookcases, Breakfast Bar, Built-in Features, Ceiling Fan(s), Coffered Ceiling(s), High Ceilings, Tile Counters, Double Vanity, Electric Dryer Hookup, Kitchen Island, Multiple Dining Areas, Natural Woodwork, No Interior Steps, Pantry, Primary Bedroom on Main, Recessed Lighting, Soaking Tub, Storage, Walk-In Closet(s), Washer Hookup, Wet Bar
- Flooring: Carpet, Wood
- Windows: Skylight(s), Window Coverings
- Number of fireplaces: 1
- Fireplace features: Family Room
Interior area
- Total interior livable area: 2,221 sqft
Video & virtual tour
Property
Parking
- Total spaces: 2
- Parking features: Attached, Door-Single, Driveway, Enclosed, Garage, Garage Door Opener, Garage Faces Side, Inside Entrance, Kitchen Level, Oversized, Storage, Workshop in Garage
- Attached garage spaces: 2
Accessibility
- Accessibility features: None
Features
- Levels: One
- Stories: 1
- Patio & porch: None
- Exterior features: Gutters Full
- Pool features: None
- Spa features: None
- Fencing: Masonry, Wrought Iron
- Has view: Yes
- View description: None
- Waterfront features: None
Lot
- Size: 7,810 Square Feet
- Features: Corner Lot, Cul-De-Sac, Level, Sprinkler - Automatic, Sprinkler - In-ground, Trees-Medium (20 Ft - 40 Ft)
Details
- Additional structures: None
- Parcel number: 01317803330000
- Special conditions: Standard
Construction
Type & style
- Home type: SingleFamily
- Property subtype: Single Family Residence
Materials
- Foundation: Slab
- Roof: Tile
Condition
- Resale
- New construction: No
- Year built: 2001
Utilities & green energy
- Sewer: Municipal Utility District (MUD)
- Water: Municipal Utility District (MUD)
- Utilities for property: Cable Connected, Electricity Connected, Natural Gas Not Available, Phone Available, Sewer Connected, Underground Utilities, Water Connected
Community & HOA
Community
- Features: Clubhouse, Gated, General Aircraft Airport, Golf, Playground, Pool, Tennis Court(s)
- Subdivision: The Hills Lakeway Ph 03
HOA
- Has HOA: Yes
- Services included: Common Area Maintenance, See Remarks
- HOA fee: $775 semi-annually
- HOA name: The Hills
Location
- Region: The Hills
Financial & listing details
- Price per square foot: $315/sqft
- Tax assessed value: $611,340
- Annual tax amount: $13,069
- Date on market: 7/23/2026
- Listing terms: Cash,Conventional
- Electric utility on property: Yes
Estimated market value
Not available
Estimated sales range
Not available
Not available
Price history
| Date | Event | Price |
|---|---|---|
| 7/23/2026 | Listed for sale | $700,000+115.4%$315/sqft |
Source:  Unlock MLS #9627309 Report a problem Unlock MLS #9627309 Report a problem | ||
| 6/29/2012 | Listing removed | $325,000$146/sqft |
Source: MRM Partners, LTD #7294943 Report a problem | ||
| 6/16/2012 | Listed for sale | $325,000$146/sqft |
Source: MRM Partners, LTD #7294943 Report a problem | ||
| 6/7/2012 | Pending sale | $325,000$146/sqft |
Source: MRM Partners, LTD #7294943 Report a problem | ||
| 4/4/2012 | Price change | $325,000-3%$146/sqft |
Source: MRM Partners, LTD #7294943 Report a problem | ||
| 1/19/2012 | Listed for sale | $335,000$151/sqft |
Source: MRM Partners, LTD #7294943 Report a problem | ||
Public tax history
| Year | Property taxes | Tax assessment |
|---|---|---|
| 2025 | $3,728 +9.1% | $611,340 +5.7% |
| 2024 | $3,417 +13.2% | $578,466 +10% |
| 2023 | $3,018 -30.5% | $525,878 +10% |
| 2022 | $4,342 | $478,071 +10% |
| 2021 | -- | $434,610 +10% |
| 2020 | $4,209 +0.9% | $395,100 |
| 2019 | $4,170 +4.2% | $395,100 -3.2% |
| 2018 | $4,000 | $408,000 +6.5% |
| 2017 | $4,000 -0.2% | $383,258 -1.3% |
| 2016 | $4,007 | $388,409 +7.4% |
| 2015 | $4,007 | $361,686 +10% |
| 2014 | $4,007 | $328,805 +10% |
| 2013 | -- | $298,914 +14.4% |
| 2012 | -- | $261,179 -2.7% |
| 2011 | -- | $268,298 -4.4% |
| 2010 | -- | $280,542 -10% |
| 2009 | -- | $311,722 -0.9% |
| 2008 | -- | $314,519 +9.9% |
| 2007 | -- | $286,170 -2% |
| 2006 | -- | $292,100 +51.7% |
| 2005 | -- | $192,559 -30% |
| 2002 | $5,670 | $275,032 |
Find assessor info on the county website
Monthly payment
Est. payment
Payment breakdown
Explore the cost of this home by adjusting the details. Changes won't be saved.Climate risks
Neighborhood: 78738
Nearby schools
GreatSchools rating
- 8/10Lakeway Elementary SchoolGrades: PK-5Distance: 1.3 mi
- 8/10Hudson Bend Middle SchoolGrades: 6-8Distance: 4.9 mi
- 8/10Lake Travis High SchoolGrades: 9-12Distance: 1.7 mi
Schools provided by the listing agent
- Elementary: Lakeway
- Middle: Hudson Bend
- High: Lake Travis
- District: Lake Travis ISD
Source: Unlock MLS. This data may not be complete. We recommend contacting the local school district to confirm school assignments for this home.
- $150,0004,438 sqft4 Jasperwood Ct, Austin, TX 78738Off Market
- $1,076,4004 bd3 ba3.3k sqft2 Applewood Ct, The Hills, TX 78738Off Market
- $731,7003 bd3 ba2.8k sqft6 Jasperwood Ct, The Hills, TX 78738Off Market

- $637,9003 bd2 ba1.9k sqft3 Grapewood Ct, The Hills, TX 78738Off Market

- $635,4003 bd3 ba2.5k sqft5 Grapewood Ct, Austin, TX 78738Off Market
- $633,7003 bd3 ba2.4k sqft7 Grapewood Ct, Austin, TX 78738Off Market
- $827,0003 bd2 ba2.4k sqft8 Jasperwood Ct, The Hills, TX 78738Off Market
- $838,3003 bd2 ba2.6k sqft4 Applewood Ct, The Hills, TX 78738Off Market
A local agent can set up tours, give advice and negotiate with sellers.
Similar homes
- $635,0004 bd3 ba2.6k sqft6 Monarch Oaks Ln, Austin, TX 78738Active
 MLS ID #3874882, Shannon Petricka, Phillips & Associates Realty. Unlock MLS
 - $815,0003 bd3 ba2.9k sqft50 Stillmeadow Dr, Austin, TX 78738Active
 MLS ID #9636217, Angy Beck, Keller Williams - Lake Travis. Unlock MLS
 - $619,0003 bd2 ba2k sqft109 Schooner Dr, Lakeway, TX 78738Active
 MLS ID #2901028, Jacquelyn Foreman, eXp Realty, LLC. Unlock MLS
 - $640,0004 bd3 ba2.6k sqft4917 Pyrenees Pass, Bee Cave, TX 78738Active
 MLS ID #9728936, Polly Clarke, Compass RE Texas, LLC. Unlock MLS
 - $825,0004 bd3 ba2.6k sqft17 Stillmeadow Dr, The Hills, TX 78738ActiveMLS ID #9591390, Angy Beck, Keller Williams - Lake Travis. Unlock MLS
- $675,0004 bd3 ba3k sqft5025 Pyrenees Pass, Bee Cave, TX 78738ActiveMLS ID #5908379, Bob Hachtel, Record Realty. Unlock MLS
- $789,0004 bd4 ba3k sqft116 Blue Clearing Way, Austin, TX 78738ActiveMLS ID #9991069, Andrea Parker, eXp Realty, LLC. Unlock MLS
- $849,9003 bd4 ba3.2k sqft18 Glenway Dr, The Hills, TX 78738ActiveMLS ID #1964967, Brandon Foskey, LPT Realty, LLC. Unlock MLS
- $650,0004 bd3 ba2.1k sqft204 Maxwell Way, Austin, TX 78738ActiveMLS ID #9821513, Andrea Parker, eXp Realty, LLC. Unlock MLS
- $787,7144 bd4 ba2.9k sqft16213 Maritime Alps Way, Austin, TX 78738ActiveMLS ID #8675253, Gayle Sparkman, Real Estates of Texas. Unlock MLS
- $575,0003 bd3 ba2k sqft105 Birdie Dr, The Hills, TX 78738ActiveMLS ID #4640765, Steve Dedear, Coldwell Banker Realty. Unlock MLS
- $695,0003 bd3 ba2.9k sqft501 Flamingo Blvd, Lakeway, TX 78734ActiveMLS ID #5492463, Susan Galyean, Easter and Easter, REALTORS. Unlock MLS
- $729,9003 bd3 ba1.9k sqft211 Honey Creek Ct #6, Lakeway, TX 78738ActiveMLS ID #2246707, Casey Marquez, Compass RE Texas, LLC. Unlock MLS
- $699,0004 bd3 ba2.5k sqft209 El Rio Dr, Austin, TX 78734ActiveMLS ID #7563341, William Steakley, DEN Property Group. Unlock MLS
- $799,0003 bd3 ba2.5k sqft412 Eagle, Lakeway, TX 78734ActiveMLS ID #8072479, Melissa Mandry, Keller Williams - Lake Travis. Unlock MLS
- $569,9002 bd2 ba2k sqft223 The Hills Dr #3, The Hills, TX 78738ActiveMLS ID #7700399, Tommy Cokins, Tommy Cokins, Broker. Unlock MLS
- $609,0003 bd2 ba2.3k sqft219 The Hills Dr #5, The Hills, TX 78738ActiveMLS ID #7364636, Matt Trammell, Trammell & Associates LLC. Unlock MLS
- $850,0003 bd3 ba2.8k sqft608 Flamingo Cv, Lakeway, TX 78734ActiveMLS ID #9161851, Larry Bishop, All City Real Estate Ltd. Co. Unlock MLS
- $749,0003 bd3 ba1.9k sqft223 Honey Creek Ct #12, Lakeway, TX 78734ActiveMLS ID #9988779, Carly Riley, Compass RE Texas, LLC. Unlock MLS
- $624,0003 bd4 ba2.5k sqft15317 Falconhead Grove Loop, Austin, TX 78738ActiveMLS ID #4591981, Ross Speed, Compass RE Texas, LLC. Unlock MLS
