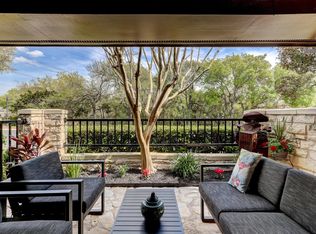
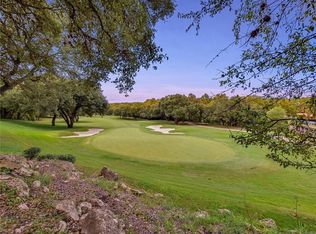
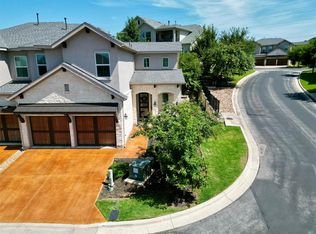
Fully renovated and furnished condo presents one of the best value opportunities currently available in The Hills of Lakeway. Designed for effortless living, this residence is truly turn-key — ideal for a primary home, second residence, or lock-and-leave lifestyle. The home has been thoughtfully updated with modern finishes and quality furnishings throughout. All appliances and furnishings convey, allowing the next owner to move in immediately with no additional setup. The roof has been professionally updated and is in excellent condition. One of the most compelling advantages of this offering is its long-term carrying cost efficiency. Estimated annual property taxes with a homestead exemption are approximately $5,475 per year — a rare advantage in this price range within The Hills. OWNER FINANCE. The property also benefits from the lowest HOA dues in The Hills at just $185 per month. A required social membership provides dining privileges at The Hills and Flintrock Falls Country Clubs, along with access to three resort-style pools at the World of Tennis. Golf, tennis, and additional sports memberships are available separately. Located within one of Lake Travis’ most desirable gated communities, residents enjoy championship golf, premier racquet facilities, fitness amenities, dining, scenic Hill Country surroundings, and an active social calendar — all just minutes from shopping, dining, restaurants, marinas, and Lake Travis. Enjoy a short stroll to the 17th hole, pond, waterfalls, and the club house. You will also find several practice holes, chipping and putting greens to improve your game. Golf cart friendly neighborhood, inside and outside the gates! Miles and miles of hiking/biking trails just outside the back gate in Serene Hills. This is a rare opportunity to acquire a turnkey, fully furnished residence in The Hills that combines lifestyle, value, and long-term efficiency. Currently leased thru end of July. Appointment only. SELLER FINANCE possible.
Active
$575,000
105 Birdie Dr, The Hills, TX 78738
3beds
2,096sqft
:
Get pre-qualified$4,230/mo
Townhouse
Built in 1983
9,016 Square Feet Lot
$-- Zestimate®
$274/sqft
$185/mo HOA
What's special
- 6 days |
- 205 |
- 9 |
Zillow last checked:
Listing updated:
Listed by:
Steve Dedear (512) 263-5655,
Coldwell Banker Realty (512) 263-5655
Source: Unlock MLS,MLS#: 4640765
Facts & features
Interior
Bedrooms & bathrooms
- Bedrooms: 3
- Bathrooms: 3
- Full bathrooms: 2
- 1/2 bathrooms: 1
- Main level bedrooms: 1
Primary bedroom
- Level: Main
Primary bathroom
- Features: Double Vanity, Two Primary Closets, Walk-In Closet(s), Walk-in Shower
- Level: Main
Kitchen
- Features: Quartz Counters, Open to Family Room
- Level: Main
Heating
- Electric, Fireplace(s), Wood
Cooling
- Ceiling Fan(s), Central Air, Electric, Multi Units
Appliances
- Included: Built-In Electric Oven, Built-In Electric Range, Dishwasher, Disposal, Dryer, Electric Cooktop, Electric Range, Exhaust Fan, Ice Maker, Microwave, Electric Oven, Free-Standing Refrigerator, Stainless Steel Appliance(s), Vented Exhaust Fan, Washer/Dryer, Electric Water Heater
Features
- Ceiling Fan(s), Beamed Ceilings, High Ceilings, Quartz Counters, Entrance Foyer, French Doors, Open Floorplan, Primary Bedroom on Main, Walk-In Closet(s)
- Flooring: Carpet, Tile, Wood
- Windows: Blinds, Insulated Windows, Window Treatments, Wood Frames
- Number of fireplaces: 1
- Fireplace features: Living Room, Wood Burning
Interior area
- Total interior livable area: 2,096 sqft
Property
Parking
- Total spaces: 2
- Parking features: Alley Access, Attached, Door-Single, Garage Door Opener, Garage Faces Rear, Gated, Kitchen Level
- Attached garage spaces: 2
Accessibility
- Accessibility features: None
Features
- Levels: Two
- Stories: 2
- Patio & porch: Covered, Patio
- Exterior features: CCTYD, Gutters Full, Private Entrance, Restricted Access
- Pool features: None
- Spa features: None
- Fencing: Wrought Iron
- Has view: Yes
- View description: Creek/Stream, Golf Course, Park/Greenbelt
- Has water view: Yes
- Water view: Creek/Stream
- Waterfront features: None
Lot
- Size: 9,016 Square Feet
- Features: Close to Clubhouse, Landscaped, Level, Near Golf Course, Sprinkler - In-ground, Trees-Large (Over 40 Ft), Many Trees, Views
Details
- Additional structures: None
- Parcel number: 01377808040004
- Special conditions: Standard
Construction
Type & style
- Home type: Townhouse
- Property subtype: Townhouse
Materials
- Foundation: Slab
- Roof: Concrete, Tile
Condition
- Updated/Remodeled
- New construction: No
- Year built: 1983
Utilities & green energy
- Sewer: Municipal Utility District (MUD)
- Water: Municipal Utility District (MUD)
- Utilities for property: Cable Connected, Internet-Cable, Sewer Connected, Underground Utilities, Water Connected
Community & HOA
Community
- Features: Airport/Runway, Clubhouse, Common Grounds, Dog Park, Fishing, Fitness Center, Golf, High Speed Internet, Lock and Leave, Park, Pet Amenities, Picnic Area, Planned Social Activities, Pool, Putting Green, Restaurant, Sidewalks, Underground Utilities
- Subdivision: Masters At The Hills Of Lakewa
HOA
- Has HOA: Yes
- Services included: Common Area Maintenance, Landscaping, Maintenance Grounds
- HOA fee: $185 monthly
- HOA name: The Masters of The Hills
Location
- Region: The Hills
Financial & listing details
- Price per square foot: $274/sqft
- Tax assessed value: $378,282
- Annual tax amount: $5,400
- Date on market: 8/1/2026
- Listing terms: Cash,Conventional,Owner May Carry
Estimated market value
Not available
Estimated sales range
Not available
$2,848/mo
Price history
| Date | Event | Price |
|---|---|---|
| 8/1/2026 | Listed for sale | $575,000$274/sqft |
Source:  Unlock MLS #4640765 Report a problem Unlock MLS #4640765 Report a problem | ||
| 8/1/2026 | Listing removed | $575,000$274/sqft |
Source: Unlock MLS #1081115 Report a problem | ||
| 7/14/2026 | Price change | $575,000-4.2%$274/sqft |
Source: Unlock MLS #1081115 Report a problem | ||
| 7/3/2026 | Listed for sale | $600,000-1.6%$286/sqft |
Source: Unlock MLS #1081115 Report a problem | ||
| 6/1/2026 | Listing removed | $610,000$291/sqft |
Source: Unlock MLS #8483495 Report a problem | ||
| 5/3/2026 | Listed for sale | $610,000-3.2%$291/sqft |
Source: Unlock MLS #8483495 Report a problem | ||
| 3/30/2026 | Listing removed | $630,000$301/sqft |
Source: Unlock MLS #9558120 Report a problem | ||
| 3/15/2026 | Price change | $3,900-4.9%$2/sqft |
Source: Unlock MLS #4327559 Report a problem | ||
| 3/15/2026 | Price change | $630,000-3.1%$301/sqft |
Source: Unlock MLS #9558120 Report a problem | ||
| 3/3/2026 | Listed for rent | $4,100-4.7%$2/sqft |
Source: Unlock MLS #4327559 Report a problem | ||
| 3/3/2026 | Listing removed | $4,300$2/sqft |
Source: Zillow Rentals Report a problem | ||
| 2/28/2026 | Listed for sale | $650,000$310/sqft |
Source: Unlock MLS #9558120 Report a problem | ||
| 2/26/2026 | Listed for rent | $4,300+10.3%$2/sqft |
Source: Zillow Rentals Report a problem | ||
| 11/20/2025 | Listing removed | $3,900$2/sqft |
Source: Zillow Rentals Report a problem | ||
| 11/10/2025 | Listed for rent | $3,900$2/sqft |
Source: Zillow Rentals Report a problem | ||
| 6/6/2025 | Listing removed | $3,900$2/sqft |
Source: Unlock MLS #6376525 Report a problem | ||
| 5/5/2025 | Listed for rent | $3,900$2/sqft |
Source: Unlock MLS #6376525 Report a problem | ||
| 5/5/2025 | Listing removed | $3,900$2/sqft |
Source: Zillow Rentals Report a problem | ||
| 5/2/2025 | Price change | $3,900-7.1%$2/sqft |
Source: Zillow Rentals Report a problem | ||
| 4/10/2025 | Price change | $4,200+7.7%$2/sqft |
Source: Zillow Rentals Report a problem | ||
| 3/10/2025 | Listed for rent | $3,900+5.4%$2/sqft |
Source: Zillow Rentals Report a problem | ||
| 12/11/2024 | Listing removed | $3,700-5.1%$2/sqft |
Source: Zillow Rentals Report a problem | ||
| 11/23/2024 | Price change | $3,900-11.4%$2/sqft |
Source: Zillow Rentals Report a problem | ||
| 10/23/2024 | Listed for rent | $4,400$2/sqft |
Source: Zillow Rentals Report a problem | ||
| 5/27/2021 | Sold | -- |
Source: Agent Provided Report a problem | ||
| 3/13/2019 | Sold | -- |
Source: Agent Provided Report a problem | ||
| 12/13/2017 | Sold | -- |
Source: Public Record Report a problem | ||
Public tax history
| Year | Property taxes | Tax assessment |
|---|---|---|
| 2025 | $7,352 -5.9% | $378,282 -6.6% |
| 2024 | $7,816 -0.6% | $405,076 -2% |
| 2023 | $7,865 +54.7% | $413,549 |
| 2022 | $5,084 | $413,549 +7.5% |
| 2021 | -- | $384,827 +10% |
| 2020 | $5,380 | $349,843 +10% |
| 2019 | -- | $318,039 +9.3% |
| 2018 | $2,901 | $290,868 +41.6% |
| 2017 | $2,901 -9.8% | $205,350 |
| 2016 | $3,216 | $205,350 |
| 2015 | $3,216 | $205,350 -0.2% |
| 2014 | $3,216 | $205,672 |
| 2013 | -- | $205,672 |
| 2012 | -- | $205,672 |
| 2011 | -- | $205,672 |
| 2010 | -- | $205,672 |
| 2009 | -- | $205,672 +9.8% |
| 2008 | -- | $187,364 +5.1% |
| 2007 | -- | $178,211 -5.9% |
| 2006 | -- | $189,467 +10% |
| 2005 | -- | $172,243 -5% |
| 2002 | $3,991 | $181,273 |
Find assessor info on the county website
Monthly payment
Est. payment
Payment breakdown
Explore the cost of this home by adjusting the details. Changes won't be saved.Climate risks
Neighborhood: 78738
Nearby schools
GreatSchools rating
- 8/10Lakeway Elementary SchoolGrades: PK-5Distance: 0.7 mi
- 8/10Hudson Bend Middle SchoolGrades: 6-8Distance: 4 mi
- 8/10Lake Travis High SchoolGrades: 9-12Distance: 2.2 mi
Schools provided by the listing agent
- Elementary: Lakeway
- Middle: Hudson Bend
- High: Lake Travis
- District: Lake Travis ISD
Source: Unlock MLS. This data may not be complete. We recommend contacting the local school district to confirm school assignments for this home.
- $483,7003 bd3 ba2k sqft107 Birdie Dr, The Hills, TX 78738Off Market
- $615,2003 bd4 ba2.1k sqft104 W Eagle Dr, The Hills, TX 78738Off Market
- $439,0002 bd2 ba1.8k sqft101 W Eagle Dr, The Hills, TX 78738Off Market
- $---- bd-- ba-- sqft101 W Eagle Dr, Austin, TX 78738Off Market
- $491,4003 bd3 ba2.1k sqft112 W Eagle Dr, The Hills, TX 78738Off Market
- $481,700-- bd2 ba1.8k sqft116 W Eagle Dr, The Hills, TX 78738Off Market
- $3,7002 bd2 ba1.8k sqft101 W Eagle Dr #101, Austin, TX 78738For Rent
- $491,1002 bd3 ba2.1k sqft118 W Eagle Dr, The Hills, TX 78738Off Market
A local agent can set up tours, give advice and negotiate with sellers.
Similar homes
- $625,0004 bd2 ba1.8k sqft3130 Lomita Dr, Austin, TX 78738Active
 MLS ID #2897057, Ashley Pope, Ashley Pope, Broker. Unlock MLS
 - $649,9954 bd3 ba2.5k sqft428 Seawind, Austin, TX 78734Active
 MLS ID #8250962, Nischal Desai, Desai Real Estate, LLC. Unlock MLS
 - $549,0003 bd2 ba1.9k sqft302 Seawind, Lakeway, TX 78734Active
 MLS ID #7112347, Mark Strub, Strub Residential. Unlock MLS
 - $560,0003 bd3 ba2k sqft440 Cartwheel Bnd #95, Austin, TX 78738Active
 MLS ID #8797475, Chat Wynne, eXp Realty, LLC. Unlock MLS
 - $365,0004 bd3 ba2.1k sqft133 World Of Tennis Sq, Austin, TX 78738ActiveMLS ID #1741833, Mary Ann Grimes, Coldwell Banker Realty. Unlock MLS
- $599,9904 bd3 ba2.5k sqft12629 Lee Park Ln, Austin, TX 78732ActiveMLS ID #1920342, Keith Milkiewicz, eXp Realty, LLC. Unlock MLS
- $435,0003 bd2 ba2.2k sqft15504 Enid Dr, Austin, TX 78734ActiveMLS ID #1734195, Michael Kern, RE/MAX Ascension. Unlock MLS
- $538,9004 bd3 ba2.2k sqft807 Russet Valley Dr, Cedar Park, TX 78613ActiveMLS ID #9781032, Kelsey Strandemo, Keller Williams Realty. Unlock MLS
- $580,0003 bd3 ba1.9k sqft2108 Patriot Dr, Lago Vista, TX 78645ActiveMLS ID #8615489, Vanessa Franco, Vanessa Franco Realty LLC. Unlock MLS
- $564,9003 bd2 ba1.2k sqft1601 Judy Lynn Dr APT 212, Briarcliff, TX 78669ActiveMLS ID #3869305, Shelley Bland, Austin Lakeside Properties. Unlock MLS
- $519,9004 bd3 ba2.4k sqft410 N Summit Ridge Dr, Leander, TX 78645ActiveMLS ID #1448417, Danielle Babin, Keller Williams Realty Lone St. Unlock MLS
- $529,0004 bd2 ba1.5k sqft10700 Plains Trl, Austin, TX 78758ActiveMLS ID #4512850, John Carroll, Domain Realty, LLC. Unlock MLS
- $550,0003 bd2 ba1.3k sqft7310 Broken Arrow Ln, Austin, TX 78745ActiveMLS ID #8786141, Hanalei Myers, Coldwell Banker Realty. Unlock MLS
- $595,0004 bd3 ba2.9k sqft602 Sue Peaks Loop, Dripping Springs, TX 78620ActiveMLS ID #6173189, Cathy Haddad, All City Real Estate Ltd. Co. Unlock MLS
- $599,5003 bd2 ba2.5k sqft8109 Endeavor Cir, Austin, TX 78726ActiveMLS ID #3375343, Byron Davis, Location 3 Realty. Unlock MLS
- $495,0003 bd2 ba1.3k sqft8510 New Hampshire Dr, Austin, TX 78758ActiveMLS ID #4403918, Sandy Perkins, Horizon Realty. Unlock MLS
- $637,0004 bd3 ba2.7k sqft9412 Castle Pines Dr, Austin, TX 78717ActiveMLS ID #8067168, Sue Teng, Elim Realty. Unlock MLS
- $565,0004 bd4 ba3k sqft1401 Deer Ledge Trl, Cedar Park, TX 78613ActiveMLS ID #8349915, Eryn Zavaleta, Let's Move Austin LLC. Unlock MLS
- $584,9006 bd4 ba2.2k sqft11815 Lochridge Dr, Austin, TX 78758ActiveMLS ID #4782066, Jon-Michael Vasquez, Dash Realty. Unlock MLS
- $699,9994 bd3 ba2.6k sqft3200 Burks Ln, Austin, TX 78732ActiveMLS ID #2414886, Banafsheh Syrus, LoKation Real Estate, LLC. Unlock MLS
