Experience effortless luxury living in this beautifully appointed end-unit condominium in The Vineyards at Rough Hollow. Built by Lennar Homes in 2022, this thoughtfully designed residence offers 3 bedrooms, 2.5 baths, 2,006 square feet, and a desirable lock-and-leave lifestyle in one of Lakeway's premier master-planned communities. Bathed in natural light from expansive windows, the open-concept floor plan seamlessly blends comfort and sophistication. The chef-inspired kitchen features a large center island, quartz countertops, stainless steel appliances, a gas cooktop, and abundant cabinetry, making it ideal for both everyday living and entertaining. The spacious primary suite is conveniently located on the main level and serves as a private retreat with a spa-like bath featuring dual vanities, a soaking tub, separate walk-in shower, and generous walk-in closet. Additional main-floor conveniences include a dedicated laundry room and powder bath. Upstairs, you'll find two secondary bedrooms, a versatile loft area, and a dedicated home theater, providing flexible spaces for work, recreation, or hosting guests. Step outside to enjoy the covered patio and beautifully landscaped private backyard complete with low-maintenance artificial turf—an ideal setting for relaxing, entertaining, or enjoying the Texas outdoors. Residents of Rough Hollow enjoy an unmatched resort-style lifestyle with access to an extensive collection of amenities, including a clubhouse, fitness center, multiple pools, parks, sports courts, dog park, marina, lake access, restaurant, and miles of scenic hike-and-bike trails. Located within the highly acclaimed Lake Travis Independent School District and just minutes from Lake Travis, shopping, dining, and entertainment, this exceptional home offers the perfect combination of luxury, convenience, and community.
Active
Price cut: $21K (8/13)
$539,000
440 Cartwheel Bnd #95, Austin, TX 78738
3beds
2,006sqft
Condominium
Built in 2022
-- sqft lot
$-- Zestimate®
$269/sqft
$550/mo HOA
What's special
Versatile loft areaPrivate retreatBeautifully landscaped private backyardOpen-concept floor planStainless steel appliancesLow-maintenance artificial turfQuartz countertops
- 122 days
- 135
- 4
Zillow last checked:
Listing updated:
Listed by:
Chat Wynne (737) 333-5557,
eXp Realty, LLC (888) 519-7431
Source: Unlock MLS,MLS#: 8797475
Facts & features
Interior
Bedrooms & bathrooms
- Bedrooms: 3
- Bathrooms: 3
- Full bathrooms: 2
- 1/2 bathrooms: 1
- Main level bedrooms: 1
Heating
- Central, Fireplace(s)
Cooling
- Ceiling Fan(s), Central Air
Appliances
- Included: Built-In Electric Oven, Dishwasher, Disposal, Propane Cooktop, Self Cleaning Oven, Stainless Steel Appliance(s)
Features
- See Remarks, Breakfast Bar, Ceiling Fan(s), High Ceilings, Tray Ceiling(s), Quartz Counters, Double Vanity, Electric Dryer Hookup, Eat-in Kitchen, Entrance Foyer, Interior Steps, Kitchen Island, Multiple Living Areas, Open Floorplan, Pantry, Primary Bedroom on Main, Recessed Lighting, Soaking Tub, Walk-In Closet(s), Washer Hookup
- Flooring: Carpet, Tile
- Windows: Double Pane Windows, Window Treatments
- Number of fireplaces: 1
- Fireplace features: Gas Log, Living Room
Interior area
- Total interior livable area: 2,006 sqft
Property
Parking
- Total spaces: 2
- Parking features: Attached, Door-Multi, Driveway, Garage, Garage Door Opener, Garage Faces Front
- Attached garage spaces: 2
Accessibility
- Accessibility features: None
Features
- Levels: Two
- Stories: 2
- Patio & porch: Covered, Front Porch, Patio, Rear Porch
- Exterior features: Electric Car Plug-in, Gutters Full, Lighting, Private Yard
- Pool features: None
- Fencing: Back Yard, Fenced, Wrought Iron
- Has view: Yes
- View description: Neighborhood
- Waterfront features: None
Lot
- Size: 8,502 Square Feet
- Features: See Remarks, Back Yard, Landscaped, Level, Private, Sprinkler - Drip Only/Bubblers, Sprinklers In Front, Sprinkler - In-ground, Trees-Medium (20 Ft - 40 Ft)
Details
- Additional structures: None
- Parcel number: 01358617450000
- Special conditions: Standard
Construction
Type & style
- Home type: Condo
- Property subtype: Condominium
- Attached to another structure: Yes
Materials
- Foundation: Slab
- Roof: Composition, Shingle
Condition
- Resale
- New construction: No
- Year built: 2022
Utilities & green energy
- Sewer: Municipal Utility District (MUD)
- Water: Municipal Utility District (MUD)
- Utilities for property: Cable Connected, Electricity Connected, Internet-Cable, Propane, Sewer Connected, Water Connected
Community & HOA
Community
- Features: Clubhouse, Cluster Mailbox, Common Grounds, Dog Park, Park, Playground, Pool, Sport Court(s)/Facility, Tennis Court(s)
- Subdivision: Vineyard/Rough Hollow Condos
HOA
- Has HOA: Yes
- Services included: Common Area Maintenance, Insurance, Landscaping, Maintenance Grounds, Maintenance Structure
- HOA fee: $550 monthly
- HOA name: Vineyard/Rough Hollow Condos
Location
- Region: Austin
Financial & listing details
- Price per square foot: $269/sqft
- Annual tax amount: $11,312
- Date on market: 6/19/2026
- Listing terms: Cash,Conventional
- Electric utility on property: Yes
Estimated market value
Not available
Estimated sales range
Not available
Not available
Price history
| Date | Event | Price |
|---|---|---|
| 8/13/2026 | Price change | $539,000-3.8%$269/sqft |
Source: eXp Realty #ACT8797475 Report a problem | ||
| 7/19/2026 | Price change | $560,000-2.6%$279/sqft |
Source:  Unlock MLS #8797475 Report a problem Unlock MLS #8797475 Report a problem | ||
| 6/19/2026 | Listed for sale | $575,000+4.7%$287/sqft |
Source: eXp Realty #ACT8797475 Report a problem | ||
| 7/16/2024 | Listing removed | -- |
Source: Unlock MLS #3609729 Report a problem | ||
| 6/23/2024 | Contingent | $549,000$274/sqft |
Source: Unlock MLS #3609729 Report a problem | ||
| 6/13/2024 | Listed for sale | $549,000$274/sqft |
Source: Unlock MLS #3609729 Report a problem | ||
Public tax history
Tax history is unavailable.
Monthly payment
Est. payment
Payment breakdown
Explore the cost of this home by adjusting the details. Changes won't be saved.Climate risks
Neighborhood: 78738
Nearby schools
Schools provided by the listing agent
- Elementary: Serene Hills
- Middle: Lake Travis
- High: Lake Travis
- District: Lake Travis ISD
Source: Unlock MLS. This data may not be complete. We recommend contacting the local school district to confirm school assignments for this home.

Similar homes
- $550,0004 bd4 ba2k sqft306 Cartwheel Bnd #130, Austin, TX 78738Active
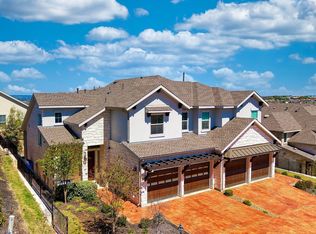
 MLS ID #7173567, Blaine Leeson, Hart of Texas. Unlock MLS
 - $469,5003 bd3 ba2.2k sqft112 Aria Rdg, Austin, TX 78738Active
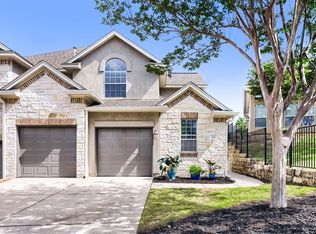 MLS ID #4210650, Marcela Alfonsin, Team Price Real Estate. Unlock MLS
 - $575,0003 bd3 ba2k sqft105 Birdie Dr, The Hills, TX 78738Active
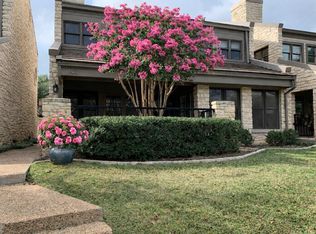 MLS ID #8789207, Steve Dedear, Coldwell Banker Realty. Unlock MLS
 - $579,0004 bd3 ba2.3k sqft18517 Tanner Bayou Loop, Austin, TX 78738Active
 MLS ID #7091559, Cynthia Mattiza, Kuper Sotheby's Int'l Realty. Unlock MLS
 - $599,0004 bd3 ba2k sqft5 Champions Ln, Lakeway, TX 78734ActiveMLS ID #2264010, Mark Cunningham, Mark Cunningham. Unlock MLS
- $539,4994 bd4 ba3k sqft21203 Kiowa Cv, Lago Vista, TX 78645ActiveMLS ID #2059127, Kristen Sparkman, Real Broker, LLC. Unlock MLS
- $399,9002 bd2 ba1.3k sqft106 Bella Toscana Ave Unit 3101, Austin, TX 78738ActiveMLS ID #9699181, Claude Smith, Propertysmith Realty. Unlock MLS
- $600,0003 bd3 ba2.2k sqft209 Crescent Blf, Lakeway, TX 78734ActiveMLS ID #6743280, Crystal Weigle, eXp Realty LLC. Unlock MLS
- $489,9993 bd3 ba2.2k sqft21013 Nimitz Ave, Lago Vista, TX 78645ActiveMLS ID #1121322, Emily Dieckmann, eXp Realty, LLC. Unlock MLS
- $650,0003 bd2 ba2.3k sqft107 Copperleaf Rd, Lakeway, TX 78734ActiveMLS ID #4766693, Shonda D Khoury, Avalar Austin. Unlock MLS
- $599,9994 bd2 ba1.9k sqft2111 American Dr, Lago Vista, TX 78645ActiveMLS ID #6044826, Emily Dieckmann, eXp Realty, LLC. Unlock MLS
- $725,0004 bd3 ba2.5k sqft105 Cascading Water Pl, Austin, TX 78734ActiveMLS ID #4434099, Jeff Burke, Douglas Elliman Real Estate. Unlock MLS
- $700,0003 bd3 ba1.8k sqft215 Honey Creek Ct, Austin, TX 78734ActiveMLS ID #4126169, Chadwin Schroder Barley, eXp Realty, LLC. Unlock MLS
- $525,0004 bd4 ba2.7k sqft20109 Travis Dr, Jonestown, TX 78645ActiveMLS ID #7574689, Bernadette McAlvain, Coldwell Banker Realty. Unlock MLS
- $525,0003 bd4 ba2.3k sqft13805 Zink Bnd, Austin, TX 78717ActiveMLS ID #8397752, Tina Mallach, Mallach and Company. Unlock MLS
- $620,0003 bd3 ba1.4k sqft7511 Wildcat Pass, Austin, TX 78757ActiveMLS ID #1177460, Yanci Zhang, Compass RE Texas, LLC. Unlock MLS
- $399,9004 bd4 ba2k sqft2918 Ranch Road 620 N APT 297, Austin, TX 78734ActiveMLS ID #5413971, Megan Saucerman, Friedman Real Estate, Inc.. Unlock MLS
- $559,0003 bd3 ba1.7k sqft4917 Sunset Trl #A, Austin, TX 78745ActiveMLS ID #5244651, Tiffany Russell, Tiffany Russell Group. Unlock MLS
- $599,0004 bd3 ba2.6k sqft2505 Golden Gate Park, Austin, TX 78732ActiveMLS ID #9132081, Cheryl Harbert, MSA Realty, LLC. Unlock MLS
- $525,0002 bd2 ba1.1k sqft908 Nueces St Unit 18, Austin, TX 78701ActiveMLS ID #6451308, Michael Said, eXp Realty, LLC. Unlock MLS
