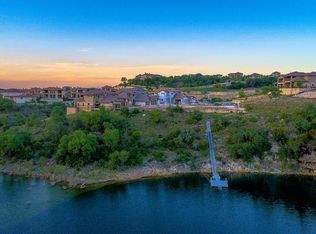
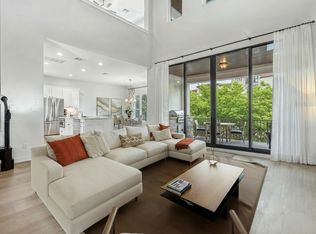
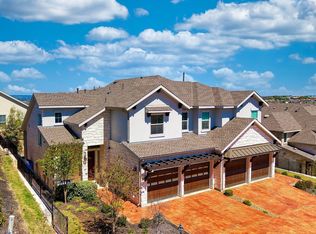
Lake Travis water level is up! Purchase turn-key for summer 2026! ALL RESTORATION HARDWARE FURNITURE NEGOTIABLE. Luxury meets effortless lakeside living in this meticulously upgraded 3 or 4-bedroom, 2.5-bathroom home in the prestigious Lake Ridge at Rough Hollow community on Lake Travis. Designed for those who appreciate high-end finishes and a low-maintenance, lock-and-leave lifestyle, this 2,591 sq. ft. residence is nestled in a gated enclave just moments from Lake Travis, the Rough Hollow Yacht Club and Marina, and offers resort-style amenities. Step inside to an elegant open-concept floor plan featuring soaring ceilings with wood beams, designer wood flooring, and custom crown molding. The great room is an inviting space, while the chef’s kitchen provides outstanding functional efficiency—boasting granite countertops, premium Thermador appliances, soft-close cabinetry, and a stylish dry bar and wine cabinet. The primary suite on the main level offers a spa-inspired retreat with a custom closet system, a luxury walk-in shower with designer tile for a warm ambiance. Upstairs, a spacious family room, game room, and study/tech center provide flexibility for work, play, or entertainment, two bedrooms, and a large bathroom with dual vanities. Outdoor living is elevated with two covered patios, a built-in stainless steel grill, and views over a serene wet-weather creek. Additional features include a two-car garage, upgraded security system pre-wiring, and premium window coverings. Residents enjoy unparalleled access to Rough Hollow’s world-class amenities, including the private marina, a state-of-the-art fitness center, infinity pools, waterfront dining, and miles of scenic trails.
Active
Price cut: $24K (8/5)
$725,000
105 Cascading Water Pl, Austin, TX 78734
4beds
2,591sqft
Condominium
Built in 2019
-- sqft lot
$-- Zestimate®
$280/sqft
$573/mo HOA
What's special
Gated enclaveTwo-car garageElegant open-concept floor planPremium window coveringsSpacious family roomGranite countertopsDesigner wood flooring
- 236 days
- 170
- 9
Zillow last checked:
Listing updated:
Listed by:
Jeff Burke (832) 256-7001,
Douglas Elliman Real Estate (512) 866-3795
Source: Unlock MLS,MLS#: 4434099
Facts & features
Interior
Bedrooms & bathrooms
- Bedrooms: 4
- Bathrooms: 3
- Full bathrooms: 2
- 1/2 bathrooms: 1
- Main level bedrooms: 1
Primary bedroom
- Features: CRWN, Recessed Lighting, Tray Ceiling(s)
- Level: Main
Primary bathroom
- Features: Double Vanity, Separate Shower, Soaking Tub, Walk-In Closet(s)
- Level: Main
Game room
- Level: Second
Kitchen
- Features: Breakfast Bar, Kitchen Island, Granite Counters, Dry Bar, Open to Family Room, Pantry, Recessed Lighting
- Level: Main
Heating
- Central
Cooling
- Ceiling Fan(s), Central Air
Appliances
- Included: Built-In Oven(s), Dishwasher, Disposal, Gas Cooktop, Microwave, Self Cleaning Oven, Stainless Steel Appliance(s)
Features
- Breakfast Bar, Built-in Features, Ceiling Fan(s), High Ceilings, Granite Counters, Quartz Counters, Crown Molding, Double Vanity, Dry Bar, Electric Dryer Hookup, Eat-in Kitchen, Entrance Foyer, Interior Steps, Kitchen Island, Multiple Living Areas, Open Floorplan, Pantry, Primary Bedroom on Main, Recessed Lighting, Soaking Tub, Walk-In Closet(s), Washer Hookup
- Flooring: Carpet, Tile, Wood
- Windows: ENERGY STAR Qualified Windows, Shutters
- Fireplace features: None
Interior area
- Total interior livable area: 2,591 sqft
Property
Parking
- Total spaces: 2
- Parking features: Attached, Door-Single, Electric Vehicle Charging Station(s), Garage, Garage Faces Front
- Attached garage spaces: 2
Accessibility
- Accessibility features: None
Features
- Levels: Two
- Stories: 2
- Patio & porch: Covered, Patio
- Exterior features: Balcony, Barbecue, Gutters Full, No Exterior Steps, Outdoor Grill
- Pool features: None
- Spa features: None
- Fencing: None
- Has view: Yes
- View description: Bridge(s), Creek/Stream, Hill Country, Lake, River
- Has water view: Yes
- Water view: Creek/Stream,Lake,River
- Waterfront features: Creek, Dry/Seasonal, Stream
- Body of water: Lake Travis
Lot
- Features: Back to Park/Greenbelt, Landscaped, Sprinkler - Automatic, Sprinkler - In-ground
Details
- Additional structures: None
- Parcel number: 01398313510000
- Special conditions: Standard
Construction
Type & style
- Home type: Condo
- Property subtype: Condominium
- Attached to another structure: Yes
Materials
- Foundation: Slab
- Roof: Tile
Condition
- Resale
- New construction: No
- Year built: 2019
Details
- Builder name: LC Luxury Homes
Utilities & green energy
- Sewer: Municipal Utility District (MUD)
- Water: Municipal Utility District (MUD)
- Utilities for property: Electricity Available, Natural Gas Available, Propane, Sewer Available, Water Available
Community & HOA
Community
- Features: Clubhouse, Cluster Mailbox, Common Grounds, Fitness Center, Gated, Lake, Pool
- Subdivision: Rough Hollow
HOA
- Has HOA: Yes
- Services included: Common Area Maintenance, Landscaping
- HOA fee: $573 monthly
- HOA name: Lake Ridge
Location
- Region: Austin
Financial & listing details
- Price per square foot: $280/sqft
- Annual tax amount: $13,908
- Date on market: 2/25/2026
- Listing terms: Cash,Conventional
- Electric utility on property: Yes
Estimated market value
Not available
Estimated sales range
Not available
Not available
Price history
| Date | Event | Price |
|---|---|---|
| 8/5/2026 | Price change | $725,000-3.2%$280/sqft |
Source:  Unlock MLS #4434099 Report a problem Unlock MLS #4434099 Report a problem | ||
| 5/15/2026 | Price change | $749,000-6.3%$289/sqft |
Source: Unlock MLS #4434099 Report a problem | ||
| 2/25/2026 | Listed for sale | $799,000-10.7%$308/sqft |
Source: Unlock MLS #4434099 Report a problem | ||
| 9/4/2025 | Listing removed | $895,000$345/sqft |
Source: Unlock MLS #1813932 Report a problem | ||
| 7/11/2025 | Price change | $895,000-3.2%$345/sqft |
Source: Unlock MLS #1813932 Report a problem | ||
| 4/17/2025 | Price change | $925,000-3.6%$357/sqft |
Source: Unlock MLS #1813932 Report a problem | ||
| 3/18/2025 | Listed for sale | $960,000$371/sqft |
Source: Unlock MLS #1813932 Report a problem | ||
| 3/10/2021 | Sold | -- |
Source: Realty Austin solds #1660825_78734 Report a problem | ||
Public tax history
Tax history is unavailable.
Monthly payment
Est. payment
Payment breakdown
Explore the cost of this home by adjusting the details. Changes won't be saved.Climate risks
Neighborhood: 78734
Nearby schools
Schools provided by the listing agent
- Elementary: Serene Hills
- Middle: Lake Travis
- High: Lake Travis
- District: Lake Travis ISD
Source: Unlock MLS. This data may not be complete. We recommend contacting the local school district to confirm school assignments for this home.
- $845,3004 bd4 ba2.5k sqft103 Cascading Water Pl, Austin, TX 78734Off Market
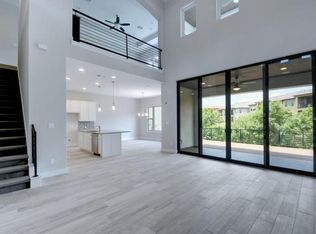
- $849,0004 bd4 ba3k sqft107 Cascading Waters Pl, Lakeway, TX 78734For Sale
- $765,0004 bd3 ba252 sqft101 Cascading Water Pl #15A, Austin, TX 78734Off Market
- $867,6004 bd4 ba3k sqft101 Cascading Water Pl, Austin, TX 78734Off Market
Similar homes
- $849,0004 bd4 ba3k sqft107 Cascading Waters Pl, Lakeway, TX 78734Active
 MLS ID #8227466, Jacquelyn Foreman, eXp Realty, LLC. Unlock MLS
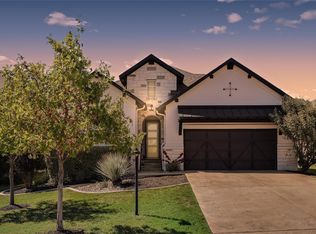
 - $815,0003 bd4 ba2.4k sqft214 Gulfton St, Austin, TX 78738Active
 MLS ID #2325071, Amy Chachere, RE/MAX Fine Properties. Unlock MLS
 - $700,0003 bd3 ba1.8k sqft215 Honey Creek Ct, Austin, TX 78734Active
 MLS ID #4126169, Chadwin Schroder Barley, eXp Realty, LLC. Unlock MLS
 - $550,0004 bd4 ba2k sqft306 Cartwheel Bnd #130, Austin, TX 78738Active
 MLS ID #7173567, Blaine Leeson, Hart of Texas. Unlock MLS
 - $600,0003 bd3 ba2.2k sqft209 Crescent Blf, Lakeway, TX 78734ActiveMLS ID #6743280, Crystal Weigle, eXp Realty LLC. Unlock MLS
- $1,050,0003 bd4 ba3.1k sqft909 Electra, Lakeway, TX 78734ActiveMLS ID #6474864, Laura McMillan, Austintatious512. Unlock MLS
- $539,0003 bd3 ba2k sqft440 Cartwheel Bnd #95, Austin, TX 78738ActiveMLS ID #8797475, Chat Wynne, eXp Realty, LLC. Unlock MLS
- $749,0003 bd3 ba3k sqft3501 Constitution Dr, Lago Vista, TX 78645ActiveMLS ID #6705686, Kiel Schmidt, Bramlett Partners. Unlock MLS
- $765,0004 bd3 ba2.4k sqft12516 Uvalde Creek Dr, Austin, TX 78732ActiveMLS ID #3656019, Cynthia Mattiza, Kuper Sotheby's Int'l Realty. Unlock MLS
- $890,0003 bd3 ba1.9k sqft308 Cedar Hurst Ln, Austin, TX 78734ActiveMLS ID #8630245, Amber Hart, Keller Williams - Lake Travis. Unlock MLS
- $584,0004 bd3 ba2.3k sqft6100 Gunnison Turn Rd, Austin, TX 78738ActiveMLS ID #9907558, Beth Carter, Compass RE Texas, LLC. Unlock MLS
- $674,9003 bd3 ba2.3k sqft21002 Newhaven Cv, Lago Vista, TX 78645ActiveMLS ID #1918070, Emily Dieckmann, eXp Realty, LLC. Unlock MLS
- $749,0004 bd4 ba3.1k sqft6801 Little Serenity Cv, Jonestown, TX 78645ActiveMLS ID #3419823, Noa Levy, eXp Realty, LLC. Unlock MLS
- $799,0004 bd3 ba2.9k sqft3801 Boone Dr, Lago Vista, TX 78645ActiveMLS ID #3559346, Debbie Jennings, Compass RE Texas, LLC. Unlock MLS
- $699,9994 bd4 ba3k sqft333 Spicewood Trails Dr, Spicewood, TX 78669ActiveMLS ID #7733491, Angie Gospodarczyk, LPT Realty, LLC. Unlock MLS
- $625,0004 bd3 ba2.7k sqft149 Autumn Wood Ln, Austin, TX 78737ActiveMLS ID #7569129, Alexia Dauterive, Compass RE Texas, LLC. Unlock MLS
- $675,0005 bd4 ba3k sqft19408 Serenity Ln, Lago Vista, TX 78645ActiveMLS ID #3126430, Brian Weinzetl, All City Real Estate Ltd. Co. Unlock MLS
- $879,0004 bd4 ba3k sqft6224 Bower Well Rd, Austin, TX 78738ActiveMLS ID #3118552, Soomin Kim, eXp Realty, LLC. Unlock MLS
- $610,0004 bd3 ba2.6k sqft1611 Sienna Dr, Cedar Park, TX 78613ActiveMLS ID #4222910, Lauren Schauer, Magnolia Realty Round Rock. Unlock MLS
- $539,4994 bd4 ba3k sqft21203 Kiowa Cv, Lago Vista, TX 78645ActiveMLS ID #2059127, Kristen Sparkman, Real Broker, LLC. Unlock MLS
