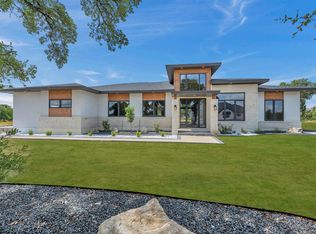
Property was appraised on August 3, 2026, at $812,000 and is now offered at $760,000—giving a potential buyer the opportunity to purchase at $52,000 below the recent appraised value. The property was under contract contingent on the buyer selling their current home. Unfortunately, the buyer's home sale did not close, so this beautiful home is available again. Property inspections and transaction process moved forward smoothly. Welcome to this stunning contemporary home nestled in a cul-de-sac over an acre of prime land. Designed for both comfort and sophistication, this home boasts 4 spacious bedrooms and a theater room—five rooms in total—perfect for modern living. Step inside to an expansive open floor plan flooded with natural light, thanks to massive floor-to-ceiling folding doors that seamlessly blend indoor and outdoor spaces. The European-style kitchen is a sleek, minimalist dream, awaiting your personal touch with appliances of your choice. Throughout the house, there are natural wood floors and beautiful tiles. Originally purchased as a private residence by out-of-state owners, plans changed, making this pristine property a rare opportunity for discerning buyers. With its location, modern design, and ample space for customization, this home is ready to be transformed into your ultimate luxury retreat. Don't miss the chance to make this architectural gem yours! ** Information provided is deemed reliable but is not guaranteed and should be independently verified. Buyer or Buyer's Agent to verify measurements, schools, & tax, etc.
Active
Price cut: $5K (6/17)
$760,000
333 Spicewood Trails Dr, Spicewood, TX 78669
4beds
3,081sqft
Single Family Residence
Built in 2022
1.14 Acres Lot
$-- Zestimate®
$247/sqft
$-- HOA
What's special
Nestled in a cul-de-sacMassive floor-to-ceiling folding doorsNatural wood floorsFlooded with natural lightExpansive open floor planTheater roomEuropean-style kitchen
- 35 days |
- 551 |
- 50 |
Likely to sell faster than
Zillow last checked:
Listing updated:
Listed by:
Angie Gospodarczyk (845) 598-5086,
LPT Realty, LLC (877) 366-2213
Source: Unlock MLS,MLS#: 1740588
Facts & features
Interior
Bedrooms & bathrooms
- Bedrooms: 4
- Bathrooms: 4
- Full bathrooms: 3
- 1/2 bathrooms: 1
- Main level bedrooms: 4
Heating
- Central, Electric, Propane
Cooling
- Gas
Appliances
- Included: Convection Oven, Dryer, ENERGY STAR Qualified Appliances, ENERGY STAR Qualified Dishwasher, ENERGY STAR Qualified Dryer, Gas Cooktop, Microwave, Gas Oven, Refrigerator, Stainless Steel Appliance(s), Wine Cooler
Features
- Bar, Stone Counters, Double Vanity, Kitchen Island, Open Floorplan, Soaking Tub
- Flooring: Wood
- Windows: See Remarks
- Number of fireplaces: 1
Interior area
- Total interior livable area: 3,081 sqft
Video & virtual tour
Property
Parking
- Total spaces: 3
- Parking features: Additional Parking, Asphalt, Driveway, Electric Gate, Inside Entrance
- Garage spaces: 3
Accessibility
- Accessibility features: See Remarks
Features
- Levels: One
- Stories: 1
- Patio & porch: Patio, Terrace
- Exterior features: Gas Grill, Outdoor Grill, Private Entrance
- Pool features: None
- Fencing: None
- Has view: Yes
- View description: Neighborhood, Pasture, Rural
- Waterfront features: None
Lot
- Size: 1.14 Acres
- Features: Back Yard, Cul-De-Sac
Details
- Additional structures: None
- Parcel number: 113883
- Special conditions: Standard
Construction
Type & style
- Home type: SingleFamily
- Property subtype: Single Family Residence
Materials
- Foundation: Slab
- Roof: Shingle
Condition
- Resale
- New construction: No
- Year built: 2022
Utilities & green energy
- Sewer: Private Sewer, Septic Tank
- Water: Public, Well
- Utilities for property: Electricity Connected, Natural Gas Available, Propane, Sewer Connected
Community & HOA
Community
- Features: Common Grounds
- Subdivision: Spicewood Trails
HOA
- Has HOA: Yes
- HOA name: Spicewood Trails Property Owners Association
Location
- Region: Spicewood
Financial & listing details
- Price per square foot: $247/sqft
- Tax assessed value: $839,490
- Annual tax amount: $10,706
- Date on market: 7/15/2026
- Listing terms: Cash,Conventional,FHA,VA Loan
- Electric utility on property: Yes
Estimated market value
Not available
Estimated sales range
Not available
Not available
Price history
| Date | Event | Price |
|---|---|---|
| 8/19/2026 | Price change | $4,500-8.2%$1/sqft |
Source: Unlock MLS #6816093 Report a problem | ||
| 8/11/2026 | Listed for rent | $4,900+16.7%$2/sqft |
Source: Unlock MLS #6816093 Report a problem | ||
| 6/17/2026 | Price change | $760,000-0.7%$247/sqft |
Source:  Unlock MLS #2382233 Report a problem Unlock MLS #2382233 Report a problem | ||
| 5/20/2026 | Listed for sale | $765,000$248/sqft |
Source: Unlock MLS #2382233 Report a problem | ||
| 2/26/2026 | Pending sale | $765,000$248/sqft |
Source: Unlock MLS #2382233 Report a problem | ||
| 2/12/2026 | Price change | $765,000-0.6%$248/sqft |
Source: Unlock MLS #2382233 Report a problem | ||
| 1/8/2026 | Price change | $770,000-0.6%$250/sqft |
Source: Unlock MLS #2382233 Report a problem | ||
| 12/29/2025 | Listing removed | $4,200$1/sqft |
Source: Unlock MLS #4917165 Report a problem | ||
| 12/4/2025 | Price change | $775,000-3.1%$252/sqft |
Source: Unlock MLS #2382233 Report a problem | ||
| 11/21/2025 | Price change | $799,999-3.5%$260/sqft |
Source: Unlock MLS #2382233 Report a problem | ||
| 11/14/2025 | Price change | $829,000-2.4%$269/sqft |
Source: Unlock MLS #2382233 Report a problem | ||
| 11/9/2025 | Price change | $849,000-4.6%$276/sqft |
Source: Unlock MLS #2382233 Report a problem | ||
| 11/7/2025 | Price change | $889,999-1.1%$289/sqft |
Source: Unlock MLS #2382233 Report a problem | ||
| 10/16/2025 | Listed for rent | $4,200+5.3%$1/sqft |
Source: Unlock MLS #4917165 Report a problem | ||
| 10/9/2025 | Price change | $899,999-2.1%$292/sqft |
Source: Unlock MLS #2382233 Report a problem | ||
| 5/14/2025 | Listing removed | $3,990$1/sqft |
Source: Unlock MLS #1347199 Report a problem | ||
| 5/1/2025 | Price change | $919,000-1.6%$298/sqft |
Source: Unlock MLS #9517272 Report a problem | ||
| 4/16/2025 | Listed for rent | $3,990-11.3%$1/sqft |
Source: Unlock MLS #1347199 Report a problem | ||
| 4/16/2025 | Price change | $934,000-0.5%$303/sqft |
Source: Unlock MLS #9517272 Report a problem | ||
| 4/2/2025 | Price change | $939,000-1.1%$305/sqft |
Source: Unlock MLS #9517272 Report a problem | ||
| 3/14/2025 | Price change | $949,000$308/sqft |
Source: Unlock MLS #9517272 Report a problem | ||
| 8/27/2024 | Listing removed | $4,499$1/sqft |
Source: Unlock MLS #1321806 Report a problem | ||
| 8/23/2024 | Price change | $4,499-5.3%$1/sqft |
Source: Unlock MLS #1321806 Report a problem | ||
| 6/28/2024 | Listed for rent | $4,750$2/sqft |
Source: Unlock MLS #1321806 Report a problem | ||
| 4/12/2018 | Sold | -- |
Source: Public Record Report a problem | ||
Public tax history
| Year | Property taxes | Tax assessment |
|---|---|---|
| 2024 | $11,516 +25% | $839,490 +22.8% |
| 2023 | $9,211 +246.3% | $683,621 +299.8% |
| 2022 | $2,660 +86.9% | $171,000 +94.8% |
| 2021 | $1,423 | $87,780 +13.2% |
| 2020 | -- | $77,520 |
| 2019 | $1,322 | $77,520 |
Find assessor info on the county website
Monthly payment
Est. payment
Payment breakdown
Explore the cost of this home by adjusting the details. Changes won't be saved.Climate risks
Neighborhood: 78669
Nearby schools
GreatSchools rating
- 7/10Spicewood Elementary SchoolGrades: PK-5Distance: 2.9 mi
- 4/10Marble Falls Middle SchoolGrades: 6-8Distance: 8.2 mi
- 4/10Marble Falls High SchoolGrades: 9-12Distance: 7.4 mi
Schools provided by the listing agent
- Elementary: Spicewood (Marble Falls ISD)
- Middle: Marble Falls
- High: Marble Falls
- District: Marble Falls ISD
Source: Unlock MLS. This data may not be complete. We recommend contacting the local school district to confirm school assignments for this home.
- $150,0001 acre329 Spicewood Trails Dr, Spicewood, TX 78669Off Market
- $--3 bd4 ba3.1k sqft325 Spicewood Trails Dr, Spicewood, TX 78669Sold
- $150,0001 acre337 Spicewood Trails Dr, Spicewood, TX 78669Off Market
- $227,000-- bd-- ba2.2k sqft420 Neal Ln, Spicewood, TX 78669Off Market
- $21,800-- bd-- ba-- sqft420 Neal Ln, Spicewood, TX 78669Off Market
- $--1 acre190 Spicewood Trails Dr, Spicewood, TX 78669Off Market
- $150,0001 acre343 Spicewood Trails Dr, Spicewood, TX 78669Off Market
- $1,323,000-- bd-- ba4.3k sqft320 Spicewood Trails Dr, Spicewood, TX 78669Off Market
A local agent can set up tours, give advice and negotiate with sellers.
A local lender can help you make sure your offer is ready when you are.
Similar homes
- $825,0003 bd3 ba3.5k sqft105 Council Oak Ct, Spicewood, TX 78669Active
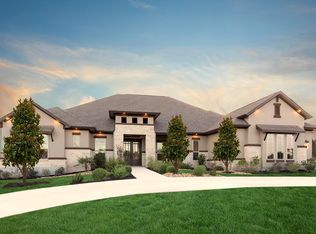
 MLS ID #9939716, Tom Ford, Real Broker, LLC. Unlock MLS
 - $899,0004 bd4 ba3.2k sqft109 Rocky Summit Ct, Spicewood, TX 78669Active
 MLS ID #2387665, Clay Byrne, Keller Williams Realty. Unlock MLS
 - $685,0004 bd3 ba2.6k sqft414 Wesley Ridge Dr, Spicewood, TX 78669Active
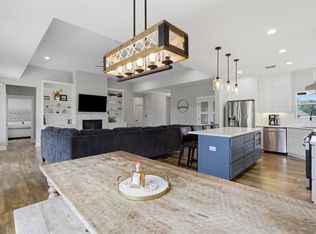 MLS ID #2502925, Diane Prince, Christies Intl Real Estate Lone Star. Unlock MLS
 - $789,9903 bd4 ba2.6k sqft711 N Paleface Ranch Rd #4, Spicewood, TX 78669Active
 Unlock MLS
 - $833,9993 bd3 ba2.4k sqft1837 Art Adams Way, Spicewood, TX 78669For Sale
 MLS ID #176353, Terri H Kuenstler, All American Home & Ranch Sale. HLMLS as distributed by MLS GRID
 - $749,0004 bd4 ba3.1k sqft6801 Little Serenity Cv, Jonestown, TX 78645ActiveMLS ID #3419823, Noa Levy, eXp Realty, LLC. Unlock MLS
- $828,0004 bd3 ba2.5k sqft202 Stadium View, Marble Falls, TX 78654For SaleMLS ID #176634, Sarah Wood, eXp Realty, LLC. HLMLS as distributed by MLS GRID
- $624,7504 bd4 ba2.7k sqft314 Alloway Dr, Spicewood, TX 78669ActiveMLS ID #4226808, Miriam Vega-Murphy, All City Real Estate Ltd. Co. Unlock MLS
- $700,0005 bd4 ba3k sqft19408 Serenity Ln, Lago Vista, TX 78645ActiveMLS ID #3126430, Brian Weinzetl, All City Real Estate Ltd. Co. Unlock MLS
- $760,0004 bd4 ba2.9k sqft11005 Beach Rd, Leander, TX 78641ActiveMLS ID #6614173, Melanie Suber, eXp Realty, LLC. Unlock MLS
- $699,0004 bd4 ba3.1k sqft715 fawn, Horseshoe Bay, TX 78657For SaleMLS ID #178636, Max Son, Real Broker, LLC. HLMLS as distributed by MLS GRID
- $637,5003 bd3 ba2.5k sqft4902 Country Club Dr, Lago Vista, TX 78645ActiveMLS ID #3445016, Bridget Gonzalez, KW-Austin Portfolio Real Estate. Unlock MLS
- $749,0004 bd4 ba2.9k sqft18405 Georgetown Dr, Leander, TX 78645ActiveMLS ID #3198789, Tucker Koch, Phyllis Browning Company. Unlock MLS
- $749,0003 bd3 ba3k sqft3501 Constitution Dr, Lago Vista, TX 78645ActiveMLS ID #6705686, Kiel Schmidt, Bramlett Partners. Unlock MLS
- $799,0004 bd3 ba2.9k sqft3801 Boone Dr, Lago Vista, TX 78645ActiveMLS ID #3559346, Debbie Jennings, Compass RE Texas, LLC. Unlock MLS
- $679,0003 bd4 ba2.4k sqft18206 Fair Ln, Jonestown, TX 78645ActiveMLS ID #4879227, Michael Weigand, Cornerstone Partners Realty. Unlock MLS
- $739,0003 bd3 ba2.8k sqft707 Broken Hls, Horseshoe Bay, TX 78657ActiveMLS ID #9355753, Janan Abed, JBGoodwin REALTORS LT. Unlock MLS
- $939,0003 bd3 ba2.4k sqft913 Larkhall Dr, Spicewood, TX 78669ActiveMLS ID #7010094, Janan Abed, JBGoodwin REALTORS LT. Unlock MLS
- $874,0004 bd3 ba2.8k sqft322 Mesa Oaks, Leander, TX 78641ActiveMLS ID #8390533, Dustin Miksch, MIKSCH REALTY. Unlock MLS
- $849,0003 bd4 ba2.2k sqft14721 Marchesa Dr, Austin, TX 78738ActiveMLS ID #3164826, Harrison Carr, Compass RE Texas, LLC. Unlock MLS
