**$100,000 PRICE REDUCTION** Beautifully remodeled high-elevation home with panoramic Hill Country views and over $200k in upgrades, including premium finishes, custom cabinetry, and designer fixtures. The floor plan centers around an EXPANSIVE open-concept space that seamlessly extends to an oversized deck, creating exceptional indoor-outdoor living with breathtaking views. The chef's kitchen showcases white oak cabinetry, Taj Mahal quartz backsplash and countertops with waterfalls and premium appliances. The primary suite is a private retreat with direct deck access, a luxurious ensuite bath with walk-in shower, and a generous-sized walk-in closet. A large guest suite also enjoys deck access and its own ensuite bath, while the second bedroom is conveniently located adjacent to the primary, making it ideal as an office or nursery. The second primary suite is privately situated separate from the other bedrooms, and features its own ensuite bath with two walk-in closets - great fit for guests or multigenerational living. The expansive deck is perfect for entertaining or relaxing and includes a covered section for outdoor dining. Enjoy peace of mind with both HVAC units recently replaced and a durable cement shingle roof. Located just minutes from the world-class Horseshoe Bay resort, golf, the marina, dining, and other amenities, this home offers an exceptional combination of views, location, and lifestyle. Two adjacent lots totaling 0.44 acres may be included in the sale with the right offer.
For sale
Price cut: $30K (8/18)
$699,000
715 fawn, Horseshoe Bay, TX 78657
4beds
3,168sqft
Single Family Residence, Residential
Built in 1991
9,583 Square Feet Lot
$689,200 Zestimate®
$221/sqft
$27/mo HOA
What's special
Premium finishesPanoramic hill country viewsPremium appliancesWhite oak cabinetryOversized deckGenerous-sized walk-in closetCustom cabinetry
- 102 days
- 320
- 15
Zillow last checked:
Listing updated:
Listed by:
Michael H Yarrito 214-202-7615,
Real Broker, LLC
Source: HLMLS as distributed by MLS GRID,MLS#: 178636
Facts & features
Interior
Bedrooms & bathrooms
- Bedrooms: 4
- Bathrooms: 4
- Full bathrooms: 3
- 1/2 bathrooms: 1
Rooms
- Room types: Dining Room
Heating
- Central
Cooling
- Central Air
Appliances
- Included: Dishwasher, Disposal, Ice Maker, Microwave, Electric Range, Refrigerator, Washer Hookup, Electric Water Heater
Features
- Flooring: Ceramic Floor, Laminate
- Has fireplace: No
Interior area
- Total structure area: 3,168
- Total interior livable area: 3,168 sqft
Property
Parking
- Total spaces: 2
- Parking features: 2 Car Attached Garage
- Attached garage spaces: 2
Features
- Levels: One
- Stories: 1
- Patio & porch: Deck
- Has view: Yes
- View description: Hill Country, Panoramic
- Waterfront features: No
Lot
- Size: 9,583 Square Feet
- Dimensions: 80 x 123
Details
- Parcel number: 023125
Construction
Type & style
- Home type: SingleFamily
- Property subtype: Single Family Residence, Residential
Materials
- Wood Siding, Stone, Stucco
- Foundation: Crawl Space, Pier & Beam
- Roof: Tile
Condition
- Year built: 1991
Utilities & green energy
Green energy
- Energy efficient items: Ceiling Fan(s)
Community & HOA
Community
- Subdivision: Horseshoe Bay
HOA
- Has HOA: Yes
- Amenities included: Other
- Services included: Other
- HOA fee: $325 annually
Location
- Region: Horseshoe Bay
Financial & listing details
- Price per square foot: $221/sqft
- Tax assessed value: $536,110
- Annual tax amount: $2,418
- Date on market: 7/7/2026
Estimated market value
$689,200
Estimated sales range
Not available
$4,307/mo
Price history
| Date | Event | Price |
|---|---|---|
| 8/18/2026 | Price change | $699,000-4.1%$221/sqft |
Source:  HLMLS as distributed by MLS GRID #178636 Report a problem HLMLS as distributed by MLS GRID #178636 Report a problem | ||
| 8/14/2026 | Price change | $729,000-2.7%$230/sqft |
Source: HLMLS as distributed by MLS GRID #178636 Report a problem | ||
| 8/4/2026 | Price change | $749,000-3.4%$236/sqft |
Source: HLMLS as distributed by MLS GRID #178636 Report a problem | ||
| 7/24/2026 | Price change | $775,000-3%$245/sqft |
Source:  Unlock MLS #9149254 Report a problem Unlock MLS #9149254 Report a problem | ||
| 7/7/2026 | Listed for sale | $799,000$252/sqft |
Source: Unlock MLS #9149254 Report a problem | ||
Public tax history
| Year | Property taxes | Tax assessment |
|---|---|---|
| 2025 | $2,418 -20.8% | $536,110 +1.9% |
| 2024 | $3,055 -1.9% | $526,064 +10% |
| 2023 | $3,113 -35.2% | $478,240 +10% |
| 2022 | $4,803 +1.9% | $434,764 +10% |
| 2021 | $4,715 +0.7% | $395,240 +4.3% |
| 2020 | $4,683 | $378,930 +1.7% |
| 2019 | -- | $372,510 +2% |
| 2018 | $5,074 | $365,260 +10% |
| 2017 | -- | $332,190 +5.1% |
| 2016 | -- | $316,210 +1.3% |
| 2015 | -- | $312,030 |
| 2014 | -- | $312,030 |
| 2013 | -- | $312,030 -1.9% |
| 2012 | -- | $318,020 -1.9% |
| 2011 | -- | $324,120 -10.3% |
| 2010 | -- | $361,410 |
| 2009 | -- | $361,410 |
| 2008 | -- | $361,410 |
Find assessor info on the county website
Monthly payment
Est. payment
Payment breakdown
Explore the cost of this home by adjusting the details. Changes won't be saved.Climate risks
Neighborhood: 78657

Similar homes
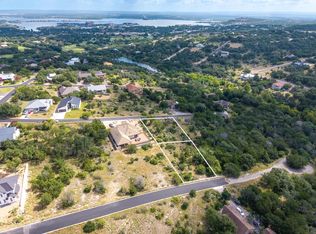
- $785,0003 bd3 ba2.5k sqft1301 That Away, Horseshoe Bay, TX 78657For Sale

 MLS ID #178817, Wendy Christesson, Horseshoe Bay Resort Realty. HLMLS as distributed by MLS GRID
 - $699,9003 bd3 ba2.5k sqft(Undisclosed Address), Horseshoe Bay, TX 78657For Sale
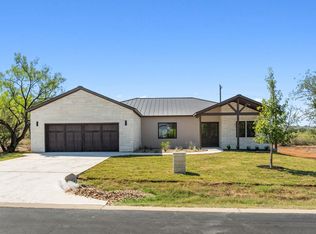 MLS ID #179572, Ruth E Powers, Bramlett Partners. HLMLS as distributed by MLS GRID
 - $775,0003 bd4 ba2.8k sqft109 Northern Spur, Horseshoe Bay, TX 78657For Sale
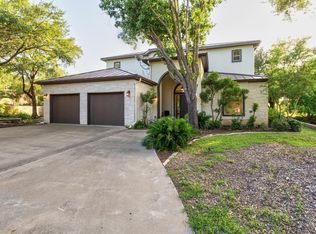 MLS ID #177463, Wendy Christesson, Horseshoe Bay Resort Realty. HLMLS as distributed by MLS GRID
 - $899,0003 bd5 ba3.9k sqft1200 Hi Circle S, Horseshoe Bay, TX 78657For Sale
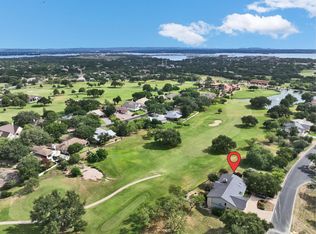 MLS ID #178868, Shirl A Thornton, RE/MAX HORSESHOE BAY RESORT SA. HLMLS as distributed by MLS GRID
 - $710,0003 bd4 ba2.2k sqft105 Lachite C, Horseshoe Bay, TX 78657For SaleMLS ID #179316, Julie C Snowden, Horseshoe Bay ONE Realty. HLMLS as distributed by MLS GRID
- $749,0003 bd4 ba2.5k sqft101 Fox Fur, Horseshoe Bay, TX 78657Active
 MLS ID #2958927, Kay Lawley, Compass RE Texas, LLC. Unlock MLS
 - $750,0003 bd2 ba2.4k sqft311 Outcrop, Horseshoe Bay, TX 78657For SaleMLS ID #179598, Patricia Gillean, Horseshoe Bay ONE Realty. HLMLS as distributed by MLS GRID
- $899,5004 bd3 ba2.8k sqft112 Winchester, Horseshoe Bay, TX 78657For SaleMLS ID #179375, Spero Stavros, Keller Williams Realty. HLMLS as distributed by MLS GRID
- $699,0003 bd3 ba2.8k sqft707 Broken Hls, Horseshoe Bay, TX 78657ActiveMLS ID #9355753, Janan Abed, JBGoodwin REALTORS LT. Unlock MLS
- $699,0003 bd3 ba2.8k sqft707 Broken Hls Drive, Horseshoe Bay, TX 78657For SaleMLS ID #178343, Janan Abed, JBGoodwin REALTORS NW. HLMLS as distributed by MLS GRID
- $560,0003 bd2 ba1.9k sqft805 Hi Stirrup, Horseshoe Bay, TX 78657For SaleMLS ID #178404, Edward R Burget, Horseshoe Bay ONE Realty. HLMLS as distributed by MLS GRID
- $899,0004 bd3 ba2.5k sqft703 Red Sails, Horseshoe Bay, TX 78657For SaleMLS ID #177755, Tina Thibodeaux, RE/MAX HORSESHOE BAY RESORT SA. HLMLS as distributed by MLS GRID
- $929,0003 bd3 ba2.6k sqft302 Tungsten, Horseshoe Bay, TX 78657For SaleMLS ID #179323, Krista Upham, Legacy Broker Group. HLMLS as distributed by MLS GRID
- $799,0004 bd4 ba2.5k sqft102 Menard Ct, Horseshoe Bay, TX 78657For SaleMLS ID #178694, Ryan T Town, Horseshoe Bay Resort Realty. HLMLS as distributed by MLS GRID
- $465,0003 bd2 ba1.7k sqft506 Big Spur, Horseshoe Bay, TX 78657For SaleMLS ID #179077, Julie C Snowden, Horseshoe Bay ONE Realty. HLMLS as distributed by MLS GRID
- $599,0004 bd3 ba2.2k sqft104 Desert Rose, Horseshoe Bay, TX 78657For SaleMLS ID #178987, Erin Hentschel, Compass RE Texas, LLC. HLMLS as distributed by MLS GRID
- $684,9004 bd3 ba2.7k sqft612 Broken Hills, Horseshoe Bay, TX 78657For SaleMLS ID #176156, Julie C Snowden, Horseshoe Bay ONE Realty. HLMLS as distributed by MLS GRID
- $475,0003 bd3 ba2k sqft310 Dogie Dr #A, Horseshoe Bay, TX 78657ActiveMLS ID #6754690, Christine Emanuel, Engel & Volkers Austin. Unlock MLS
- $725,0004 bd4 ba3.1k sqft800 Camino Cielo, Marble Falls, TX 78654For SaleMLS ID #178176, Anne Brunson, Phyllis Browning Company. HLMLS as distributed by MLS GRID
- $679,0003 bd3 ba2k sqft115 Rivalto Drive, Horseshoe Bay, TX 78657For SaleMLS ID #175868, Celine Cloutier, RE/MAX of Marble Falls. HLMLS as distributed by MLS GRID
